Nine Fifty-Six is an oasis, designed for comfortable living and gracious entertaining. The residence offers single-floor living, three fireplaces, expansive mountain-view terraces, an in-ground pool designed for the North Idaho climate and lower maintenance, and a separate in-ground spa adjacent to the primary bedroom suite. This stunning post and beam home was created on 'Green Building' and 'Healthy Home' design principles. And it delivers. Designed by Bruce Millard and built by George Weaver, it reflects exceptional construction, high-end fixtures and appliances, and remarkable, mature landscaping. The property’s features are too extensive to describe completely. The seller is serious about selling. A professional inspection and professional appraisal have been completed and are available to review in the property.
For sale
$2,000,000
956 Carr Creek Rd, Sandpoint, ID 83864
3beds
2baths
3,135sqft
Single Family Residence
Built in 2009
5.77 Acres Lot
$-- Zestimate®
$638/sqft
$-- HOA
What's special
Three fireplacesSingle-floor livingExpansive mountain-view terracesRemarkable mature landscapingHigh-end fixtures and appliances
- 157 days
- 601
- 56
Zillow last checked:
Listing updated:
Listed by:
Wayne Peterson 208-209-3499,
IDAHO LUXE
Source: SELMLS,MLS#: 20261294
Facts & features
Interior
Bedrooms & bathrooms
- Bedrooms: 3
- Bathrooms: 2
- Main level bathrooms: 2
- Main level bedrooms: 1
Rooms
- Room types: Office, Wine Room, Den, Gourmet Kitchen, Master Bedroom
Primary bedroom
- Level: Main
Bedroom 2
- Level: Second
Bedroom 3
- Level: Second
Bathroom 1
- Level: Main
Bathroom 2
- Description: 1/2 Bath
- Level: Main
Dining room
- Level: Main
Family room
- Level: Main
Kitchen
- Level: Main
Living room
- Level: Main
Office
- Level: Main
Heating
- Electric, Propane, Hydronic, Wood
Cooling
- Air Conditioning
Appliances
- Included: Built In Microwave, Cooktop, Dishwasher, Dryer, Range Hood, Oven, Refrigerator, Washer, Water Softener
- Laundry: Laundry Room, Main Level
Features
- Ceiling Fan(s), Insulated
- Doors: French Doors
- Windows: Double Pane Windows, Insulated Windows, Skylight(s)
- Has fireplace: Yes
- Fireplace features: Built In Fireplace, Glass Doors, Propane, Stone, Wood Burning, 3+ Fireplaces
Interior area
- Total structure area: 3,135
- Total interior livable area: 3,135 sqft
- Finished area above ground: 3,135
- Finished area below ground: 0
Property
Parking
- Total spaces: 4
- Parking features: Detached, 3+ Car Attached, Separate Exit, Garage Door Opener
- Has attached garage: Yes
Accessibility
- Accessibility features: Handicap Accessible, Roll-in Shower
Features
- Levels: Two
- Stories: 2
- Patio & porch: Patio
- Exterior features: Fire Pit
- Has private pool: Yes
- Pool features: In Ground
- Has spa: Yes
- Spa features: Private
- Has view: Yes
- View description: Mountain(s)
- Frontage length: 0
Lot
- Size: 5.77 Acres
- Features: 5 to 10 Miles to City/Town, 1 Mile or Less to County Road, Landscaped, Sloped, Sprinklers, Wooded, Mature Trees, Southern Exposure
Details
- Parcel number: RP041520000270A
- Zoning description: Rural
Construction
Type & style
- Home type: SingleFamily
- Property subtype: Single Family Residence
Materials
- Block, Fiber Cement, Stucco
- Foundation: Slab
Condition
- Resale
- New construction: No
- Year built: 2009
Utilities & green energy
- Sewer: Septic Tank
- Water: Well
- Utilities for property: Electricity Connected, Natural Gas Connected
Community & HOA
Community
- Security: Security System, Fire Sprinkler System
HOA
- Has HOA: No
Location
- Region: Sandpoint
Financial & listing details
- Price per square foot: $638/sqft
- Tax assessed value: $1,288,045
- Annual tax amount: $4,769
- Date on market: 5/22/2026
- Listing terms: Cash, Conventional
- Ownership: Fee Simple
- Electric utility on property: Yes
Estimated market value
Not available
Estimated sales range
Not available
Not available
Price history
| Date | Event | Price |
|---|---|---|
| 5/22/2026 | Listed for sale | $2,000,000$638/sqft |
Source:  Coeur d'Alene MLS #26-5218 Report a problem Coeur d'Alene MLS #26-5218 Report a problem | ||
Public tax history
| Year | Property taxes | Tax assessment |
|---|---|---|
| 2025 | $4,396 +27.4% | $1,288,045 +26.9% |
| 2024 | $3,452 -0.7% | $1,014,615 -2.6% |
| 2023 | $3,477 -20% | $1,041,848 +2.6% |
| 2022 | $4,345 -6.5% | $1,015,848 +32.3% |
| 2021 | $4,648 -4.7% | $767,842 +5.3% |
| 2020 | $4,878 -2.5% | $729,214 +1.5% |
| 2019 | $5,004 | $718,602 +23.8% |
| 2018 | $5,004 +29.2% | $580,272 +2.9% |
| 2017 | $3,871 +11% | $563,906 +13.1% |
| 2016 | $3,488 | $498,763 |
| 2015 | $3,488 -1.2% | $498,763 -2.2% |
| 2014 | $3,529 | $510,043 +2.6% |
| 2013 | -- | $497,313 |
| 2012 | -- | -- |
| 2011 | -- | $509,823 |
| 2010 | -- | -- |
| 2009 | -- | -- |
Find assessor info on the county website
Monthly payment
Est. payment
Payment breakdown
Explore the cost of this home by adjusting the details. Changes won't be saved.Climate risks
Neighborhood: 83864
Nearby schools
Schools provided by the listing agent
- Elementary: Washington
- Middle: Sandpoint
- High: Sandpoint
Source: SELMLS. This data may not be complete. We recommend contacting the local school district to confirm school assignments for this home.
Similar homes
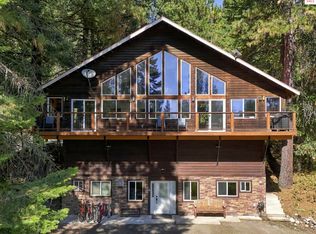
- $1,725,0004 bd3 ba3.5k sqft1013 Mountain View Dr, Sandpoint, ID 83864For Sale
 MLS ID #20262382, Christina Pedersen, PUREWEST REAL ESTATE. SELMLS
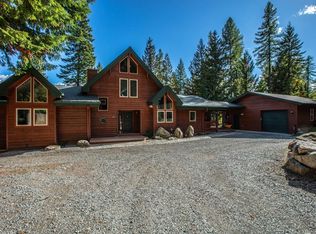
 - $1,800,0004 bd3 ba4.4k sqft25 Inspiration Way, Sandpoint, ID 83864For Sale
 MLS ID #20262392, Carrie Lagrace, TOMLINSON SOTHEBY`S INTL. REAL. SELMLS
 - $1,795,0004 bd4 ba4.4k sqft1198 Mountain View Dr, Sandpoint, ID 83864For Sale
 MLS ID #20260783, Alison Murphy, NORTHWEST REALTY GROUP. SELMLS
 - $2,200,0004 bd3 ba3.6k sqft457 Gypsy Bay Rd, Sagle, ID 83860For Sale
 MLS ID #26-2510, Benjamin Scott Geanetta, REAL BROKER LLC. Coeur d'Alene MLS
 - $2,550,0003 bd3 ba2.7k sqft294 Rincon Dr, Sandpoint, ID 83864For SaleMLS ID #20261366, Cindy Bond, eXp REALTY LLC. SELMLS
- $1,999,9995 bd4 ba2.6k sqft49 Snowplow Rd, Sandpoint, ID 83864For SaleMLS ID #20261920, Scott Bortz, REALM PARTNERS, LLC. SELMLS
- $1,595,0003 bd3 ba3.6k sqft672 Hopkins Rd, Sandpoint, ID 83864For SaleMLS ID #20261997, Christopher K. Chambers, TOMLINSON SOTHEBY`S INTL. REAL. SELMLS
- $2,000,0003 bd2 ba2.5k sqft2583 Lakeshore Dr, Sagle, ID 83860For SaleMLS ID #20261629, Jeremy Brown, NORTHWEST REALTY GROUP. SELMLS
- $1,797,0005 bd4 ba3.2k sqft76 Caseys Ln, Samuels, ID 83864For SaleMLS ID #20261685, Brittney Abbott, CENTURY 21 RIVERSTONE. SELMLS
- $1,625,0004 bd4 ba3.4k sqft474 Granite Ridge Rd E, Sandpoint, ID 83864For SaleMLS ID #20261221, Whitney Pappas, REAL BROKER LLC. SELMLS
- $1,895,0005 bd2 ba3k sqft95 Nancy Rd, Sandpoint, ID 83864For SaleMLS ID #20252251, Shelley Healy, CENTURY 21 RIVERSTONE. SELMLS
- $1,395,0003 bd3 ba3.2k sqft71 Buck Rdg, Sagle, ID 83860For SaleMLS ID #20261843, Debbie Keeley, JOHN L SCOTT, INC. SELMLS
- $2,690,0004 bd5 ba3.8k sqft1028 S Idaho Club Dr, Sandpoint, ID 83864For SaleMLS ID #20260921, Jeff Gove, IDAHO CLUB REALTY, LLC. SELMLS
- $1,799,9994 bd4 ba3.1k sqft4450 Dufort Rd, Sagle, ID 83860New ConstructionMLS ID #20261584, Nedra Kanavel, REAL BROKER LLC. SELMLS
- $1,328,0003 bd4 ba2.8k sqft1255 Hickey Rd, Sandpoint, ID 83864For SaleMLS ID #20262279, Paige Pierce, BERKSHIRE HATHAWAY JACKLIN REAL ESTATE. SELMLS
- $1,750,0004 bd3 ba4.2k sqft867 Midas Dr, Sagle, ID 83860For SaleMLS ID #20260741, Jolena Overland, PUREWEST REAL ESTATE. SELMLS
- $2,275,0003 bd2 ba2.8k sqft6162 Eureka Rd, Sagle, ID 83860For SaleMLS ID #20262292, William Mitchell, EVERGREEN REALTY. SELMLS
- $1,430,0005 bd4 ba4.1k sqft1104 Birch St, Sandpoint, ID 83864For SaleMLS ID #20261267, Jolena Overland, PUREWEST REAL ESTATE. SELMLS
