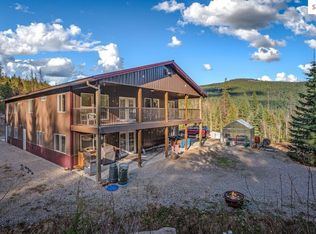
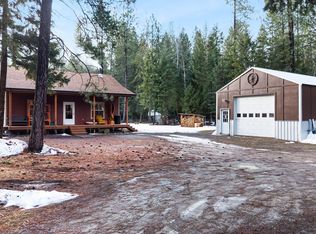
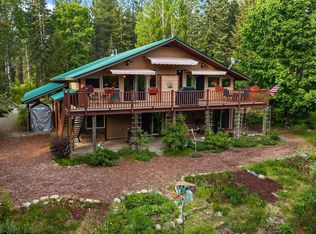
Set along 290 feet of private Upper Pack River frontage on over 10 acres of land, this is the North Idaho lifestyle buyers dream about. Tucked into a peaceful natural setting with crystal clear water, towering trees, and incredible privacy, this remodeled retreat combines modern comfort with true waterfront living. Vaulted ceilings, expansive windows, and a cozy fireplace bring the outdoors in, while the updated kitchen is designed for gathering after long days enjoying the river. The lower level offers flexible additional space ideal for hobbies, outdoor gear, storage, a home gym, or future customization to fit a variety of lifestyles. Fish, kayak, relax on the deck, or explore your own slice of Idaho paradise. Complete with a 32' x 48' shop, horse setup, fruit trees, garden space, and chicken coop, this property offers the perfect blend of recreation, self-sufficiency, and luxury country living.
For sale
$925,000
6045 Upper Pack River Rd, Sandpoint, ID 83864
3beds
3baths
2,330sqft
Est.: Get pre-qualified
Single Family Residence
Built in 2002
10.81 Acres Lot
$891,700 Zestimate®
$397/sqft
$-- HOA
What's special
Cozy fireplaceCrystal clear waterRemodeled retreatModern comfortGarden spaceTowering treesFruit trees
- 1 day |
- 719 |
- 43 |
Likely to sell faster than
Zillow last checked:
Listing updated:
Listed by:
Eric Slawson 208-967-4062,
ARRAY REAL ESTATE
Source: SELMLS,MLS#: 20261346
Tour with a local agent
Facts & features
Interior
Bedrooms & bathrooms
- Bedrooms: 3
- Bathrooms: 3
- Main level bathrooms: 1
- Main level bedrooms: 1
Rooms
- Room types: Den, Gourmet Kitchen, Great Room, Exercise Room
Primary bedroom
- Level: Main
Bedroom 2
- Level: Second
Bedroom 3
- Level: Lower
Bathroom 1
- Level: Main
Bathroom 2
- Level: Second
Bathroom 3
- Level: Lower
Dining room
- Level: Main
Family room
- Level: Lower
Kitchen
- Level: Main
Living room
- Level: Main
Heating
- Electric, Forced Air, Propane
Cooling
- None
Appliances
- Included: Dryer, Range/Oven, Refrigerator, Washer, Double Dishwasher
- Laundry: Laundry Room, Lower Level
Features
- Walk-In Closet(s), High Speed Internet, Ceiling Fan(s), Insulated, Storage, Vaulted Ceiling(s)
- Flooring: Laminate
- Doors: French Doors
- Windows: Double Pane Windows, Skylight(s)
- Basement: Daylight,Partially Finished,Walk-Out Access
- Number of fireplaces: 1
- Fireplace features: Stone, Stove, Wood Burning, 1 Fireplace
Interior area
- Total structure area: 2,330
- Total interior livable area: 2,330 sqft
- Finished area above ground: 1,560
- Finished area below ground: 770
Video & virtual tour
Property
Parking
- Total spaces: 2
- Parking features: 2 Car Carport, Electricity, RV Access/Parking, Workshop in Garage, Gravel, Off Street
- Has garage: Yes
- Carport spaces: 2
- Has uncovered spaces: Yes
Features
- Levels: Three Or More,Multi/Split
- Stories: 3
- Patio & porch: Covered Porch, Deck, Porch
- Exterior features: Fire Pit
- Has view: Yes
- View description: Mountain(s)
- Waterfront features: River, Water Frontage Location(Main), Beach Front(Level, Sandy), Water Access Type(Private), Water Access Location(Main), Water Access, Creek, Spring
- Body of water: Pack River
- Frontage length: 0
Lot
- Size: 10.81 Acres
- Features: 15 or more Miles to City/Town, Benched, Horse Setup, Pasture, Timber
Details
- Additional structures: Gazebo, Workshop
- Parcel number: RP59N02W100100A
- Zoning description: Rural
- Other equipment: Satellite Dish
- Horses can be raised: Yes
Construction
Type & style
- Home type: SingleFamily
- Property subtype: Single Family Residence
Materials
- Frame, Wood Siding
- Foundation: Concrete Perimeter
- Roof: Metal
Condition
- Updated/Remodeled
- New construction: No
- Year built: 2002
- Major remodel year: 2025
Utilities & green energy
- Electric: 220 Volts in Garage
- Sewer: Septic Tank
- Water: Well
- Utilities for property: Electricity Connected, Natural Gas Not Available, Phone Connected
Community & HOA
HOA
- Has HOA: No
Location
- Region: Sandpoint
Financial & listing details
- Price per square foot: $397/sqft
- Tax assessed value: $323,239
- Annual tax amount: $1,363
- Date on market: 5/28/2026
- Listing terms: Cash, Conventional, FHA
- Ownership: Fee Simple
- Electric utility on property: Yes
- Road surface type: Paved
Estimated market value
$891,700
$847,000 - $936,000
$3,149/mo
Price history
| Date | Event | Price |
|---|---|---|
| 5/28/2026 | Listed for sale | $925,000$397/sqft |
Source:  SELMLS #20261346 Report a problem SELMLS #20261346 Report a problem | ||
| 5/28/2026 | Listing removed | $925,000$397/sqft |
Source:  Coeur d'Alene MLS #26-1453 Report a problem Coeur d'Alene MLS #26-1453 Report a problem | ||
| 4/1/2026 | Price change | $925,000-5.1%$397/sqft |
Source: Coeur d'Alene MLS #26-1453 Report a problem | ||
| 3/30/2026 | Listed for sale | $975,000$418/sqft |
Source: SELMLS #20260320 Report a problem | ||
| 3/23/2026 | Pending sale | $975,000$418/sqft |
Source: SELMLS #20260320 Report a problem | ||
| 3/4/2026 | Price change | $975,000-2.5%$418/sqft |
Source: Coeur d'Alene MLS #26-1453 Report a problem | ||
| 2/18/2026 | Listed for sale | $999,950+25%$429/sqft |
Source: SELMLS #20260320 Report a problem | ||
| 8/29/2025 | Sold | -- |
Source: SELMLS #20251068 Report a problem | ||
| 8/2/2025 | Pending sale | $799,900$343/sqft |
Source: SELMLS #20251068 Report a problem | ||
| 7/12/2025 | Price change | $799,900-10.3%$343/sqft |
Source: Coeur d'Alene MLS #25-4976 Report a problem | ||
| 5/5/2025 | Price change | $892,000+62.2%$383/sqft |
Source: SELMLS #20251068 Report a problem | ||
| 8/13/2022 | Pending sale | $550,000$236/sqft |
Source: Coeur d'Alene MLS #22-8171 Report a problem | ||
| 8/11/2022 | Listed for sale | $550,000$236/sqft |
Source: Coeur d'Alene MLS #22-8171 Report a problem | ||
Public tax history
| Year | Property taxes | Tax assessment |
|---|---|---|
| 2024 | $1,369 -15.6% | $323,239 -13.3% |
| 2023 | $1,621 -36.4% | $372,617 -34.9% |
| 2022 | $2,549 +26.7% | $572,104 +92.5% |
| 2021 | $2,012 +51% | $297,248 +9.9% |
| 2020 | $1,333 +0.9% | $270,513 +4% |
| 2019 | $1,321 | $259,993 +24.6% |
| 2018 | $1,321 +12.2% | $208,693 -10% |
| 2017 | $1,178 | $231,845 |
| 2016 | -- | $231,845 -2% |
| 2015 | -- | $236,663 +41.8% |
| 2014 | -- | $166,872 |
| 2013 | -- | $166,872 -6.1% |
| 2012 | -- | $177,633 -4.9% |
| 2011 | -- | $186,737 |
| 2010 | -- | -- |
| 2009 | -- | -- |
Find assessor info on the county website
Monthly payment
Est. payment$--/mo
Payment breakdown
Explore the cost of this home by adjusting the details. Changes won't be saved.
All calculations are estimates and provided by Zillow, Inc. for informational purposes only. Actual amounts may vary.
HOA fees may include property taxes on listings classified as Co-Ops. Contact the listing agent and/or owner for fee details.
Mortgage interest rates are dependent on a number of factors, including credit score, down payment, and repayment length. Interest rate data provided by Zillow Group Marketplace, Inc. as of 1/1/1970 from various mortgage lenders with which we have lead or other similar arrangements; the Estimated Payment is an average of those rates.
See how much you could borrow to make a competitive offer.
Climate risks
Neighborhood: 83864
Nearby schools
GreatSchools rating
- 5/10Kootenai Elementary SchoolGrades: K-6Distance: 12.3 mi
- 7/10Sandpoint Middle SchoolGrades: 7-8Distance: 14.9 mi
- 5/10Sandpoint High SchoolGrades: 9-12Distance: 15.1 mi
Schools provided by the listing agent
- Elementary: Farmin/Stidwell
- Middle: Sandpoint
- High: Sandpoint
Source: SELMLS. This data may not be complete. We recommend contacting the local school district to confirm school assignments for this home.
A local agent can set up tours, give advice and negotiate with sellers.


- Idaho
- Bonner County
- Sandpoint
- 83864
- 6045 Upper Pack River Rd
Nearby cities
Nearby zip codes
Other Sandpoint Topics
