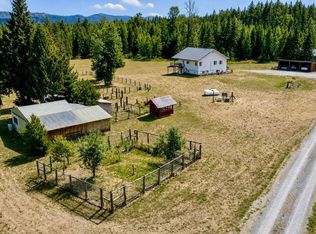
Privacy, beauty, and versatility of North Idaho living are all offered on this exceptional 10-acre property overlooking the scenic Pack River Valley. Designed for those who value space, functionality, and outdoor recreation. This unique barndominium-style home offers approximately 2,400 sq. ft. of living space, an impressive 1,200 sq. ft. attached shop, plus approximately 400 sq. ft. of patio and 400 sq. ft. of deck space. The thoughtfully designed home features a flexible heating and cooling system with four mini-split units, a propane fireplace, on-demand hot water, and multiple utility options. The spacious shop features three large overhead doors with quiet direct-drive openers, three exterior man doors, 220-volt power, extensive electrical outlets, and a high-output propane heater. Spray-foam insulation, insulated walls, and additional attic insulation provide year-round comfort and efficiency. The separation between the shop and living area includes an insulated firewall for added sound separation. The property offers exceptional infrastructure, including a 444-foot artesian well producing over 27 GPM, plus a separate spring water system. Multiple springs and natural runoff channels enhance the landscape, along with a man-made pond featuring natural water flow. Additional improvements include two RV power hookups, RV septic dump access, and two potential additional building sites. An additional rustic two-level cabin provides approximately 585 sq. ft. offering possibilities for a private getaway or recreational retreat. The property is also a haven for outdoor enthusiasts, featuring established wildlife trails, a 100-yard shooting range with marked 25-, 50-, and 100-yard distances. This remarkable property offers an uncommon combination of privacy, scenic beauty, usable infrastructure, and North Idaho country living.
For sale
$1,050,000
312 Jeru Ridge Trl, Sandpoint, ID 83864
3beds
3baths
2,400sqft
Single Family Residence
Built in 2023
9.97 Acres Lot
$-- Zestimate®
$438/sqft
$-- HOA
What's special
Propane fireplaceTwo rv power hookupsThree exterior man doorsEstablished wildlife trailsOn-demand hot water
- 5 hours
- 188
- 6
Zillow last checked:
Listing updated:
Listed by:
Chris Danesi 406-241-1795,
STRATEGIC RELOCATION,
Todd Savage 406-241-1795
Source: SELMLS,MLS#: 20262611
Facts & features
Interior
Bedrooms & bathrooms
- Bedrooms: 3
- Bathrooms: 3
Rooms
- Room types: Bonus Room, Gourmet Kitchen, Master Bedroom, Storage Room, Utility Room
Primary bedroom
- Level: Second
Bedroom 2
- Level: Second
Bedroom 3
- Level: Second
Bathroom 1
- Level: Lower
Bathroom 2
- Level: Second
Bathroom 3
- Level: Second
Dining room
- Level: Main
Kitchen
- Description: Granite counter, Tile backsplash, Island, Pantry
- Level: Main
Living room
- Level: Main
Heating
- Propane, Heat Pump, Ductless
Cooling
- Air Conditioning
Appliances
- Included: Convection Oven, Dishwasher, Double Oven, Dryer, Range Hood, Microwave, Range/Oven, Refrigerator, Washer, Water Filter, Water Softener
- Laundry: Laundry Room, Main Level
Features
- Walk-In Closet(s), High Speed Internet, Ceiling Fan(s), Insulated, Pantry, Storage
- Doors: French Doors
- Windows: Double Pane Windows, Vinyl
- Basement: None
Interior area
- Total structure area: 2,400
- Total interior livable area: 2,400 sqft
- Finished area above ground: 2,400
- Finished area below ground: 0
Video & virtual tour
Property
Parking
- Total spaces: 3
- Parking features: 3+ Car Attached, Double Doors, Electricity, Heated Garage, High Clear. Door, Insulated, Workshop in Garage, Workbench, Off Street
- Has attached garage: Yes
Features
- Levels: Two
- Stories: 2
- Patio & porch: Covered, Covered Patio
- Exterior features: RV Hookup
- Has view: Yes
- View description: Mountain(s), Panoramic
- Frontage length: 0
Lot
- Size: 9.97 Acres
- Features: 15 or more Miles to City/Town, 1 Mile or Less to County Road, Benched, Brdrs Pub. Land, Sloped, Wooded, Southern Exposure
Details
- Additional structures: Detached, Greenhouse, Workshop, Studio, Cabin
- Parcel number: RP59N02W032701A
- Zoning description: Rural
Construction
Type & style
- Home type: SingleFamily
- Property subtype: Single Family Residence
Materials
- Frame
- Foundation: Concrete Perimeter
Condition
- Resale
- New construction: No
- Year built: 2023
Utilities & green energy
- Electric: 220 Volts in Garage
- Sewer: Septic Tank
- Water: Well
- Utilities for property: Electricity Connected, Natural Gas Connected
Community & HOA
HOA
- Has HOA: No
Location
- Region: Sandpoint
Financial & listing details
- Price per square foot: $438/sqft
- Tax assessed value: $585,025
- Annual tax amount: $1,823
- Date on market: 11/17/2026
- Listing terms: Cash, Conventional, VA Loan
- Ownership: Fee Simple
- Electric utility on property: Yes
Estimated market value
Not available
Estimated sales range
Not available
Not available
Price history
| Date | Event | Price |
|---|---|---|
| 11/17/2026 | Listed for sale | $1,050,000+11.1%$438/sqft |
Source:  SELMLS #20262611 Report a problem | ||
| 10/13/2026 | Listing removed | $945,000$394/sqft |
Source:  Coeur d'Alene MLS #26-3348 Report a problem | ||
| 4/30/2026 | Price change | $945,000-4.1%$394/sqft |
Source: Coeur d'Alene MLS #26-3348 Report a problem | ||
| 4/10/2026 | Listed for sale | $985,000-10.5%$410/sqft |
Source: SELMLS #20260780 Report a problem | ||
| 6/19/2025 | Listing removed | $1,100,000$458/sqft |
Source: SELMLS #20241548 Report a problem | ||
| 6/18/2024 | Listed for sale | $1,100,000$458/sqft |
Source: SELMLS #20241548 Report a problem | ||
Public tax history
| Year | Property taxes | Tax assessment |
|---|---|---|
| 2025 | $1,687 +1.3% | $585,025 +0.1% |
| 2024 | $1,665 -6.6% | $584,445 -6.7% |
| 2023 | $1,782 +431.1% | $626,461 +389.2% |
| 2022 | $336 -28.7% | $128,049 +65% |
| 2021 | $471 -41% | $77,583 -10.6% |
| 2020 | $798 +998.7% | $86,797 +974.9% |
| 2019 | $73 | $8,075 +14.8% |
| 2018 | $73 +10.3% | $7,036 +5% |
| 2017 | $66 | $6,700 |
| 2016 | -- | $6,700 -4.8% |
| 2015 | -- | $7,040 +30.9% |
| 2014 | -- | $5,380 |
Find assessor info on the county website
Monthly payment
Est. payment
Payment breakdown
Explore the cost of this home by adjusting the details. Changes won't be saved.Climate risks
Neighborhood: 83864
Nearby schools
Schools provided by the listing agent
- Elementary: Northside
- Middle: Sandpoint
- High: Sandpoint
Source: SELMLS. This data may not be complete. We recommend contacting the local school district to confirm school assignments for this home.
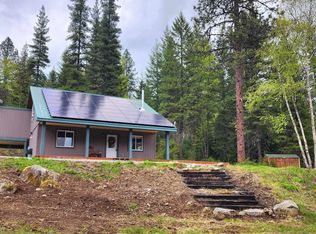
Similar homes
- $799,0003 bd3 ba2.4k sqft4291 Upper Pack River Rd, Sandpoint, ID 83864For Sale
 MLS ID #26-10058, Matt Garnham, Keller Williams Realty Coeur d'Alene. Coeur d'Alene MLS
- $899,9993 bd2 ba2.3k sqft362 Winding Way, Sandpoint, ID 83864For Sale
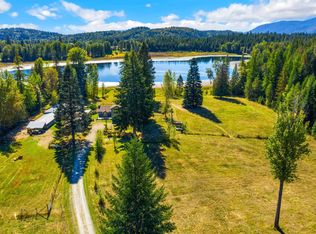
 MLS ID #20260553, Erik Envik, REALTY PLUS. SELMLS
- $1,154,9004 bd2 ba2.3k sqft249 Indigo Sky Rd, Sandpoint, ID 83864For Sale
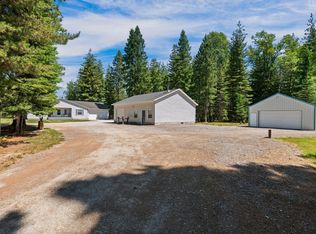 MLS ID #20262397, Charesse Moore, EVERGREEN REALTY. SELMLS
- $1,327,0003 bd3 ba2.3k sqft265 Little Thunder Rd, Sandpoint, ID 83864For Sale
 MLS ID #20262096, Julie Nolan, KELLER WILLIAMS REALTY. SELMLS
- $950,0004 bd3 ba2.2k sqft24 Shiras Dr, Sandpoint, ID 83864For SaleMLS ID #20262352, Shirin Lamp, YAAK'S REAL ESTATE OUTPOST LLC. SELMLS
- $975,0003 bd2 ba1.4k sqft253 Hopkins Rd, Sandpoint, ID 83864For SaleMLS ID #20262476, Aleehia Abbott, CENTURY 21 RIVERSTONE. SELMLS
- $999,9953 bd3 ba2.7k sqft396 Latigo Ln, Naples, ID 83847For SaleMLS ID #20261046, Jolena Overland, PUREWEST REAL ESTATE. SELMLS
- $825,9003 bd2 ba1.9k sqft518 High Rd, Sandpoint, ID 83864For SaleMLS ID #20261631, Nicole Bomar, CENTURY 21 RIVERSTONE. SELMLS
- $1,099,0004 bd2 ba2.2k sqft13259 Baldy Mountain Rd, Sandpoint, ID 83864For SaleMLS ID #20261027, Whitney Pappas, REAL BROKER LLC. SELMLS
- $1,328,0003 bd4 ba2.8k sqft1255 Hickey Rd, Sandpoint, ID 83864For SaleMLS ID #20262279, Paige Pierce, BERKSHIRE HATHAWAY JACKLIN REAL ESTATE. SELMLS
- $569,0002 bd2 ba1.6k sqft633 Old Mill Rd, Sandpoint, ID 83864For SaleMLS ID #20262211, Charesse Moore, EVERGREEN REALTY. SELMLS
- $743,9003 bd3 ba2.8k sqft159 Frontier Village Rd, Naples, ID 83847For SaleMLS ID #20260971, Christopher Neu, TOMLINSON SOTHEBY`S INTL. REAL. SELMLS
- $949,8004 bd3 ba3.2k sqft38 S Quail Run, Sandpoint, ID 83864For SaleMLS ID #20260636, Lisa Travers, TOMLINSON SOTHEBY`S INTL. REAL. SELMLS
- $684,0003 bd3 ba1.9k sqft134 Dunn Creek Rd, Sandpoint, ID 83864For SaleMLS ID #20261500, Jessica Steidl, REALTY PLUS. SELMLS
- $585,0003 bd2 ba1.3k sqft453 Hopkins Rd, Sandpoint, ID 83864For SaleMLS ID #20262570, Jolena Overland, PUREWEST REAL ESTATE. SELMLS
