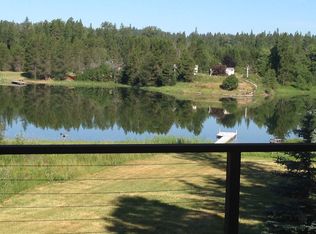
Experience North Idaho waterfront living in the sought-after Comeback Bay area with this spacious 5-bedroom, 3.5-bathroom, 4018 sqft home on 1.89 acres. Originally built in 1996 with a significant addition in 2004, the home has been recently updated throughout and features central air conditioning for year-round comfort. Generous living spaces offer room for everyday living, entertaining, and hosting guests. A fireplace in the living room, a fireplace with an insert in the family room, and a fireplace in the primary suite’s sitting room add warmth and inviting gathering spaces throughout the home. Step outside to a private dock in the well-protected waters of Comeback Bay, providing a peaceful setting to enjoy the lake and easy access to waterfront recreation. The generous acreage offers room to spread out, while an irrigation system helps maintain the grounds. A convenient circle driveway provides ample parking and easy access to the home. Space for a potential future ADU or shop offers flexibility for additional living quarters, hobbies, storage, or recreational needs, subject to applicable approvals. Whether you’re looking for a full-time residence or a waterfront retreat, this Sagle property offers space, privacy, and protected waterfront access in a beautiful North Idaho setting.
For sale
$1,697,000
617 Comeback Bay Ln, Sagle, ID 83860
5beds
4baths
4,018sqft
Single Family Residence
Built in 1996
1.89 Acres Lot
$1,591,300 Zestimate®
$422/sqft
$-- HOA
What's special
Recently updated throughout
- 21 hours
- 285
- 34
Zillow last checked:
Listing updated:
Listed by:
Tom Puckett 208-255-8269,
REALM PARTNERS, LLC,
Teague Mullen
Source: SELMLS,MLS#: 20262486
Facts & features
Interior
Bedrooms & bathrooms
- Bedrooms: 5
- Bathrooms: 4
- Main level bathrooms: 1
- Main level bedrooms: 3
Rooms
- Room types: Bedroom, Family Room, Formal Living Rm, Master Bedroom, Utility Room, Exercise Room
Primary bedroom
- Description: Ensuite Bath, Private Fp, Sitting Area, Spacious
- Level: Second
Bedroom 2
- Description: Natural Light, Storage, Ample Space
- Level: Main
Bedroom 3
- Description: Spacious, Bright, Views Storage
- Level: Main
Bedroom 4
- Description: Currently Office, Bright, Storage, Spacious
- Level: Main
Bathroom 1
- Description: Ensuite, Custom Tile Shower, Soaking Tub, Bright
- Level: Second
Bathroom 2
- Description: Dual Vanity, Tub/Shower Combo, Tile Flooring
- Level: Second
Bathroom 3
- Description: Custom Tile, Vessel Sink, Bright, Spacious
- Level: Main
Dining room
- Description: Off Kitchen, French Doors to deck, Water views
- Level: Main
Kitchen
- Description: Bright, SS Appliances, Tile Flooring, Storage
- Level: Main
Living room
- Description: Stone Surround FP, Slider to yard, Water Views
- Level: Main
Heating
- Fireplace(s), Forced Air, Natural Gas, Furnace
Cooling
- Central Air, Air Conditioning
Appliances
- Included: Dishwasher, Dryer, Range/Oven, Refrigerator, Washer
- Laundry: Laundry Room, Main Level, Bright, Storage, Off Kitchen/Dining Area
Features
- Walk-In Closet(s), Ceiling Fan(s), Insulated, Storage, Vaulted Ceiling(s)
- Flooring: Wood
- Doors: French Doors
- Windows: Insulated Windows, Sliders, Vinyl
- Basement: None
- Number of fireplaces: 2
- Fireplace features: Built In Fireplace, Insert, Gas, Stone, 2 Fireplaces
Interior area
- Total structure area: 4,018
- Total interior livable area: 4,018 sqft
- Finished area above ground: 4,018
- Finished area below ground: 0
Property
Parking
- Total spaces: 3
- Parking features: 3+ Car Attached, Double Doors, Electricity, Insulated, Garage Door Opener, Asphalt, Off Street, Storage, Open, Enclosed
- Has attached garage: Yes
- Has uncovered spaces: Yes
Features
- Levels: Two
- Stories: 2
- Patio & porch: Deck
- Exterior features: Fire Pit
- Fencing: Fenced
- On waterfront: Yes
- Waterfront features: Creek (Year Round), Water Frontage Location(Main), Beach Front(Dock, Lawn/Grass, Level, Sandy), Water Access Type(Private), Water Access Location(Main), Water Access, Water Navigation(Docks, Motor Boat, Paddle Boats)
- Body of water: Lake Pend Oreille,Comeback Bay
Lot
- Size: 1.89 Acres
- Features: 1 to 5 Miles to City/Town, Irrigation System, Level, Surveyed, Mature Trees
Details
- Additional structures: Gazebo, Greenhouse, Shed(s)
- Parcel number: RP00069005012AA
- Zoning description: Suburban
Construction
Type & style
- Home type: SingleFamily
- Architectural style: Craftsman
- Property subtype: Single Family Residence
Materials
- Frame
- Foundation: Concrete Perimeter
- Roof: Composition
Condition
- Resale
- New construction: No
- Year built: 1996
- Major remodel year: 2023
Utilities & green energy
- Sewer: Community
- Water: Community
- Utilities for property: Electricity Connected, Natural Gas Connected, Phone Connected, Garbage Available
Community & HOA
Community
- Subdivision: Comeback Bay
HOA
- Has HOA: No
Location
- Region: Sagle
Financial & listing details
- Price per square foot: $422/sqft
- Tax assessed value: $1,580,416
- Annual tax amount: $6,408
- Date on market: 10/22/2026
- Listing terms: Cash, Conventional
- Ownership: Fee Simple
- Electric utility on property: Yes
- Road surface type: Paved
Estimated market value
$1,591,300
$1.51M - $1.67M
$4,379/mo
Price history
| Date | Event | Price |
|---|---|---|
| 10/22/2026 | Listed for sale | $1,697,000+277.1%$422/sqft |
Source:  SELMLS #20262486 Report a problem | ||
| 2/8/2012 | Listing removed | $450,000$112/sqft |
Source: Keller Williams Realty #12-610 Report a problem | ||
| 1/20/2012 | Listed for sale | $450,000+0.2%$112/sqft |
Source: Keller Williams Realty #12-610 Report a problem | ||
| 10/6/2011 | Listing removed | $449,000$112/sqft |
Source: CENTURY 21 RiverStone #21100328 Report a problem | ||
| 8/24/2011 | Price change | $449,000-10%$112/sqft |
Source: CENTURY 21 RiverStone #21100328 Report a problem | ||
| 6/19/2011 | Price change | $499,000-8.4%$124/sqft |
Source: RiverStone #21100328 Report a problem | ||
| 6/14/2011 | Price change | $545,000+9.2%$136/sqft |
Source: RiverStone #21100328 Report a problem | ||
| 6/12/2011 | Listed for sale | $499,000$124/sqft |
Source: NCI #21100328 Report a problem | ||
Public tax history
| Year | Property taxes | Tax assessment |
|---|---|---|
| 2025 | $5,818 -4.5% | $1,580,416 -6.3% |
| 2024 | $6,089 +66.6% | $1,687,319 +66.7% |
| 2023 | $3,655 | $1,012,253 +2.3% |
| 2022 | -- | $989,049 +40.5% |
| 2021 | $4,224 +18.4% | $703,772 +26.8% |
| 2020 | $3,569 +5% | $554,981 +9.3% |
| 2019 | $3,399 | $507,912 +1.4% |
| 2018 | $3,399 +20% | $500,881 +20.5% |
| 2017 | $2,832 -6.6% | $415,560 -2.1% |
| 2016 | $3,031 | $424,290 +5.3% |
| 2015 | $3,031 +5.5% | $402,880 -1.4% |
| 2014 | $2,872 | $408,469 +2.6% |
| 2013 | -- | $398,084 |
| 2012 | -- | -- |
| 2011 | -- | $406,464 |
| 2010 | -- | -- |
| 2009 | -- | -- |
Find assessor info on the county website
Monthly payment
Est. payment
Payment breakdown
Explore the cost of this home by adjusting the details. Changes won't be saved.Climate risks
Neighborhood: 83860
Nearby schools
Schools provided by the listing agent
- Elementary: Sagle
- Middle: Sandpoint
- High: Sandpoint
Source: SELMLS. This data may not be complete. We recommend contacting the local school district to confirm school assignments for this home.

Similar homes
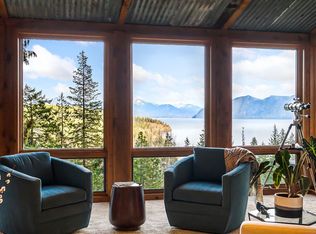
- $1,750,0004 bd3 ba4.2k sqft867 Midas Dr, Sagle, ID 83860For Sale
 MLS ID #20260741, Jolena Overland, PUREWEST REAL ESTATE. SELMLS
- $1,449,5004 bd3 ba3.1k sqft16 Hawkins Rd, Sagle, ID 83860For Sale
 MLS ID #20262059, Mark Whitt, Windermere/Coeur d'Alene Realt. SELMLS
- $1,699,0004 bd4 ba3.9k sqft883 Grouse Mountain Rd, Sagle, ID 83860For Sale
 MLS ID #26-9932, Kathryn Arrand, Coldwell Banker Schneidmiller Realty. Coeur d'Alene MLS
- $2,300,0005 bd4 ba5k sqft100 Bonita Bay Dr Lot 1, Sagle, ID 83860For Sale
 MLS ID #20261468, Eric Skinner, CENTURY 21 RIVERSTONE. SELMLS
- $1,725,0004 bd3 ba3.5k sqft1013 Mountain View Dr, Sandpoint, ID 83864For SaleMLS ID #20262382, Christina Pedersen, PUREWEST REAL ESTATE. SELMLS
- $1,595,0005 bd3 ba3.6k sqft549 Moose Rdg, Careywood, ID 83801For SaleMLS ID #20262472, Heather Jones, TOMLINSON SOTHEBY`S INTL. REAL. SELMLS
- $1,250,0003 bd2 ba2k sqft150 Denali Rd, Sagle, ID 83860For SaleMLS ID #20261752, Yvonne Arnold, ARNOLD CONSULTING, INC. SELMLS
- $1,395,0003 bd3 ba3.2k sqft71 Buck Rdg, Sagle, ID 83860For SaleMLS ID #20261843, Debbie Keeley, JOHN L SCOTT, INC. SELMLS
- $965,0004 bd4 ba3.1k sqft51 Pumphouse Ln, Sagle, ID 83860For SaleMLS ID #20260986, Christopher K. Chambers, TOMLINSON SOTHEBY`S INTL. REAL. SELMLS
- $1,800,0004 bd3 ba4.4k sqft25 Inspiration Way, Sandpoint, ID 83864For SaleMLS ID #20262392, Carrie Lagrace, TOMLINSON SOTHEBY`S INTL. REAL. SELMLS
- $1,795,0004 bd4 ba4.4k sqft1198 Mountain View Dr, Sandpoint, ID 83864For SaleMLS ID #20260783, Alison Murphy, NORTHWEST REALTY GROUP. SELMLS
- $900,0004 bd2 ba2.3k sqft288 Lignite Rd, Sagle, ID 83860For SaleMLS ID #20261227, Jeremy Brown, NORTHWEST REALTY GROUP. SELMLS
- $1,100,0004 bd3 ba2.7k sqft453 Birch Haven Dr, Sagle, ID 83860For SaleMLS ID #20260974, Nedra Kanavel, REAL BROKER LLC. SELMLS
- $2,000,0003 bd2 ba2.5k sqft2583 Lakeshore Dr, Sagle, ID 83860For SaleMLS ID #20261629, Jeremy Brown, NORTHWEST REALTY GROUP. SELMLS
- $1,600,0002 bd3 ba2.9k sqft462 Kirby Mountain Rd #29.64, Hope, ID 83836For SaleMLS ID #20262297, Erik Envik, REALTY PLUS. SELMLS
- $1,430,0005 bd4 ba4.1k sqft1104 Birch St, Sandpoint, ID 83864For SaleMLS ID #20261267, Jolena Overland, PUREWEST REAL ESTATE. SELMLS
- $1,799,9994 bd4 ba3.1k sqft4450 Dufort Rd, Sagle, ID 83860New ConstructionMLS ID #20261584, Nedra Kanavel, REAL BROKER LLC. SELMLS
- $2,275,0003 bd2 ba2.8k sqft6162 Eureka Rd, Sagle, ID 83860For SaleMLS ID #20262292, William Mitchell, EVERGREEN REALTY. SELMLS
