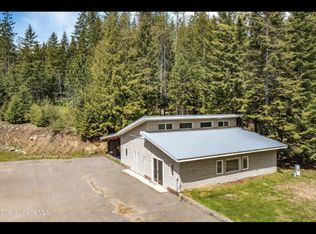
Welcome to your own private North Idaho retreat on 20+ beautiful acres in Sagle, just minutes from downtown Sandpoint, Lake Pend Oreille, and Schweitzer Mountain Resort. This exceptional property offers the perfect blend of privacy, functionality, and natural beauty. A winding paved driveway leads through mature timber to a beautifully maintained setting featuring a 2,035 sq. ft. single-level home with 3 bedrooms, 2 bathrooms, vaulted ceilings, warm hard-surface flooring, expansive picture windows, and an open floor plan that fills the home with natural light while showcasing peaceful forest views. A cozy wood stove adds warmth and charm throughout the seasons. The property is thoughtfully designed for those seeking space to live, work, and play. A large heated workshop/shop provides abundant room for projects, equipment, RVs, boats, or recreational toys. A classic barn offers additional storage and flexibility, while the charming yurt creates a unique space for guests, a studio, office, or private retreat. The picturesque spring-fed pond with water rights enhances both the beauty and functionality of the property, creating a peaceful setting for relaxing, entertaining, or enjoying the outdoors. Whether you're dreaming of a hobby farm, horse property, homestead, home-based business, or simply a private country escape, this remarkable property offers endless possibilities. With mature timber, open usable land, multiple outbuildings, and exceptional privacy, but close to town... properties like this rarely become available. Experience the North Idaho lifestyle you've been dreaming about at 150 Denali Road.
For sale
Price cut: $50K (9/8)
$1,250,000
150 Denali Rd, Sagle, ID 83860
3beds
2baths
2,035sqft
Single Family Residence
Built in 1960
21 Acres Lot
$-- Zestimate®
$614/sqft
$-- HOA
What's special
- 104 days
- 498
- 24
Zillow last checked:
Listing updated:
Listed by:
Yvonne Arnold 208-918-8955,
ARNOLD CONSULTING, INC
Source: SELMLS,MLS#: 20261752
Facts & features
Interior
Bedrooms & bathrooms
- Bedrooms: 3
- Bathrooms: 2
- Main level bedrooms: 3
Primary bedroom
- Level: Main
Bedroom 2
- Level: Main
Bedroom 3
- Level: Main
Dining room
- Level: Main
Family room
- Level: Main
Kitchen
- Level: Main
Heating
- Electric, Forced Air, Propane, Wood
Appliances
- Included: Cooktop, Oven, Refrigerator
- Laundry: Main Level
Features
- Basement: Crawl Space
Interior area
- Total structure area: 2,035
- Total interior livable area: 2,035 sqft
- Finished area above ground: 2,035
- Finished area below ground: 0
Video & virtual tour
Property
Parking
- Total spaces: 3
- Parking features: Attached, 2 Car Detached, Workshop in Garage
- Attached garage spaces: 3
Features
- Levels: One
- Stories: 1
- Patio & porch: Breezeway, Covered, Covered Porch
- Waterfront features: Pond (Natural)
Lot
- Size: 21 Acres
- Features: 1 to 5 Miles to City/Town, 1 Mile or Less to County Road, Landscaped, Timber, Wooded, Mature Trees
Details
- Additional structures: Barn(s), Workshop, See Remarks
- Parcel number: RP56N02W024050A
- Zoning description: Rural
Construction
Type & style
- Home type: SingleFamily
- Property subtype: Single Family Residence
Materials
- Frame
Condition
- Resale
- New construction: No
- Year built: 1960
- Major remodel year: 2000
Utilities & green energy
- Gas: No Info
- Sewer: Septic Tank
- Water: Well
- Utilities for property: Electricity Connected
Community & HOA
Community
- Features: Trail System
HOA
- Has HOA: No
Location
- Region: Sagle
Financial & listing details
- Price per square foot: $614/sqft
- Tax assessed value: $506,944
- Annual tax amount: $2,403
- Date on market: 7/9/2026
- Listing terms: Cash, Conventional, FHA
- Ownership: Fee Simple
- Electric utility on property: Yes
Estimated market value
Not available
Estimated sales range
Not available
Not available
Price history
| Date | Event | Price |
|---|---|---|
| 9/8/2026 | Price change | $1,250,000-3.8%$614/sqft |
Source:  SELMLS #20261752 Report a problem SELMLS #20261752 Report a problem | ||
| 7/9/2026 | Listed for sale | $1,300,000$639/sqft |
Source: SELMLS #20261752 Report a problem | ||
Public tax history
| Year | Property taxes | Tax assessment |
|---|---|---|
| 2025 | $2,403 -15.4% | $506,944 -16.4% |
| 2024 | $2,840 0% | $606,530 +6.3% |
| 2023 | $2,841 -3.5% | $570,626 +4% |
| 2022 | $2,945 +1.5% | $548,788 +42.3% |
| 2021 | $2,901 +23.9% | $385,773 +38.7% |
| 2020 | $2,342 -8.6% | $278,185 -5.9% |
| 2019 | $2,561 | $295,539 +25.2% |
| 2018 | $2,561 +16.7% | $236,062 +0.2% |
| 2017 | $2,195 | $235,613 +0.3% |
| 2016 | -- | $235,023 -0.1% |
| 2015 | -- | $235,283 -0.3% |
| 2014 | -- | $235,972 -1.4% |
| 2013 | -- | $239,392 -2.4% |
| 2012 | -- | $245,342 -2% |
| 2011 | -- | $250,342 |
| 2010 | -- | -- |
| 2009 | -- | -- |
Find assessor info on the county website
Monthly payment
Est. payment
Payment breakdown
Explore the cost of this home by adjusting the details. Changes won't be saved.Climate risks
Neighborhood: 83860
Nearby schools
Schools provided by the listing agent
- Elementary: Sagle
- Middle: Sandpoint
- High: Sandpoint
Source: SELMLS. This data may not be complete. We recommend contacting the local school district to confirm school assignments for this home.
Similar homes
- $998,0004 bd3 ba3k sqft316 Brisboys Rd, Sagle, ID 83860For Sale
 MLS ID #26-6596, Courtney Lampert, NextHome 365 Realty. Coeur d'Alene MLS
 - $775,0003 bd2 ba2.2k sqft382 Fry Creek Rd, Sagle, ID 83860For Sale
 MLS ID #20262356, Janna Busch, CENTURY 21 BEUTLER & ASSOCIATES. SELMLS
 - $675,0004 bd3 ba1.8k sqft254 Gold Mountain Dr, Sagle, ID 83860For Sale
 MLS ID #26-9310, Carrie LaGrace, Tomlinson Sotheby's International Realty (Idaho). Coeur d'Alene MLS
 - $764,0003 bd3 ba1.8k sqft70 Hawkins Rd, Sagle, ID 83860For Sale
 MLS ID #20261419, Dawn Meyer, SILVERCREEK REALTY GROUP. SELMLS
 - $710,0003 bd2 ba1.4k sqft93 Broten Way, Sagle, ID 83860For SaleMLS ID #20262451, Sarah Mitchell, TOMLINSON SOTHEBY`S INTL. REAL. SELMLS
- $679,0003 bd3 ba1.8k sqft1169 Algoma Spur, Sagle, ID 83860For SaleMLS ID #20260907, Jackie Suarez, CENTURY 21 RIVERSTONE. SELMLS
- $1,328,0003 bd4 ba2.8k sqft1255 Hickey Rd, Sandpoint, ID 83864For SaleMLS ID #20262279, Paige Pierce, BERKSHIRE HATHAWAY JACKLIN REAL ESTATE. SELMLS
- $625,0003 bd2 ba2.1k sqft221 Schell Rd, Sagle, ID 83860For SaleMLS ID #20261857, Erik Envik, REALTY PLUS. SELMLS
- $949,0003 bd2 ba2.9k sqft298 Trickle Creek Ln, Sagle, ID 83860For SaleMLS ID #20261673, Shari Keelin, COLDWELL BANKER RESORT REALTY. SELMLS
- $849,0003 bd3 ba2.4k sqft101 Spring View Ln, Sagle, ID 83860For SaleMLS ID #20262133, Vilma Mcdaniel, CENTURY 21 RIVERSTONE. SELMLS
- $1,154,9004 bd2 ba2.3k sqft249 Indigo Sky Rd, Sandpoint, ID 83864For SaleMLS ID #20262397, Charesse Moore, EVERGREEN REALTY. SELMLS
- $770,0002 bd2 ba1.2k sqft140 Astilbe Ln, Sagle, ID 83860For SaleMLS ID #20261675, Lela Kjell, TOMLINSON SOTHEBY`S INTL. REAL. SELMLS
- $695,0002 bd2 ba1.1k sqft1923 Sagle Rd, Sagle, ID 83860For SaleMLS ID #20261483, Carrie Lagrace, TOMLINSON SOTHEBY`S INTL. REAL. SELMLS
- $950,0004 bd3 ba2.2k sqft24 Shiras Dr, Sandpoint, ID 83864For SaleMLS ID #20262352, Shirin Lamp, YAAK'S REAL ESTATE OUTPOST LLC. SELMLS
- $1,099,0004 bd2 ba2.2k sqft13259 Baldy Mountain Rd, Sandpoint, ID 83864For SaleMLS ID #20261027, Whitney Pappas, REAL BROKER LLC. SELMLS
- $785,0005 bd3 ba2.5k sqft181 Spring View Ln, Sagle, ID 83860For SaleMLS ID #20261212, Leigh Mire, CENTURY 21 RIVERSTONE. SELMLS
- $1,327,0003 bd3 ba2.3k sqft265 Little Thunder Rd, Sandpoint, ID 83864For SaleMLS ID #20262096, Julie Nolan, KELLER WILLIAMS REALTY. SELMLS
