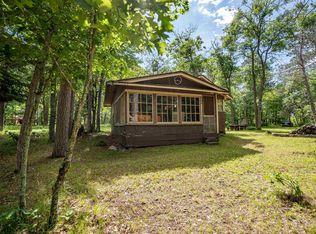
Escape to the peaceful Northwoods with this charming rustic cabin on beautiful Bass Lake! Tucked away at the end of a long private driveway, this unique property offers an incredible 370 feet of sandy shoreline, giving you plenty of room to swim, fish, relax, and enjoy everything lake life has to offer. Surrounded by mature trees, the property provides exceptional privacy and a picturesque setting. The cozy cabin is perfect as a seasonal getaway, while the expansive waterfront lot offers the ideal location to build your dream lake home in the future. The property also includes two storage sheds, an outhouse, and a dock, making it ready to enjoy from day one. Whether you're looking for a quiet summer retreat, a recreational escape, or the perfect site for your future waterfront home, this Bass Lake property offers endless possibilities. Bring your vision and start making memories on one of the area's most beautiful sandy shorelines!
Pending
$169,900
10391 E Fire Lane Rd, Solon Springs, WI 54873
1beds
0baths
552sqft
Single Family Residence
Built in 1946
5.2 Acres Lot
$-- Zestimate®
$308/sqft
$-- HOA
What's special
- 80 days
- 24
- 1
Zillow last checked:
Listing updated:
Listed by:
Mike Raivala 218-591-6453,
RE/MAX Results
Source: WIREX MLS,MLS#: 6126329 Originating MLS: Lake Superior Association of REALTORS
Originating MLS: Lake Superior Association of REALTORSFacts & features
Interior
Bedrooms & bathrooms
- Bedrooms: 1
- Bathrooms: 0
- Main level bedrooms: 1
Bedroom 2
- Level: Main
- Area: 64
- Dimensions: 8 x 8
Kitchen
- Level: Main
Living room
- Level: Main
- Area: 224
- Dimensions: 14 x 16
Interior area
- Total structure area: 552
- Total interior livable area: 552 sqft
- Finished area above ground: 552
- Finished area below ground: 0
Video & virtual tour
Property
Parking
- Parking features: Off Street, Other
Features
- Levels: One
- Stories: 1
- Has view: Yes
- View description: Water
- Has water view: Yes
- Water view: Water
- Waterfront features: Dock/Pier, Waterfront, Lake, Over 300 feet
- Body of water: Bass
Lot
- Size: 5.2 Acres
- Dimensions: 200 x 1180
- Features: Level, Rolling/Hilly
Details
- Parcel number: SO0260072900
Construction
Type & style
- Home type: SingleFamily
- Property subtype: Single Family Residence
Condition
- 21+ Years
- New construction: No
- Year built: 1946
Community & HOA
Location
- Region: Solon Springs
- Municipality: Solon Springs
Financial & listing details
- Price per square foot: $308/sqft
- Tax assessed value: $89,600
- Annual tax amount: $1,424
- Date on market: 6/25/2026
- Listing terms: Cash
Estimated market value
Not available
Estimated sales range
Not available
Not available
Price history
| Date | Event | Price |
|---|---|---|
| 6/30/2026 | Pending sale | $169,900$308/sqft |
Source:  WIREX MLS #6126329 Report a problem WIREX MLS #6126329 Report a problem | ||
| 6/25/2026 | Listed for sale | $169,900$308/sqft |
Source: WIREX MLS #6126329 Report a problem | ||
Public tax history
| Year | Property taxes | Tax assessment |
|---|---|---|
| 2020 | -- | -- |
| 2019 | -- | -- |
| 2018 | -- | $87,200 |
| 2017 | -- | $87,200 |
Find assessor info on the county website
Monthly payment
Est. payment
Payment breakdown
Explore the cost of this home by adjusting the details. Changes won't be saved.Climate risks
Neighborhood: 54873
- $169,9001 bd-- ba552 sqft10391 E Fire Lane Rd, Solon Springs, WI 54873Pending
- $95,600-- bd-- ba-- sqft10391 E Fire Lane Rd, Solon Springs, WI 54873Off Market
- $89,600-- bd-- ba-- sqft10391 E Fire Lane Rd, Solon Springs, WI 54873Off Market
- $89,600-- bd-- ba-- sqft10391 E Fire Lane Rd, Solon Springs, WI 54873Off Market
