Skip main navigation
Sold for $525,000
  • $525,000

    10399 E Fire Lane Rd, Solon Springs, WI 54873

    3beds
    2,756sqft
    Single Family Residence
    Built in 1990
    5.85 Acres Lot
    $584,600 Zestimate®
    $190/sqft
    $2,937 Estimated rent

    Home value

    $584,600

    $555,000 - $614,000

    $2,937/mo

    Zestimate® history
    Loading
    Loading...

    Owner options

    List your home for rent

    $2,937/mo

    Rent Zestimate®

    Find your next renter with Zillow Rental Manager. Plus, with online applications, you can quickly screen prospective tenants – for free.

    Learn more

    $2,937/mo

    Rent Zestimate®

    Refinance and save

    $3,476/mo

    Est. payment

    Refinancing to a lower rate could help reduce your monthly payments and save thousands over the life of the loan.

    See today's rates

    $3,476/mo

    Est. payment

    Explore your selling options

    Work with a Zillow partner agent

    Leverage their expertise and Zillow's premium Showcase listings to get your home seen by more buyers.

    Get started

    List with your own agent

    Get your home in front of millions of buyers by listing it on Zillow.

    Learn how to do it

    Sell it yourself

    Take full control of how buyers see your home on Zillow by listing For Sale by Owner (FSBO).

    List your home

    What's special

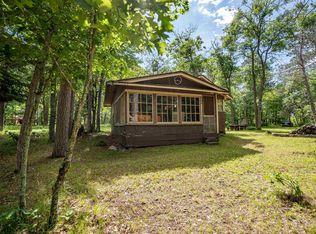
    WOW!!!!! Stop what you are doing, and make an appointment to see this! Have it All with this Incredible Year Round Lake Home sitting on Bass Lake in Solon Springs with 212' of frontage. Ample living space throughout featuring 3 levels of finished square footage, and the home is Move-In Ready too. The main floor features a custom kitchen with custom cabinetry and stone counters, newer stainless appliances too, formal dining room with beautiful chandelier, gorgeous tongue and groove finished living room, screened sunroom, main floor bath, gas fireplace, and main floor bedroom. Upstairs is a large loft, and your very own primary bed/bath en-suite with elegant jacuzzi tub, and large walk-in closet. The last level of the home (basement) features rock finishes, and houses the 3rd bedroom, 3rd bath, large stone faced rec/family room, laundry room, utility room, and storage room. Many recent updates to include roof (2025), appliances (2022), conventional septic (2020), furnace and a/c (2017), new pump (2018) and more! Outside is your access to Bass Lake which is a small private 51 acre lake with a max depth of 9 feet, fish to include panfish, largemouths, northerns and walleye's too! Outside is a large 2+ car garage with workshop, a lakefront bunkhouse, gorgeous landscaping, and access to the Lake. The 1/4 mile (2025 new seal coat) black top driveway completes this amazing package! Trade in your existing life for a year round lake home!

    Zillow last checked:

    Listing updated:

    Listed by:

    Mollie Maruca 218-393-1326,

    RE/MAX Results

    Bought with:

    Nonmember NONMEMBER

    Nonmember Office

    Source: Lake Superior Area Realtors as distributed by MLS GRID,MLS#: 6125987MLS Logo

    Facts & features

    Interior

    Bedrooms & bathrooms
    • Bedrooms: 3
    • Bathrooms: 3
    • Full bathrooms: 1
    • 3/4 bathrooms: 2
    • Main level bedrooms: 1
    Primary bedroom
    • Level: Upper
    • Area: 217.1 Square Feet
    • Dimensions: 13 x 16.7
    Primary bedroom
    • Level: Upper
    • Area: 264 Square Feet
    • Dimensions: 11 x 24
    Bedroom
    • Level: Lower
    • Area: 120 Square Feet
    • Dimensions: 10 x 12
    Bedroom
    • Level: Main
    • Area: 86.25 Square Feet
    • Dimensions: 7.5 x 11.5
    Bathroom
    • Level: Upper
    • Area: 114 Square Feet
    • Dimensions: 9.5 x 12
    Dining room
    • Level: Main
    • Area: 198 Square Feet
    • Dimensions: 11 x 18
    Kitchen
    • Level: Main
    • Area: 200.2 Square Feet
    • Dimensions: 13 x 15.4
    Living room
    • Level: Main
    • Area: 126 Square Feet
    • Dimensions: 9 x 14
    Loft
    • Level: Upper
    • Area: 172.5 Square Feet
    • Dimensions: 11.5 x 15
    Rec room
    • Level: Lower
    • Area: 264 Square Feet
    • Dimensions: 11 x 24
    Sun room
    • Level: Main
    • Area: 351 Square Feet
    • Dimensions: 19.5 x 18
    Heating
    • Forced Air
    Features
    • Basement: Full
    • Number of fireplaces: 2
    • Fireplace features: Gas
    Interior area
    • Total interior livable area: 2,756 sqft
    • Finished area above ground: 1,845
    • Finished area below ground: 911

    Property

    Parking
    • Total spaces: 2
    • Parking features: Detached
    • Garage spaces: 2
    Features
    • On waterfront: Yes
    • Waterfront features: Inland Lake, Waterfront Access(Private)
    • Body of water: Bass
    • Frontage length: 212
    Lot
    • Size: 5.85 Acres
    • Dimensions: 250 x 1200
    Details
    • Parcel number: SO0260072800

    Construction

    Type & style
    • Home type: SingleFamily
    • Architectural style: Traditional
    • Property subtype: Single Family Residence
    Materials
    • Wood, Frame/Wood
    • Foundation: Other
    Condition
    • Previously Owned
    • Year built: 1990

    Utilities & green energy

    • Electric: East Central Energy
    • Sewer: Private Sewer
    • Water: Private

    Community & HOA

    HOA
    • Has HOA: No
    Location
    • Region: Solon Springs

    Financial & listing details

    • Price per square foot: $190/sqft
    • Tax assessed value: $569,800
    • Annual tax amount: $5,171
    • Date on market: 6/11/2026
    • Cumulative days on market: 17 days

    Price history

    DateEventPrice
    7/31/2026Sold$525,000-9.3%$190/sqft
    Source: Lake Superior Area Realtors as distributed by MLS GRID #6125987 Report a problem
    6/29/2026Pending sale$579,000$210/sqft
    Source: Lake Superior Area Realtors as distributed by MLS GRID #6125987 Report a problem
    6/13/2026Listed for sale$579,000$210/sqft
    Source: Lake Superior Area Realtors as distributed by MLS GRID #6125987 Report a problem

    Public tax history

    YearProperty taxesTax assessment
    2025$5,171 -0.8%$317,800
    2024$5,211 +15.1%$317,800
    2023$4,528 +8.7%$317,800
    2022$4,165 -6.1%$317,800
    2021$4,437 -19.5%$317,800
    2020$5,511 +24.1%$317,800
    2019$4,441 -5%$317,800
    2018$4,673 +1.1%$317,800
    2017$4,623 +5032.5%$317,800
    2016$90 $317,800 +21.4%
    2015-- $261,800 -17.6%
    2014$4,673 -8.8%$317,800
    2013$5,126 +7%$317,800
    2012$4,792 -4.1%$317,800
    2011$4,996 +4%$317,800
    2010$4,802 -4%$317,800
    2009$5,004 $317,800 +58%
    2008-- $201,200
    2007$4,839 -0.9%$201,200
    2006$4,882 -2.3%$201,200
    2005$4,995 $201,200
    Find assessor info on the county website

    Neighborhood: 54873

    Nearby schools

    GreatSchools rating
    Get pre-qualified for a loan
    At Zillow Home Loans, we can pre-qualify you in as little as 5 minutes with no impact to your credit score.

    An equal housing lender. NMLS #10287.

    Sell for more on Zillow
    Get a Zillow Showcase℠ listing at no additional cost and you could sell for .
    $584,600
    2% more
    +$11,692
    With Zillow Showcase(estimated)
    $596,292