Step into the spacious Fletcher floor plan, offering 4 to 5 bedrooms and 2.5 to 4 bathrooms across 3,305 square feet of beautifully designed living space. This home features an open floor plan perfect for entertaining, with seamless flow between the kitchen, dining, and family areas. The upstairs Owner’s Suite offers a private retreat with generous space and comfort. A dedicated home office or study provides the ideal spot for remote work or quiet reading. With a 3-car garage and flexible layout options, the Fletcher blends style and function for modern living.
Coming soon to Walhalla, SC, Airy Springs is an exclusive boutique neighborhood offering just nine spacious homesites in a peaceful, pocket-style setting. Nestled near the scenic beauty of Cherokee Scenic Highway, this unique community combines the privacy of acreage living with the freedom of no HOA.
For sale
Price cut: $20.5K (10/13)
$484,990
104 Airy Springs Rd Lot 9, Walhalla, SC 29691
5beds
3,305sqft
Single Family Residence
Built in 2026
3.13 Acres Lot
$482,400 Zestimate®
$147/sqft
$-- HOA
What's special
Flexible layout options
- 51 days
- 116
- 4
Zillow last checked:
Listing updated:
Listed by:
Whitney Dingle 864-434-3914,
DFH Realty Georgia, LLC,
Aaron Yant 864-423-6987,
DFH Realty Georgia, LLC
Source: WUMLS,MLS#: 20305831 Originating MLS: Western Upstate Association of Realtors
Originating MLS: Western Upstate Association of RealtorsFacts & features
Interior
Bedrooms & bathrooms
- Bedrooms: 5
- Bathrooms: 4
- Full bathrooms: 4
- Main level bathrooms: 1
- Main level bedrooms: 1
Rooms
- Room types: Bonus Room, Dining Room, Laundry, Loft, Office, Other
Primary bedroom
- Level: Upper
- Dimensions: 17x19
Bedroom 2
- Level: Upper
- Dimensions: 12x12
Bedroom 3
- Level: Upper
- Dimensions: 12x14
Bedroom 4
- Level: Upper
- Dimensions: 18x11
Bedroom 5
- Level: Main
- Dimensions: 11x12
Dining room
- Level: Main
- Dimensions: 11x10
Kitchen
- Level: Main
- Dimensions: 11x15
Living room
- Level: Main
- Dimensions: 16x18
Loft
- Level: Upper
- Dimensions: 18x12
Office
- Level: Main
- Dimensions: 13x12
Heating
- Central, Electric, Other, See Remarks
Cooling
- Central Air, Electric
Appliances
- Included: Built-In Oven, Dishwasher, Disposal, Microwave, Smooth Cooktop, Plumbed For Ice Maker
- Laundry: Washer Hookup, Electric Dryer Hookup
Features
- Bathtub, Ceiling Fan(s), Dual Sinks, French Door(s)/Atrium Door(s), Fireplace, Garden Tub/Roman Tub, High Ceilings, Bath in Primary Bedroom, Other, Pull Down Attic Stairs, Quartz Counters, See Remarks, Smooth Ceilings, Solid Surface Counters, Separate Shower, Upper Level Primary, Walk-In Closet(s), Walk-In Shower, Loft
- Flooring: Carpet, Hardwood, Luxury Vinyl Plank, Tile
- Doors: French Doors
- Windows: Tilt-In Windows
- Basement: None
- Has fireplace: Yes
Interior area
- Total structure area: 3,305
- Total interior livable area: 3,305 sqft
Property
Parking
- Total spaces: 3
- Parking features: Attached, Garage, Driveway, Garage Door Opener
- Attached garage spaces: 3
Accessibility
- Accessibility features: Low Threshold Shower
Features
- Levels: Two
- Stories: 2
- Patio & porch: Front Porch, Patio
- Exterior features: Porch, Patio
Lot
- Size: 3.13 Acres
- Features: Level, Not In Subdivision, Outside City Limits, Other, See Remarks, Trees, Wooded
Details
- Parcel number: 1910301011
- Horses can be raised: Yes
Construction
Type & style
- Home type: SingleFamily
- Architectural style: Craftsman,Other,See Remarks
- Property subtype: Single Family Residence
Materials
- Cement Siding, Other
- Foundation: Slab
- Roof: Architectural,Shingle
Condition
- To Be Built
- Year built: 2026
Details
- Builder name: Dream Finders Homes
Utilities & green energy
- Sewer: Other, See Remarks
Community & HOA
Community
- Features: Short Term Rental Allowed
- Security: Radon Mitigation System, Smoke Detector(s)
- Subdivision: Airy Springs
HOA
- Has HOA: No
Location
- Region: Walhalla
Financial & listing details
- Price per square foot: $147/sqft
- Date on market: 9/3/2026
- Cumulative days on market: 52 days
- Listing agreement: Exclusive Right To Sell
- Listing terms: USDA Loan
Estimated market value
$482,400
$458,000 - $507,000
$3,954/mo
Price history
| Date | Event | Price |
|---|---|---|
| 10/13/2026 | Price change | $484,990-4.1%$147/sqft |
Source:  Greater Greenville AOR #1603503 Report a problem Greater Greenville AOR #1603503 Report a problem | ||
| 9/29/2026 | Price change | $505,463-1%$153/sqft |
Source: Greater Greenville AOR #1603503 Report a problem | ||
| 9/3/2026 | Listed for sale | $510,723$155/sqft |
Source:  WUMLS #20305831 Report a problem WUMLS #20305831 Report a problem | ||
Public tax history
Tax history is unavailable.
Monthly payment
Est. payment
Payment breakdown
Explore the cost of this home by adjusting the details. Changes won't be saved.Climate risks
Neighborhood: 29691
Nearby schools
Schools provided by the listing agent
- Elementary: Walhalla Elem
- Middle: Walhalla Middle
- High: Walhalla High
Source: WUMLS. This data may not be complete. We recommend contacting the local school district to confirm school assignments for this home.
- $464,9905 bd4 ba3.3k sqft112 Airy Springs Rd LOT 7, Walhalla, SC 29691For Sale

- $434,9904 bd3 ba2.8k sqft108 Airy Springs Rd LOT 8, Walhalla, SC 29691For Sale

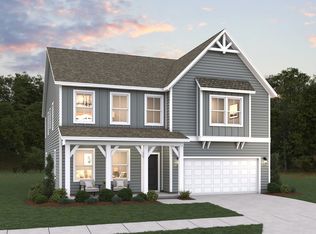
- $486,0365 bd4 ba3.3k sqft112 Airy Springs Rd, Walhalla, SC 29691New Construction
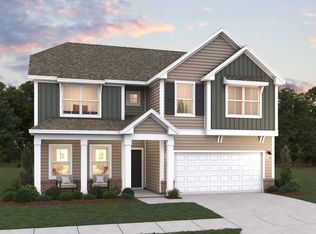
- $458,4044 bd3 ba2.8k sqft108 Airy Springs Rd, Walhalla, SC 29691New Construction
Similar homes
- $464,9905 bd4 ba3.3k sqft112 Airy Springs Rd Lot 7, Walhalla, SC 29691For SaleMLS ID #20305119, Whitney Dingle, DFH Realty Georgia, LLC. WUMLS
- $434,9904 bd3 ba2.8k sqft108 Airy Springs Rd Lot 8, Walhalla, SC 29691For SaleMLS ID #20307268, Aaron Yant, DFH Realty Georgia, LLC. WUMLS
- $486,0365 bd4 ba3.3k sqft112 Airy Springs Rd, Walhalla, SC 29691New ConstructionDream Finders Homes
- from $486,0364 bd3 ba3.3k sqftFletcher Plan, Airy Springs, Walhalla, SC 29691New ConstructionDream Finders Homes
