Step into the spacious Hamilton floor plan, offering 4 bedrooms and 2.5 bathrooms across 2,815 square feet of beautifully designed living space. This home features an open floor plan perfect for entertaining, with seamless flow between the kitchen, dining, and family areas. The main level Owner’s Suite offers a private retreat with generous space and comfort. A dedicated loft provides the ideal spot for remote work, second living space or playroom. With a 3-car garage and flexible layout options, the Hamilton blends style and function for modern living. Coming soon to Walhalla, SC, Airy Springs is an exclusive boutique neighborhood offering just nine spacious homesites in a peaceful, pocket-style setting. Nestled near the scenic beauty of Cherokee Scenic Highway, this unique community combines the privacy of acreage living with the freedom of no HOA.
New construction
$458,404
108 Airy Springs Rd Lot 8, Walhalla, SC 29691
4beds
2,815sqft
Single Family Residence, Residential
Built in 2026
1.66 Acres Lot
$-- Zestimate®
$163/sqft
$-- HOA
What's special
Spacious hamilton floor planFlexible layout options
- 8 hours
- 23
- 4
Zillow last checked:
Listing updated:
Listed by:
Aaron Yant 864-423-6987,
DFH Realty Georgia, LLC,
Whitney Dingle,
DFH Realty Georgia, LLC
Source: Greater Greenville AOR,MLS#: 1605690
Facts & features
Interior
Bedrooms & bathrooms
- Bedrooms: 4
- Bathrooms: 3
- Full bathrooms: 2
- 1/2 bathrooms: 1
- Main level bathrooms: 1
- Main level bedrooms: 1
Rooms
- Room types: Laundry, Loft, Other/See Remarks
Primary bedroom
- Area: 238
- Dimensions: 17 x 14
Bedroom 2
- Area: 154
- Dimensions: 11 x 14
Bedroom 3
- Area: 143
- Dimensions: 11 x 13
Bedroom 4
- Area: 156
- Dimensions: 12 x 13
Primary bathroom
- Features: Double Sink, Full Bath, Multiple Closets, Other, Shower-Separate, Tub-Separate, Walk-In Closet(s)
- Level: Main
Dining room
- Area: 130
- Dimensions: 13 x 10
Family room
- Area: 280
- Dimensions: 20 x 14
Kitchen
- Area: 180
- Dimensions: 18 x 10
Bonus room
- Area: 169
- Dimensions: 13 x 13
Heating
- Forced Air, Heat Pump
Cooling
- Central Air
Appliances
- Included: Dishwasher, Disposal, Oven, Other, Electric Cooktop, Microwave, Range Hood, Electric Water Heater
- Laundry: 1st Floor, Electric Dryer Hookup, Walk-in, Washer Hookup, Laundry Room
Features
- High Ceilings, Ceiling Fan(s), Ceiling Blown, Ceiling Smooth, Tray Ceiling(s), Open Floorplan, Soaking Tub, Walk-In Closet(s), Split Floor Plan, Countertops – Quartz, Pantry, Other
- Flooring: Carpet, Ceramic Tile, Luxury Vinyl, Other, Wood
- Windows: Tilt Out Windows, Insulated Windows
- Basement: None
- Attic: Pull Down Stairs,Storage
- Number of fireplaces: 1
- Fireplace features: None
Interior area
- Total interior livable area: 2,815 sqft
Property
Parking
- Total spaces: 3
- Parking features: Attached, Paved, Concrete
- Attached garage spaces: 3
- Has uncovered spaces: Yes
Features
- Levels: Two
- Stories: 2
- Patio & porch: Patio, Enclosed, Front Porch, Rear Porch
- Exterior features: Other
Lot
- Size: 1.66 Acres
- Features: Other, 1 - 2 Acres
- Topography: Level
Details
- Parcel number: 1910301008
Construction
Type & style
- Home type: SingleFamily
- Architectural style: Cape Cod,Traditional,Other,Craftsman
- Property subtype: Single Family Residence, Residential
Materials
- Hardboard Siding, Other
- Foundation: Slab
- Roof: Architectural
Condition
- Under Construction
- New construction: Yes
- Year built: 2026
Details
- Builder model: Hamilton
- Builder name: Dream Finders Homes
Utilities & green energy
- Sewer: Septic Tank
- Water: Other, Public
- Utilities for property: Cable Available
Community & HOA
Community
- Features: Other
- Security: Smoke Detector(s)
- Subdivision: Airy Springs
HOA
- Has HOA: No
- Services included: Other/See Remarks
Location
- Region: Walhalla
Financial & listing details
- Price per square foot: $163/sqft
- Date on market: 10/4/2026
Estimated market value
Not available
Estimated sales range
Not available
Not available
Price history
| Date | Event | Price |
|---|---|---|
| 10/4/2026 | Listed for sale | $458,404$163/sqft |
Source:  Greater Greenville AOR #1605690 Report a problem Greater Greenville AOR #1605690 Report a problem | ||
Public tax history
Tax history is unavailable.
Monthly payment
Est. payment
Payment breakdown
Explore the cost of this home by adjusting the details. Changes won't be saved.Climate risks
Neighborhood: 29691
Nearby schools
Schools provided by the listing agent
- Elementary: Walhalla
- Middle: Walhalla
- High: Walhalla
Source: Greater Greenville AOR. This data may not be complete. We recommend contacting the local school district to confirm school assignments for this home.
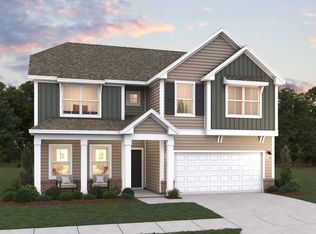
- $505,4635 bd4 ba3.3k sqft104 Airy Springs Rd, Walhalla, SC 29691New Construction

- $458,4044 bd3 ba2.8k sqft108 Airy Springs Rd, Walhalla, SC 29691New Construction
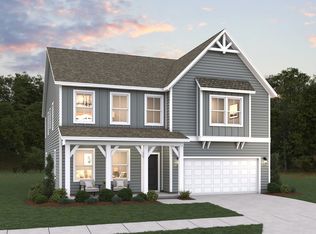
- $486,0365 bd4 ba3.3k sqft112 Airy Springs Rd, Walhalla, SC 29691New Construction
- $2,500-- bd-- ba980 sqft1405 Hefner Rd, Walhalla, SC 29691Off Market
Similar homes
- $458,4044 bd3 ba2.8k sqft108 Airy Springs Rd, Walhalla, SC 29691New ConstructionDream Finders Homes
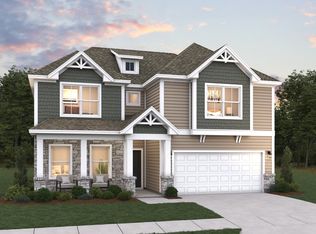
- from $458,4044 bd3 ba2.8k sqftHamilton Plan, Airy Springs, Walhalla, SC 29691New Construction
 Dream Finders Homes
 - from $486,0364 bd3 ba3.3k sqftFletcher Plan, Airy Springs, Walhalla, SC 29691New ConstructionDream Finders Homes
- $486,0365 bd4 ba3.3k sqft112 Airy Springs Rd, Walhalla, SC 29691New ConstructionDream Finders Homes
