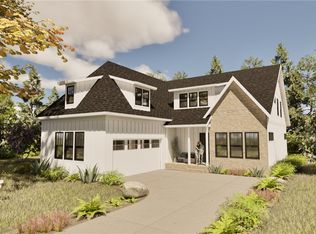
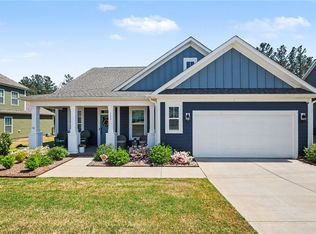
Discover Morton Farms, a thoughtfully designed neighborhood where modern living meets small-town charm. Nestled in the heart of Pendleton, SC, this vibrant community offers an unparalleled lifestyle with resort-style amenities, scenic surroundings, and convenient access to the best of Upstate South Carolina. Welcome to your dream home, the Cypress! This beautifully designed 4-bedroom, 3.5-bathroom residence offers the perfect blend of comfort, style, and functionality in a charming new construction community. With 2,146 heated sq. ft of thoughtfully planned living space, this home is ideal ideal space- Featured with two primary bedrooms, located on the primary level and secondary level, dedicated office space, a charming open concept to enjoy company, entertain, or a cozy night in with the family! At Morton Farms, every day feels like are treat with amenities designed for relaxation, recreation, and connection: Pickleball Courts, Walking Trails, and Community Garden. The Best of Small-Town Charm & City Convenience, Just minutes from Downtown Pendleton, Morton Farms offers the warmth of a quaint, historic town with the convenience of nearby city life. Explore local boutiques, charming cafes, and top-rated restaurants in a community that feels like it’s straight out of a Hallmark movie. For even more adventure, Morton Farms is just: 10 minutes to Clemson, 20 minutes to Anderson, 35 minutes to Greenville. With a variety of homesites and floor plans, Morton Farms offers something for everyone—whether you’re a first-time home buyer, growing your family, or looking to downsize while enjoying a vibrant community atmosphere. Don’t miss your chance to be part of this exceptional neighborhood. Contact us today to explore available homes and discover why Morton Farms by Pinestone Builders is the perfect place to call home!
New construction
Price cut: $20K (10/14)
$579,900
104 Benjamin Blvd, Pendleton, SC 29670
4beds
2,146sqft
Single Family Residence
Built in 2026
7,405 Square Feet Lot
$575,400 Zestimate®
$270/sqft
$200/mo HOA
What's special
Walking trailsDedicated office spaceCommunity gardenPickleball courts
- 149 days
- 144
- 13
Zillow last checked:
Listing updated:
Listed by:
Angela Looper 864-201-2039,
BHHS C Dan Joyner - Office A,
Angela Looper 864-201-2039,
BHHS C Dan Joyner - Office A
Source: WUMLS,MLS#: 20301567 Originating MLS: Western Upstate Association of Realtors
Originating MLS: Western Upstate Association of RealtorsFacts & features
Interior
Bedrooms & bathrooms
- Bedrooms: 4
- Bathrooms: 4
- Full bathrooms: 3
- 1/2 bathrooms: 1
- Main level bathrooms: 1
- Main level bedrooms: 1
Rooms
- Room types: Laundry, Office
Primary bedroom
- Level: Upper
- Dimensions: 15x12
Bedroom 2
- Level: Main
- Dimensions: 14x11
Bedroom 3
- Level: Upper
- Dimensions: 14x10
Bedroom 4
- Level: Upper
- Dimensions: 13x11
Den
- Level: Main
- Dimensions: 12x11
Dining room
- Level: Main
- Dimensions: 12x12
Kitchen
- Level: Main
- Dimensions: 14x14
Laundry
- Level: Upper
- Dimensions: 8x6
Living room
- Level: Main
- Dimensions: 16x14
Office
- Level: Main
- Dimensions: 12x11
Heating
- Natural Gas
Cooling
- Central Air, Electric, Forced Air
Appliances
- Included: Built-In Oven, Dishwasher, Gas Cooktop, Disposal, Gas Water Heater, Microwave, Tankless Water Heater
- Laundry: Washer Hookup, Electric Dryer Hookup
Features
- Tray Ceiling(s), Ceiling Fan(s), Dual Sinks, Fireplace, Granite Counters, High Ceilings, Jack and Jill Bath, Bath in Primary Bedroom, Main Level Primary, Multiple Primary Suites, Other, Quartz Counters, Smooth Ceilings, Shower Only, Upper Level Primary, Vaulted Ceiling(s), Walk-In Closet(s), Walk-In Shower
- Flooring: Carpet, Ceramic Tile, Hardwood, Laminate, Luxury Vinyl, Luxury VinylPlank, Luxury VinylTile
- Basement: None
- Has fireplace: Yes
Interior area
- Total structure area: 2,146
- Total interior livable area: 2,146 sqft
Property
Parking
- Total spaces: 2
- Parking features: Detached, Garage, Driveway, Garage Door Opener
- Garage spaces: 2
Accessibility
- Accessibility features: Low Threshold Shower
Features
- Levels: Two
- Stories: 2
- Patio & porch: Front Porch
- Exterior features: Porch
Lot
- Size: 7,405 Square Feet
- Features: Corner Lot, Level, Outside City Limits, Subdivision
Details
- Parcel number: 402601003
Construction
Type & style
- Home type: SingleFamily
- Architectural style: Craftsman
- Property subtype: Single Family Residence
Materials
- Brick, Cement Siding, Other
- Foundation: Slab
- Roof: Architectural,Shingle
Condition
- New Construction,Never Occupied
- New construction: Yes
- Year built: 2026
Details
- Builder name: Pinestone Builder
Utilities & green energy
- Sewer: Public Sewer
- Water: Public
Community & HOA
Community
- Features: Common Grounds/Area
- Subdivision: Morton Farms
HOA
- Has HOA: Yes
- Services included: Insurance, Maintenance Grounds, Recreation Facilities, Street Lights
- HOA fee: $2,400 annually
Location
- Region: Pendleton
Financial & listing details
- Price per square foot: $270/sqft
- Date on market: 5/18/2026
- Cumulative days on market: 149 days
- Listing agreement: Exclusive Right To Sell
Estimated market value
$575,400
$547,000 - $604,000
$2,628/mo
Price history
| Date | Event | Price |
|---|---|---|
| 10/14/2026 | Price change | $559,900-3.4%$261/sqft |
Source:  Greater Greenville AOR #1568167 Report a problem Greater Greenville AOR #1568167 Report a problem | ||
| 6/27/2026 | Price change | $579,900-3.3%$270/sqft |
Source:  WUMLS #20301567 Report a problem WUMLS #20301567 Report a problem | ||
| 6/2/2026 | Price change | $599,900-1.3%$280/sqft |
Source: Greater Greenville AOR #1568167 Report a problem | ||
| 2/11/2026 | Price change | $607,732+0.4%$283/sqft |
Source: Greater Greenville AOR #1568167 Report a problem | ||
| 11/17/2025 | Price change | $605,500+9.1%$282/sqft |
Source: Greater Greenville AOR #1568167 Report a problem | ||
| 9/3/2025 | Price change | $555,200-5%$259/sqft |
Source: Greater Greenville AOR #1568167 Report a problem | ||
| 9/3/2025 | Listed for sale | $584,500-8.2%$272/sqft |
Source: BHHS broker feed #1568167 Report a problem | ||
| 7/23/2025 | Listing removed | $636,600$297/sqft |
Source: BHHS broker feed #1560929 Report a problem | ||
| 6/20/2025 | Listed for sale | $636,600$297/sqft |
Source: BHHS broker feed #1560929 Report a problem | ||
Public tax history
Tax history is unavailable.
Monthly payment
Est. payment
Payment breakdown
Explore the cost of this home by adjusting the details. Changes won't be saved.Climate risks
Neighborhood: 29670
Nearby schools
Schools provided by the listing agent
- Elementary: Pendleton Elem
- Middle: Riverside Middl
- High: Pendleton High
Source: WUMLS. This data may not be complete. We recommend contacting the local school district to confirm school assignments for this home.

Similar homes
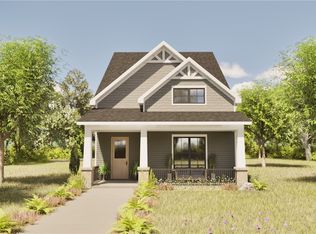
- $379,0005 bd4 ba2.2k sqft109 Dana Lynn Ln, Pendleton, SC 29670For Sale
 MLS ID #20306055, Chappelear and Associates, Western Upstate Keller William. WUMLS
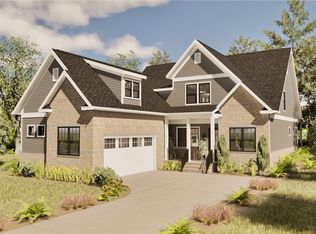
 - $450,0004 bd3 ba2.5k sqft104 Spyglass Ln, Pendleton, SC 29670For Sale
 MLS ID #20305974, Marjorie Yaksich, Carolina Foothills Real Estate. WUMLS
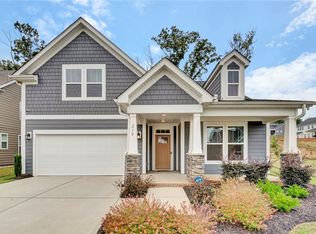
 - $489,0004 bd3 ba2.4k sqft210 Founders Blvd, Central, SC 29630For Sale
 MLS ID #20307192, Amy Wilson, Keller Williams Clemson. WUMLS
 - $585,0004 bd4 ba2.4k sqft133 Ridgeline Row, Central, SC 29630For Sale
 MLS ID #20300021, Red Hot Homes, Western Upstate Keller William. WUMLS
