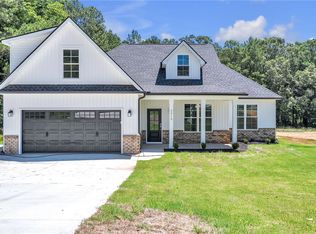
Discover an exceptional lifestyle in this meticulously crafted residence, perfectly situated on a generous .80-acre lot with the added advantage of no HOA. This home seamlessly blends luxury, comfort, and serene surroundings, offering an unparalleled living experience. The thoughtfully designed open floor plan features three bedrooms and two bathrooms, all conveniently located on the main level, ensuring effortless daily living. Upon entry, elegant luxury plank floors guide you through a sophisticated formal dining room into a stunning kitchen, adorned with crisp white cabinets, a complementary white backsplash, and beautiful granite countertops. This brightly illuminated culinary space flows effortlessly into a spacious family room and includes a charming breakfast area, which opens directly onto a delightful covered patio, complete with a fan, perfect for enjoying tranquil moments. Two well-appointed bedrooms share a full bathroom, positioned on one side of the family room, while the private primary suite occupies the opposite side, boasting its own luxurious bathroom with a separate tub and a walk-in shower. An expansive bonus room, the sole upstairs area, provides flexible space for various needs. Located just outside the vibrant city limits of Pendleton, this property offers both privacy and accessibility. Enjoy close proximity to esteemed golf courses, picturesque area lakes, and the renowned Clemson University, all just minutes away. This home qualifies for USDA financing, adding to its exceptional appeal. Whether savoring a quiet morning coffee on your covered back patio or engaging in nearby recreational activities, this property delivers a lifestyle that is truly unmatched.
New construction
Price cut: $15K (9/11)
$444,000
2210 Refuge Rd, Pendleton, SC 29670
3beds
2,295sqft
Single Family Residence
Built in 2026
0.8 Acres Lot
$442,400 Zestimate®
$193/sqft
$-- HOA
What's special
Stunning kitchenBrightly illuminated culinary spaceSophisticated formal dining roomElegant luxury plank floorsSpacious family roomComplementary white backsplashCharming breakfast area
- 93 days
- 308
- 25
Zillow last checked:
Listing updated:
Listed by:
CELIA MURPHY 864-505-5080,
Southern Realtor Associates
Source: WUMLS,MLS#: 20304269 Originating MLS: Western Upstate Association of Realtors
Originating MLS: Western Upstate Association of RealtorsFacts & features
Interior
Bedrooms & bathrooms
- Bedrooms: 3
- Bathrooms: 2
- Full bathrooms: 2
- Main level bathrooms: 2
- Main level bedrooms: 3
Rooms
- Room types: Breakfast Room/Nook, Bonus Room, Dining Room, Laundry
Primary bedroom
- Level: Main
- Dimensions: 14x17
Bedroom 2
- Level: Main
- Dimensions: 12x12
Bedroom 3
- Level: Main
- Dimensions: 12x12
Bonus room
- Level: Upper
- Dimensions: 12x20
Breakfast room nook
- Level: Main
- Dimensions: 9x12
Dining room
- Level: Main
- Dimensions: 11x18
Great room
- Level: Main
- Dimensions: 17x18
Kitchen
- Level: Main
- Dimensions: 14x11
Laundry
- Level: Main
- Dimensions: 8x8
Heating
- Forced Air
Cooling
- Central Air, Electric
Appliances
- Included: Dishwasher, Electric Oven, Electric Range, Electric Water Heater, Microwave, Plumbed For Ice Maker
- Laundry: Washer Hookup, Electric Dryer Hookup
Features
- Bathtub, Tray Ceiling(s), Ceiling Fan(s), Dual Sinks, Granite Counters, High Ceilings, Bath in Primary Bedroom, Main Level Primary, Smooth Ceilings, Separate Shower, Vaulted Ceiling(s), Walk-In Closet(s), Walk-In Shower, Breakfast Area
- Flooring: Carpet, Ceramic Tile, Luxury Vinyl, Luxury VinylPlank, Luxury VinylTile
- Windows: Tilt-In Windows, Vinyl
- Basement: None
Interior area
- Total structure area: 2,295
- Total interior livable area: 2,295 sqft
Property
Parking
- Total spaces: 2
- Parking features: Attached, Garage, Driveway, Garage Door Opener
- Attached garage spaces: 2
Accessibility
- Accessibility features: Low Threshold Shower
Features
- Levels: One and One Half
- Patio & porch: Front Porch
- Exterior features: Porch
Lot
- Size: 0.8 Acres
- Features: Gentle Sloping, Level, Not In Subdivision, Outside City Limits, Sloped
Details
- Parcel number: 0620003052
Construction
Type & style
- Home type: SingleFamily
- Architectural style: Craftsman
- Property subtype: Single Family Residence
Materials
- Stone, Vinyl Siding
- Foundation: Slab
- Roof: Architectural,Shingle
Condition
- New Construction,Never Occupied
- New construction: Yes
- Year built: 2026
Details
- Builder name: Homeland Builders
Utilities & green energy
- Sewer: Septic Tank
- Water: Public
- Utilities for property: Underground Utilities
Community & HOA
Community
- Security: Smoke Detector(s)
HOA
- Has HOA: No
Location
- Region: Pendleton
Financial & listing details
- Price per square foot: $193/sqft
- Annual tax amount: $798
- Date on market: 7/24/2026
- Cumulative days on market: 94 days
- Listing agreement: Exclusive Right To Sell
- Listing terms: USDA Loan
Estimated market value
$442,400
$420,000 - $465,000
$2,565/mo
Price history
| Date | Event | Price |
|---|---|---|
| 9/11/2026 | Price change | $444,000-3.3%$193/sqft |
Source:  Greater Greenville AOR #1598718 Report a problem Greater Greenville AOR #1598718 Report a problem | ||
| 7/24/2026 | Listed for sale | $459,000$200/sqft |
Source: Greater Greenville AOR #1598718 Report a problem | ||
Public tax history
Tax history is unavailable.
Monthly payment
Est. payment
Payment breakdown
Explore the cost of this home by adjusting the details. Changes won't be saved.Climate risks
Neighborhood: 29670
Nearby schools
Schools provided by the listing agent
- Elementary: Pendleton Elem
- Middle: Riverside Middl
- High: Pendleton High
Source: WUMLS. This data may not be complete. We recommend contacting the local school district to confirm school assignments for this home.
Similar homes
- $444,0004 bd3 ba2.5k sqft117 Spyglass Ln, Pendleton, SC 29670For Sale
 MLS ID #20305967, Berenice Ramage, Western Upstate Keller William. WUMLS
 - $450,0004 bd3 ba2.5k sqft104 Spyglass Ln, Pendleton, SC 29670For Sale
 MLS ID #20305974, Marjorie Yaksich, Carolina Foothills Real Estate. WUMLS
 - $375,0003 bd2 ba2.1k sqft201 Tralee Dr, Anderson, SC 29670For Sale
 MLS ID #20303881, Danielle Gilbert Redmon, BHHS C Dan Joyner - Office A. WUMLS
 - $439,0003 bd2 ba1.9k sqft503 Little John Trl, Anderson, SC 29621For Sale
 MLS ID #20306808, Rhonda Collins, Western Upstate Keller William. WUMLS
