Turnkey condition, move-in ready home in Oak Ridge Schools zones, close to Oak Ridge National Laboratory, Melton Hill Lake, parks, walking trails. Near flatwater rowing venue that brings world-class competition and visitors to the lake!
Four-bedroom home on large lot with fenced backyard, two updated decks. Several updates roof less than 3 years old, including new tile for kitchen and baths, refinished hardwoods in living/dining.
Owner/Agent listing. Ready to move in or redecorate to your liking. Near lake and greenway recreation.
Pie-shaped, level, clear and partially shaded .40 acre lot featuring 6 flower beds, 2 decks, fenced backyard, sunny space for your vegetable garden, tiny forest spot, wooden bridge over wet weather stream leading to secret garden spot.
Light and airy feel with large windows and vaulted living room ceiling. Wall of built-in shelves in large den with gas fireplace. All floors hardwoods or tile except in laundry/half bath. Split level floor plan offers three bedrooms up and one down.
Extra storage easily reached through steps into floored attic space.
Requiring prequalification letter and/or bank letter with offer.
For sale
Price cut: $16K (10/13)
$459,000
104 Clark Ln, Oak Ridge, TN 37830
4beds
1,896sqft
Single Family Residence, Residential
Built in 1977
0.4 Acres Lot
$450,500 Zestimate®
$242/sqft
$-- HOA
What's special
Gas fireplaceFenced backyardTiny forest spotSplit level floor planLarge lotFour-bedroom homeTwo updated decks
- 73 days
- 452
- 57
Zillow last checked:
Listing updated:
Listed by:
Anne Brock-Rankin,
The Real Estate Firm, Inc 865-770-4030
Source: Lakeway Area AOR,MLS#: 712602
Facts & features
Interior
Bedrooms & bathrooms
- Bedrooms: 4
- Bathrooms: 3
- Full bathrooms: 2
- 1/2 bathrooms: 1
Primary bedroom
- Level: Upper
- Area: 143.84 Square Feet
- Dimensions: 12.4 x 11.6
Bedroom 2
- Level: Upper
- Area: 100 Square Feet
- Dimensions: 10 x 10
Bedroom 3
- Level: Upper
- Area: 100 Square Feet
- Dimensions: 10 x 10
Bedroom 4
- Level: Lower
- Area: 121 Square Feet
- Dimensions: 11 x 11
Den
- Description: Garden door opens to lower deck. Area connects to lower floor bedroom and laundry/half bath.
- Features: Bookcases
- Level: Lower
- Area: 253 Square Feet
- Dimensions: 23 x 11
Dining room
- Description: Refinished hardwood floors, garden door opens from DR to upper deck
- Level: Main
- Area: 122.96 Square Feet
- Dimensions: 11.6 x 10.6
Kitchen
- Description: New tile floor, cabinets include pantry cabinet
- Level: Main
- Area: 157.76 Square Feet
- Dimensions: 13.6 x 11.6
Living room
- Description: Light, bright living room with extra windows and vaulted, beam ceilings, refinished hardwood floors
- Level: Main
- Area: 237.3 Square Feet
- Dimensions: 21 x 11.3
Heating
- Electric, Heat Pump
Cooling
- Ceiling Fan(s), Central Air, Electric, Exhaust Fan, Heat Pump
Appliances
- Included: Dishwasher, Disposal, Electric Oven, Electric Range, Electric Water Heater, Microwave, Refrigerator
- Laundry: Electric Dryer Hookup, In Basement, In Bathroom, Laundry Room, Lower Level, Washer Hookup
Features
- Beamed Ceilings, Bookcases, Cathedral Ceiling(s), Ceiling Fan(s), Crown Molding, High Ceilings, Open Floorplan, Storage, Vaulted Ceiling(s)
- Flooring: Ceramic Tile, Hardwood
- Windows: Blinds, Drapes, Insulated Windows, Screens, Vinyl Frames
- Basement: Exterior Entry,Finished
- Number of fireplaces: 1
- Fireplace features: Gas Log, Great Room
Interior area
- Total structure area: 1,896
- Total interior livable area: 1,896 sqft
- Finished area above ground: 1,248
- Finished area below ground: 648
Property
Parking
- Total spaces: 2
- Parking features: Garage - Attached
- Attached garage spaces: 2
Features
- Levels: Multi/Split
- Patio & porch: Deck
- Exterior features: Balcony, Garden, Lighting, Rain Gutters, Storage
- Fencing: Back Yard,Wood
- Has view: Yes
- View description: Bridge(s), Creek/Stream, Forest, Garden, Trees/Woods
- Has water view: Yes
- Water view: Creek/Stream
Lot
- Size: 0.4 Acres
- Dimensions: 175 x 178 x 174
- Features: Back Yard, City Lot, Front Yard, Garden, Landscaped, Level, Wooded
Details
- Parcel number: 038.00
Construction
Type & style
- Home type: SingleFamily
- Architectural style: Traditional
- Property subtype: Single Family Residence, Residential
Materials
- Brick, Frame
- Foundation: Block, Permanent
- Roof: Asphalt,Shingle
Condition
- Updated/Remodeled
- New construction: No
- Year built: 1977
- Major remodel year: 1977
Utilities & green energy
- Electric: Circuit Breakers
- Sewer: Public Sewer
- Water: Public
- Utilities for property: Cable Available, Electricity Connected, Natural Gas Available, Sewer Connected, Water Connected, Other Internet
Community & HOA
HOA
- Has HOA: No
Location
- Region: Oak Ridge
Financial & listing details
- Price per square foot: $242/sqft
- Tax assessed value: $331,200
- Annual tax amount: $2,321
- Date on market: 8/14/2026
- Inclusions: Range, MIcrowave, Dishwasher, Refrigerator
- Exclusions: Washer/Dryer, Iron Bench, Bakers Rack, Potted Plants
- Electric utility on property: Yes
- Road surface type: Paved
Estimated market value
$450,500
$428,000 - $473,000
$2,508/mo
Price history
| Date | Event | Price |
|---|---|---|
| 10/13/2026 | Price change | $459,000-3.4%$242/sqft |
Source:  East Tennessee Realtors #1351896 Report a problem East Tennessee Realtors #1351896 Report a problem | ||
| 9/5/2026 | Price change | $475,000-2.9%$251/sqft |
Source:  Lakeway Area AOR #712602 Report a problem Lakeway Area AOR #712602 Report a problem | ||
| 8/14/2026 | Listed for sale | $489,000+164.7%$258/sqft |
Source: Lakeway Area AOR #712602 Report a problem | ||
| 4/25/2016 | Sold | $184,750$97/sqft |
Source: East Tennessee Realtors #958703 Report a problem | ||
| 4/1/2016 | Listed for sale | $184,750+1.5%$97/sqft |
Source: Visual Tour #958703 Report a problem | ||
| 9/23/2015 | Listing removed | $1,500$1/sqft |
Source: Owner Report a problem | ||
| 9/15/2015 | Listed for rent | $1,500+15.4%$1/sqft |
Source: Owner Report a problem | ||
| 8/14/2012 | Listed for rent | $1,300$1/sqft |
Source: Owner Report a problem | ||
| 8/14/2012 | Listing removed | $182,000$96/sqft |
Source: Owner Report a problem | ||
| 6/23/2012 | Listed for sale | $182,000+11.1%$96/sqft |
Source: Owner Report a problem | ||
| 7/28/2005 | Sold | $163,750$86/sqft |
Source: Public Record Report a problem | ||
Public tax history
| Year | Property taxes | Tax assessment |
|---|---|---|
| 2025 | $2,306 +0.9% | $82,800 +72.9% |
| 2024 | $2,285 | $47,900 |
| 2023 | $2,285 | $47,900 |
| 2022 | $2,285 | $47,900 |
| 2021 | $2,285 | $47,900 |
| 2020 | $2,285 +143.6% | $47,900 +37.6% |
| 2019 | $938 -47.5% | $34,800 |
| 2018 | $1,787 +97.9% | $34,800 |
| 2017 | $903 | $34,800 |
| 2016 | $903 | $34,800 |
| 2015 | -- | $34,800 +1.9% |
| 2014 | -- | $34,150 -16.1% |
| 2013 | -- | $40,725 |
| 2011 | $1,930 +1.9% | $40,725 |
| 2010 | $1,894 | $40,725 |
| 2009 | -- | $40,725 +28.3% |
| 2008 | $1,730 +2.3% | $31,750 |
| 2007 | $1,692 +1.9% | $31,750 |
| 2006 | $1,661 | $31,750 |
| 2005 | $1,661 -14.1% | $31,750 |
| 2004 | $1,934 +14.9% | $31,750 +13.4% |
| 2003 | $1,683 | $28,000 +0% |
| 2001 | -- | $27,995 -75% |
| 2000 | -- | $111,979 |
Find assessor info on the county website
Monthly payment
Est. payment
Payment breakdown
Explore the cost of this home by adjusting the details. Changes won't be saved.Climate risks
Neighborhood: 37830
Similar homes
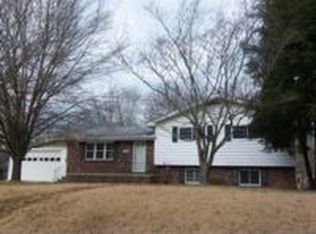
- $418,0004 bd3 ba2k sqft104 Newport Dr, Oak Ridge, TN 37830Active
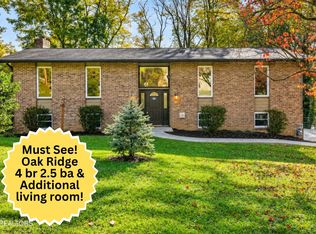
 MLS ID #1359477, Charles Gorman, Crye-Leike Realtors South, Inc.. East Tennessee Realtors
 - $--3 bd5 ba2.4k sqft125 Orchard Crest Cir, Clinton, TN 37716Active
 MLS ID #1359005, Kenny Phillips, Powell Auction & Realty,LLC. East Tennessee Realtors
 - $384,9004 bd3 ba2.2k sqft238 N Tulane Ave, Oak Ridge, TN 37830For Sale
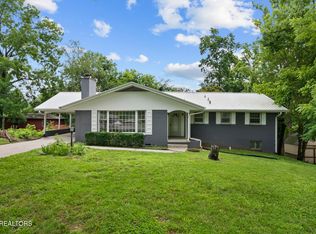
 MLS ID #3298537, Catlin Barlow. RealTracs MLS as distributed by MLS GRID
 - $408,9004 bd3 ba2.4k sqft103 Morgan Rd, Oak Ridge, TN 37830Active
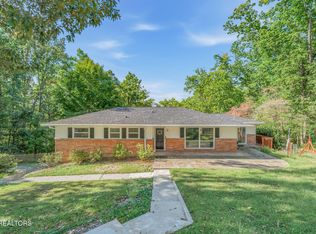 MLS ID #1358426, Jeanne Gorman, GORMAN REALTY. East Tennessee Realtors
 - $295,0003 bd3 ba2.1k sqft354 East Dr, Oak Ridge, TN 37830ActiveMLS ID #1354976, Kenton Young, Realty Executives Associates on the Square. East Tennessee Realtors
- $--4 bd2 ba1.4k sqft9016 Andersonville Pike, Powell, TN 37849ActiveMLS ID #1360010, Ryan George, JD's Realty & Auction, LLC. East Tennessee Realtors
- $385,0003 bd2 ba2.4k sqft100 Pallas Rd, Oak Ridge, TN 37830For SaleMLS ID #3526641, Shelly Kay Renfro. RealTracs MLS as distributed by MLS GRID
- $396,0003 bd3 ba2.7k sqft1283 Laurel Rd, Clinton, TN 37716ActiveMLS ID #1350807, Amber Lane, Rocky Top Realty. East Tennessee Realtors
- $450,0003 bd2 ba1.8k sqft1819 Strathmore Rd, Knoxville, TN 37922ActiveMLS ID #1359455, Lisa C Flannigan, eXp Realty, LLC. East Tennessee Realtors
- $249,0003 bd1 ba1k sqft127 Amherst Ln, Oak Ridge, TN 37830ActiveMLS ID #1354017, Chris Morton, Crye-Leike Realtors. East Tennessee Realtors
- $430,0003 bd2 ba1.9k sqft1513 N Campbell Station Rd, Knoxville, TN 37932ActiveMLS ID #1339652, Sandy Galyon, TN Real Estate & Auction, LLC. East Tennessee Realtors
- $395,0003 bd3 ba2.6k sqft219 Scenic View Dr, Clinton, TN 37716ActiveMLS ID #1352025, Hope King, Real Broker. East Tennessee Realtors
- $525,0003 bd2 ba1.6k sqft119 Springhouse Rd, Powell, TN 37849ActiveMLS ID #1348216, Krista Bentley, Keller Williams West Knoxville. East Tennessee Realtors
- $255,0003 bd1 ba1k sqft120 Marietta Cir, Oak Ridge, TN 37830ActiveMLS ID #1355914, Caroline Zhao, The House Store. East Tennessee Realtors
- $447,0003 bd3 ba1.9k sqft11333 Snyder Rd, Knoxville, TN 37932ActiveMLS ID #1356881, Leticia Carreto, Realty One Group Ascend. East Tennessee Realtors
- $399,9003 bd3 ba1.8k sqft3537 Raines Ln, Knoxville, TN 37920ActiveMLS ID #1359851, Tonya Wilde, Realty One Group Ascend. East Tennessee Realtors
- $419,9003 bd3 ba1.7k sqft7732 Cranley Rd, Powell, TN 37849ActiveMLS ID #1357754, Dawn Queener, Walker Realty Group, LLC. East Tennessee Realtors
- $465,0003 bd3 ba2.5k sqft4533 Hines Valley Rd, Lenoir City, TN 37771ActiveMLS ID #1357977, Brian Howard, Realty Executives Associates. East Tennessee Realtors
- $499,0004 bd3 ba2.1k sqft229 Newport Rd, Concord, TN 37934ActiveMLS ID #1335594, Lynette Stephens, Gables & Gates, REALTORS. East Tennessee Realtors
- $355,0003 bd3 ba1.9k sqft314 S Apache Rd, Clinton, TN 37716ActiveMLS ID #1357888, Shelby Ponce, ReMax First. East Tennessee Realtors
