Welcome to 1283 Laurel Road! Situated on just over an acre, this spacious basement ranch offers over 2,700 square feet of comfortable living space with the perfect blend of charm, functionality, and room to grow. The main level features 3 bedrooms and 2.5 bathrooms, a bright living room, dining area, cozy kitchen, and a warm, lovely sunroom that's perfect for relaxing year round. Cozy up by one of the 2 fireplaces in the cooler months. Downstairs, the finished walkout basement provides endless possibilities with a large recreation room with a fireplace, two additional rooms ideal for a variety of needs, and a new large full bathroom. Outside you will find a detached garage perfect for a workshop or for storage. Ample outdoor space for outdoor entertainment. Major updates include roof installed in 2012, HVAC replaced in 2018, and a new front porch completed in 2020. Conveniently located with an easy commute to Oak Ridge, Clinton, and Knoxville.
Active
Price cut: $9K (9/12)
$406,000
1283 Laurel Rd, Clinton, TN 37716
3beds
2,728sqft
Single Family Residence
Built in 1968
1.11 Acres Lot
$-- Zestimate®
$149/sqft
$-- HOA
What's special
Spacious basement ranchCozy kitchenFinished walkout basementDining area
- 50 days
- 1,043
- 30
Likely to sell faster than
Zillow last checked:
Listing updated:
Listed by:
Amber Lane,
Rocky Top Realty 865-498-0183
Source: East Tennessee Realtors,MLS#: 1350807
Facts & features
Interior
Bedrooms & bathrooms
- Bedrooms: 3
- Bathrooms: 3
- Full bathrooms: 2
- 1/2 bathrooms: 1
Rooms
- Room types: Bonus Room
Heating
- Central, Natural Gas
Cooling
- Central Air
Appliances
- Included: Range, Refrigerator
Features
- Bonus Room
- Flooring: Carpet, Hardwood
- Basement: Walk-Out Access,Finished
- Number of fireplaces: 2
- Fireplace features: Gas, Brick, Wood Burning
Interior area
- Total structure area: 2,728
- Total interior livable area: 2,728 sqft
Property
Parking
- Total spaces: 3
- Parking features: Off Street, Carport, Detached
- Garage spaces: 1
- Carport spaces: 2
Features
- Has view: Yes
- View description: Country Setting
Lot
- Size: 1.11 Acres
- Features: Level
Details
- Additional structures: Workshop
- Parcel number: 080 06800 000
Construction
Type & style
- Home type: SingleFamily
- Architectural style: Traditional
- Property subtype: Single Family Residence
Materials
- Vinyl Siding, Brick, Frame
Condition
- Year built: 1968
Utilities & green energy
- Sewer: Septic Tank
- Water: Public
Community & HOA
Community
- Subdivision: Jones-Wenk-Rainey Sub
Location
- Region: Clinton
Financial & listing details
- Price per square foot: $149/sqft
- Tax assessed value: $324,800
- Annual tax amount: $1,221
- Date on market: 8/5/2026
Estimated market value
Not available
Estimated sales range
Not available
Not available
Price history
| Date | Event | Price |
|---|---|---|
| 9/12/2026 | Price change | $406,000-2.2%$149/sqft |
Source:  East Tennessee Realtors #1350807 Report a problem East Tennessee Realtors #1350807 Report a problem | ||
| 8/5/2026 | Listed for sale | $415,000+88.7%$152/sqft |
Source: East Tennessee Realtors #1350807 Report a problem | ||
| 11/13/2020 | Sold | $219,900-4.3%$81/sqft |
Source: East Tennessee Realtors #1128707 Report a problem | ||
| 10/10/2020 | Pending sale | $229,900$84/sqft |
Source: United Real Estate Solutions #1128707 Report a problem | ||
| 9/29/2020 | Price change | $229,900-4.2%$84/sqft |
Source: United Real Estate Solutions #1128707 Report a problem | ||
| 9/15/2020 | Listed for sale | $239,900$88/sqft |
Source: United Real Estate Solutions #1128707 Report a problem | ||
| 9/3/2020 | Pending sale | $239,900$88/sqft |
Source: United Real Estate Solutions #1128707 Report a problem | ||
| 9/3/2020 | Price change | $239,900-14.3%$88/sqft |
Source: United Real Estate Solutions #1128707 Report a problem | ||
| 8/20/2020 | Listed for sale | $279,999+75%$103/sqft |
Source: Owner Report a problem | ||
| 8/18/2017 | Sold | $160,000$59/sqft |
Source: Public Record Report a problem | ||
Public tax history
| Year | Property taxes | Tax assessment |
|---|---|---|
| 2025 | $1,221 -3.9% | $81,200 +68% |
| 2024 | $1,270 | $48,325 |
| 2023 | $1,270 +10.1% | $48,325 +10.1% |
| 2022 | $1,153 | $43,875 |
| 2021 | $1,153 | $43,875 |
| 2020 | $1,153 +30.8% | $43,875 +43.9% |
| 2019 | $882 +3.6% | $30,500 |
| 2018 | $851 +0% | $30,500 |
| 2017 | $851 | $30,500 |
| 2016 | $851 | $30,500 |
| 2015 | -- | $30,500 |
| 2014 | -- | $30,500 -8.3% |
| 2013 | -- | $33,275 |
| 2011 | $843 +6.8% | $33,275 |
| 2010 | $789 | $33,275 |
| 2009 | -- | $33,275 +8.8% |
| 2008 | $862 | $30,575 |
| 2007 | $862 | $30,575 |
| 2006 | $862 | $30,575 |
| 2005 | $862 -17.1% | $30,575 |
| 2004 | $1,040 +52.9% | $30,575 +49.3% |
| 2003 | $680 | $20,475 0% |
| 2001 | -- | $20,484 -75% |
| 2000 | -- | $81,934 |
Find assessor info on the county website
Monthly payment
Est. payment
Payment breakdown
Explore the cost of this home by adjusting the details. Changes won't be saved.Climate risks
Neighborhood: 37716
Similar homes
- $439,9003 bd4 ba2k sqft125 Orchard Crest Cir, Clinton, TN 37716Active

 MLS ID #1356540, Kristi D. Scarbrough, Powell Auction & Realty,LLC. East Tennessee Realtors
 - $359,9004 bd3 ba2.9k sqft167 Hudson Ln, Clinton, TN 37716Active
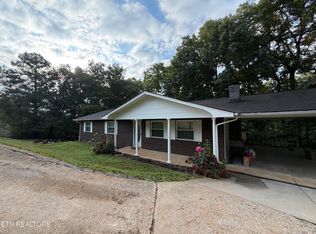 MLS ID #1354707, Tina Sexton, Creek Mountain Realty. East Tennessee Realtors
 - $599,9004 bd4 ba3.7k sqft103 Farmington Pl, Clinton, TN 37716For Sale

 MLS ID #3596171, Dillon Boshears. RealTracs MLS as distributed by MLS GRID
 - $415,0003 bd3 ba2.6k sqft219 Scenic View Dr, Clinton, TN 37716Active
 MLS ID #1352025, Hope King, Real Broker. East Tennessee Realtors
 - $399,9003 bd2 ba1.6k sqft165 Elizabethton Way, Clinton, TN 37716ActiveMLS ID #1354514, Cathy Shepherd, Rocky Top Realty. East Tennessee Realtors
- $334,9003 bd2 ba1.5k sqft106 Moccasin Hollow Ln, Clinton, TN 37716ActiveMLS ID #1349407, Stacey Brandau, Realty Executives Associates. East Tennessee Realtors
- $399,9004 bd2 ba1.9k sqft326 Tillery Rd, Powell, TN 37849ActiveMLS ID #1350207, Justin Treadwell, The Real Estate Firm, Inc.. East Tennessee Realtors
- $355,0004 bd3 ba2.4k sqft441 Lewallen Hollow Ln, Clinton, TN 37716For SaleMLS ID #3592586, Melody Young. RealTracs MLS as distributed by MLS GRID
- $389,9004 bd3 ba2.2k sqft238 N Tulane Ave, Oak Ridge, TN 37830For SaleMLS ID #3298537, Catlin Barlow. RealTracs MLS as distributed by MLS GRID
- $295,0003 bd3 ba2.1k sqft354 East Dr, Oak Ridge, TN 37830ActiveMLS ID #1354976, Kenton Young, Realty Executives Associates on the Square. East Tennessee Realtors
- $414,9004 bd3 ba2.4k sqft103 Morgan Rd, Oak Ridge, TN 37830ActiveMLS ID #1345684, Tiffany Cortazzo, ReMax Preferred Properties, In. East Tennessee Realtors
- $475,0004 bd3 ba1.8k sqft104 Clark Ln, Oak Ridge, TN 37830For Sale
 MLS ID #712602, Anne Brock-Rankin, The Real Estate Firm, Inc. Lakeway Area AOR
 - $439,9004 bd3 ba2.3k sqft2818 Fawnridge Ln, Knoxville, TN 37938For SaleMLS ID #3528472, Robert Saunders. RealTracs MLS as distributed by MLS GRID
- $450,0002 bd2 ba1.3k sqft190 Cleve Ln, Briceville, TN 37710ActiveMLS ID #1353434, Michael Cutali, eXp Realty, LLC. East Tennessee Realtors
- $430,0003 bd2 ba1.9k sqft1513 N Campbell Station Rd, Knoxville, TN 37932ActiveMLS ID #1339652, Sandy Galyon, TN Real Estate & Auction, LLC. East Tennessee Realtors
- $450,0003 bd3 ba2.3k sqft6612 Hummer Ln, Knoxville, TN 37912ActiveMLS ID #1347323, Laura Bailey, The Bailey Group, Realty Executives. East Tennessee Realtors
- $449,9003 bd3 ba2.3k sqft8277 Zodiac Ln, Powell, TN 37849ActiveMLS ID #1350989, Laura Bailey, The Bailey Group, Realty Executives. East Tennessee Realtors
- $385,0003 bd3 ba1.9k sqft160 Stones Ln, Jacksboro, TN 37757ActiveMLS ID #1349496, Bethany Fritts, Alco Builders & Realty Co. East Tennessee Realtors
- $409,9003 bd3 ba2.1k sqft7314 Homestead Dr, Knoxville, TN 37918ActiveMLS ID #1351916, John Joyner, Wallace. East Tennessee Realtors
- $349,9993 bd2 ba2.1k sqft9851 Heiskell Rd, Heiskell, TN 37754ActiveMLS ID #1341290, Daniel Demers, Sell Your Home Services, LLC. East Tennessee Realtors
