Fantastic home for fun and entertaining! This extraordinary home is across the street from the lower entrance to Robert H. Treman State Park. If your clients want more acreage, Sellers own and are willing to selling an adjoining 6.22 acres composed of 2 approved building lots, both on muni services and including the red barn! See MLS listing #R1692995 for $150k & 3rd lot listing is almost listed. The home is close to 4000 sq. feet with 4/5 bedrooms, 4 full baths, & a set of luxuries and amenities that make this the ideal gathering spot. The improvements have not stopped since the owners bought in 2019: they built a 2 story addition with attached garage and primary suite above, they installed a 4-zone instant heat & hot H20 system, an Andy Foster Kitchen w/custom cabinetry, quartz counters, induction cooktop & an army of stainless appliances. Outside, they fenced an acre of property, and installed a new roof and siding--ask your Realtor for the list of improvements & valuable items that convey with the house. So close to the City of Ithaca but the height of country living -- splash in the heated outdoor pool, relax in the hot tub, spend time with friends & family in the vast kitchen and adjoining Great Room. Or, never leave the new attached 2 car heated garage with both hot & cold H20 & a professional tool storage system. There are other structures, too, including a detached storage shed & chicken coop; don't miss the treehouse. School-aged children can attend Cayuga Heights Elementary, Boynton Middle School, & Ithaca High.
Active
Price cut: $30K (8/21)
$699,000
104 Enfield Falls Rd, Ithaca, NY 14850
5beds
3,899sqft
Single Family Residence
Built in ----
2.22 Acres Lot
$-- Zestimate®
$179/sqft
$-- HOA
What's special
Chicken coopNew roof and sidingHeated outdoor poolDetached storage shedHot tubStainless appliancesQuartz counters
- 96 days
- 707
- 56
Zillow last checked:
Listing updated:
Listed by:
Warren Real Estate of Ithaca Inc. (Downtown) 607-257-0666,
Carol Bushberg 607-279-4530
Source: NYSAMLSs,MLS#: R1692940 Originating MLS: Ithaca Board of Realtors
Originating MLS: Ithaca Board of RealtorsFacts & features
Interior
Bedrooms & bathrooms
- Bedrooms: 5
- Bathrooms: 4
- Full bathrooms: 4
- Main level bathrooms: 1
- Main level bedrooms: 1
Bedroom 1
- Level: Second
- Dimensions: 13.00 x 18.00
Bedroom 2
- Level: Second
- Dimensions: 18.00 x 15.00
Bedroom 3
- Level: Second
- Dimensions: 14.00 x 10.00
Bedroom 4
- Level: Second
- Dimensions: 24.00 x 16.00
Bedroom 5
- Level: First
- Dimensions: 15.00 x 17.00
Family room
- Level: First
- Dimensions: 27.00 x 20.00
Kitchen
- Level: First
- Dimensions: 18.00 x 14.00
Laundry
- Level: First
- Dimensions: 9.00 x 14.00
Living room
- Level: First
- Dimensions: 27.00 x 15.00
Living room
- Level: First
- Dimensions: 17.00 x 17.00
Other
- Level: Lower
- Dimensions: 14.00 x 14.00
Other
- Level: Lower
- Dimensions: 14.00 x 14.00
Workshop
- Level: Lower
- Dimensions: 15.00 x 15.00
Heating
- Ductless, Gas, Wood, Zoned, Baseboard, Hot Water
Cooling
- Ductless, Zoned, Window Unit(s)
Appliances
- Included: Built-In Range, Built-In Oven, Built-In Refrigerator, Double Oven, Dryer, Dishwasher, Exhaust Fan, Electric Oven, Electric Range, Disposal, Gas Water Heater, Range Hood, See Remarks, Tankless Water Heater, Washer, Water Softener Owned
- Laundry: Main Level
Features
- Ceiling Fan(s), Cathedral Ceiling(s), Den, Eat-in Kitchen, Separate/Formal Living Room, Great Room, Hot Tub/Spa, Kitchen Island, Quartz Counters, Sliding Glass Door(s), Skylights, Walk-In Pantry, Bedroom on Main Level, Bath in Primary Bedroom, Programmable Thermostat, Workshop
- Flooring: Carpet, Ceramic Tile, Hardwood, Luxury Vinyl, Varies
- Doors: Sliding Doors
- Windows: Skylight(s), Thermal Windows
- Basement: Partially Finished
- Number of fireplaces: 3
Interior area
- Total structure area: 3,899
- Total interior livable area: 3,899 sqft
Video & virtual tour
Property
Parking
- Total spaces: 4
- Parking features: Attached, Detached, Electricity, Garage, Heated Garage, Storage, Workshop in Garage, Water Available, Driveway, Garage Door Opener
- Attached garage spaces: 4
Accessibility
- Accessibility features: Accessible Bedroom
Features
- Levels: Two
- Stories: 2
- Patio & porch: Covered, Deck, Porch
- Exterior features: Blacktop Driveway, Deck, Fence, Gravel Driveway, Hot Tub/Spa, Play Structure, Pool, Private Yard, See Remarks
- Pool features: Above Ground
- Has spa: Yes
- Spa features: Hot Tub
- Fencing: Partial
Lot
- Size: 2.22 Acres
- Dimensions: 280 x 620
- Features: Adjacent To Public Land, Corner Lot, Irregular Lot, Near Public Transit
Details
- Additional structures: Other, Poultry Coop, Shed(s), Storage
- Parcel number: 50308903300000010090030000
- Special conditions: Standard
Construction
Type & style
- Home type: SingleFamily
- Architectural style: Contemporary,Two Story
- Property subtype: Single Family Residence
Materials
- Frame, Vinyl Siding
- Foundation: Block, Poured
- Roof: Architectural,Shingle
Condition
- Resale
Utilities & green energy
- Electric: Circuit Breakers
- Sewer: Connected
- Water: Connected, Public
- Utilities for property: Cable Available, Electricity Connected, High Speed Internet Available, Sewer Connected, Water Connected
Community & HOA
Community
- Features: Trails/Paths
- Security: Security System Owned
Location
- Region: Ithaca
Financial & listing details
- Price per square foot: $179/sqft
- Tax assessed value: $595,000
- Annual tax amount: $14,649
- Date on market: 6/23/2026
- Listing terms: Cash,Conventional,FHA,USDA Loan,VA Loan
Estimated market value
Not available
Estimated sales range
Not available
Not available
Price history
| Date | Event | Price |
|---|---|---|
| 8/21/2026 | Price change | $699,000-4.1%$179/sqft |
Source:  NYSAMLSs #R1692940 Report a problem NYSAMLSs #R1692940 Report a problem | ||
| 6/24/2026 | Listed for sale | $729,000+89.4%$187/sqft |
Source: NYSAMLSs #R1692940 Report a problem | ||
| 4/30/2019 | Sold | $385,000-2.5%$99/sqft |
Source: NYSAMLSs #IB315961 Report a problem | ||
| 3/8/2019 | Pending sale | $395,000$101/sqft |
Source: WARREN REAL ESTATE #315961 Report a problem | ||
| 2/27/2019 | Listed for sale | $395,000+178.2%$101/sqft |
Source: WARREN REAL ESTATE #315961 Report a problem | ||
| 11/20/1997 | Sold | $142,000$36/sqft |
Source: Public Record Report a problem | ||
Public tax history
| Year | Property taxes | Tax assessment |
|---|---|---|
| 2025 | -- | $595,000 |
| 2024 | -- | $595,000 +14.2% |
| 2023 | -- | $521,000 +9.9% |
| 2022 | -- | $474,000 +9% |
| 2021 | -- | $435,000 +13% |
| 2020 | -- | $385,000 +28.3% |
| 2019 | -- | $300,000 |
| 2018 | -- | $300,000 |
| 2017 | $9,074 | $300,000 |
| 2016 | -- | $300,000 |
| 2015 | -- | $300,000 |
| 2014 | -- | $300,000 |
| 2013 | -- | $300,000 |
| 2012 | -- | $300,000 |
| 2011 | -- | $300,000 |
| 2010 | -- | $300,000 |
| 2009 | -- | $300,000 |
| 2008 | -- | $300,000 +15.4% |
| 2007 | -- | $260,000 |
| 2006 | -- | $260,000 |
| 2005 | -- | $260,000 +6.1% |
| 2004 | -- | $245,000 +48.5% |
| 2003 | -- | $165,000 +17.9% |
| 2002 | -- | $140,000 |
| 2001 | -- | $140,000 |
| 2000 | -- | $140,000 |
Find assessor info on the county website
Monthly payment
Climate risks
Neighborhood: 14850
Nearby schools
Schools provided by the listing agent
- Elementary: Cayuga Heights Elementary
- Middle: Boynton Middle
- High: Ithaca Senior High
- District: Ithaca
Source: NYSAMLSs. This data may not be complete. We recommend contacting the local school district to confirm school assignments for this home.


Similar homes
- $699,9994 bd3 ba3.2k sqft703 Coddington Rd, Ithaca, NY 14850For Sale
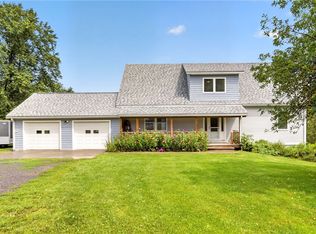
 MLS ID #R1713415, Stephanie Giammarco, Listing by: Howard Hanna S Tier Inc. NYSAMLSs
 - $735,0004 bd4 ba4.4k sqft15 Stormy View Dr, Ithaca, NY 14850For Sale
 MLS ID #R1708879, Grace Petrisin, Listing by: Warren Real Estate of Ithaca Inc. (Downtown). NYSAMLSs
 - $879,0004 bd3 ba3k sqft11 Cornell Walk, Ithaca, NY 14850For Sale
 MLS ID #11985278, Susan Barnett, Listing by: UPSTATE COUNTRY REALTY. NY State MLS
 - $529,0004 bd4 ba2.3k sqft400 Enfield Falls Rd, Ithaca, NY 14850For Sale
 MLS ID #R1710758, Molly Willsallen, Listing by: Homes of Ithaca. NYSAMLSs
 - $625,0004 bd3 ba2.9k sqft1879 Ellis Hollow Rd, Ithaca, NY 14850For SaleMLS ID #R1693756, Karen Hollands, Listing by: Howard Hanna S Tier Inc. NYSAMLSs
- $675,0006 bd5 ba3.2k sqft719 Hayts Rd, Ithaca, NY 14850For SaleMLS ID #R1686493, Chelsey Smith, Listing by: RE/MAX In Motion. NYSAMLSs
- $549,9003 bd4 ba3.2k sqft123 Iradell Rd, Ithaca, NY 14850For SaleMLS ID #R1714133, Grace Petrisin, Listing by: Warren Real Estate of Ithaca Inc. (Downtown). NYSAMLSs
- $895,0004 bd4 ba3.9k sqft1502 E Shore Dr, Ithaca, NY 14850For SaleMLS ID #R1709410, Karen Hollands, Listing by: Howard Hanna S Tier Inc. NYSAMLSs
- $800,0004 bd4 ba3.8k sqft44 Pheasant Way, Ithaca, NY 14850For SaleMLS ID #B1695150, Derek Greene, Listing by: The Greene Realty Group. NYSAMLSs
- $615,0004 bd3 ba2.6k sqft5 Arrowood Ln, Ithaca, NY 14850For SaleMLS ID #R1704649, Jennifer Wansink, Listing by: Howard Hanna S Tier Inc. NYSAMLSs
- $645,0004 bd3 ba2.5k sqft8 Brook Tree Ln, Ithaca, NY 14850For SaleMLS ID #R1682719, Gillian Ryan, Listing by: Warren Real Estate of Ithaca Inc.. NYSAMLSs
- $429,0004 bd2 ba2k sqft9 Apple Blossom Ln, Ithaca, NY 14850For SaleMLS ID #R1696025, Jill Rosentel, Listing by: Warren Real Estate of Ithaca Inc. (Downtown). NYSAMLSs
- $599,0004 bd3 ba2.6k sqft25 Murfield Dr, Ithaca, NY 14850For SaleMLS ID #R1688179, Jennifer Wansink, Listing by: Howard Hanna S Tier Inc. NYSAMLSs
- $559,0004 bd3 ba2.2k sqft4 Bean Hill Ln, Ithaca, NY 14850For SaleMLS ID #R1714470, Allison Hogue, Listing by: Warren Real Estate of Ithaca Inc.. NYSAMLSs
- $585,0004 bd4 ba2.7k sqft311 Saint Catherines Cir, Ithaca, NY 14850For SaleMLS ID #R1708464, Jordan Jacobsen, Listing by: Warren Real Estate of Ithaca Inc.. NYSAMLSs
- $524,9906 bd3 ba3.6k sqft202 Roat St, Ithaca, NY 14850For SaleMLS ID #R1698699, Lindsay Hart, Listing by: RE/MAX In Motion. NYSAMLSs
- $471,5004 bd2 ba2.4k sqft99 Gunderman Rd, Ithaca, NY 14850For SaleMLS ID #R1706514, Heather Gowe, Listing by: Keller Williams Realty. NYSAMLSs
- $599,0006 bd4 ba3.9k sqft616 N Cayuga St, Ithaca, NY 14850For SaleMLS ID #R1688633, Jill Rosentel, Listing by: Warren Real Estate of Ithaca Inc. (Downtown). NYSAMLSs
- $375,0006 bd4 ba2.9k sqft580 W King Rd, Ithaca, NY 14850For SaleMLS ID #R1707644, Rebecca Driscoll, Listing by: Warren Real Estate of Ithaca Inc. (Downtown). NYSAMLSs
- $379,0004 bd4 ba2.1k sqft134 Poole Rd, Ithaca, NY 14850For SaleMLS ID #R1715918, Chelsey Smith, Listing by: RE/MAX In Motion. NYSAMLSs
