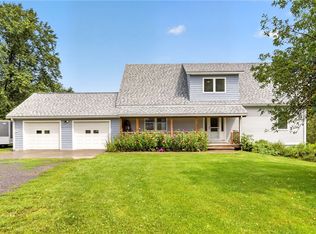
Welcome home! Discover exceptional living in this beautifully maintained 4BR, 2 full/2 half bath home nestled in one of South Hill’s most desirable neighborhoods on 1.7 acres with all municipal services. Relax on the wrap around porch or the deck overlooking the private yard with grass, meadow and pretty woods! The light filled double foyer and gleaming hardwood floors throughout the living area. Plentiful windows flood the home with natural light that brings the outside in. Cook with ease in a thoughtfully designed kitchen complete with breakfast bar and adjacent eat in nook overlooking serene nature views. Living/gathering room has a gas fireplace and door to the deck. Main level den and formal dining as well as a ½ bath. The custom oak staircase takes you to the upper level primary suite with tray ceiling, two closets, large ensuite bath with whirlpool tub and private shower. Three additional well-proportioned bedrooms share a second full bath. You’ll love having laundry upstairs! Not done yet! The walkout lower level has an expansive media/recreation room and a private workspace,storage or study room. Convenient half bath on lower level. Comfortable year round with forced air heat and central air. Average utilities 135g/110e- energy star home! Attached oversized two car garage! This home is ready to welcome your lifestyle with ease in a wonderful neighborhood. Schedule your visit today.
Active
$669,900
307 Old Gorge Rd, Ithaca, NY 14850
4beds
3,198sqft
Single Family Residence
Built in 2013
1.7 Acres Lot
$-- Zestimate®
$209/sqft
$-- HOA
What's special
Three additional well-proportioned bedroomsLaundry upstairsWrap around porchCustom oak staircaseLight filled double foyerThoughtfully designed kitchenBreakfast bar
- 37 days
- 785
- 54
Zillow last checked:
Listing updated:
Listed by:
Warren Real Estate of Ithaca Inc. 607-257-0666,
Susan Lustick 607-280-1642
Source: NYSAMLSs,MLS#: R1714588 Originating MLS: Ithaca Board of Realtors
Facts & features
Interior
Bedrooms & bathrooms
- Bedrooms: 4
- Bathrooms: 4
- Full bathrooms: 2
- 1/2 bathrooms: 2
- Main level bathrooms: 1
Bedroom 1
- Level: Second
- Dimensions: 16.00 x 16.00
Bedroom 2
- Level: Second
- Dimensions: 10.00 x 12.00
Bedroom 3
- Level: Second
- Dimensions: 11.00 x 18.00
Bedroom 4
- Level: Second
- Dimensions: 10.00 x 15.00
Den
- Level: First
- Dimensions: 10.00 x 14.00
Dining room
- Level: First
- Dimensions: 10.00 x 12.00
Foyer
- Level: First
- Dimensions: 12.00 x 4.00
Gym
- Level: Basement
- Dimensions: 44.00 x 12.00
Kitchen
- Level: First
- Dimensions: 19.00 x 12.00
Laundry
- Level: Second
- Dimensions: 8.00 x 6.00
Living room
- Level: First
- Dimensions: 13.00 x 19.00
Media room
- Level: Basement
- Dimensions: 12.00 x 6.00
Storage room
- Level: Basement
- Dimensions: 10.00 x 12.00
Heating
- Electric, Gas, Forced Air
Cooling
- Central Air
Appliances
- Included: Convection Oven, Dryer, Dishwasher, Exhaust Fan, Free-Standing Range, Gas Cooktop, Disposal, Gas Oven, Gas Range, Gas Water Heater, Microwave, Oven, Refrigerator, Range Hood, Washer
Features
- Breakfast Bar, Den, Separate/Formal Dining Room, Entrance Foyer, Eat-in Kitchen, Separate/Formal Living Room, Home Office, Living/Dining Room, Pantry, Storage, Solid Surface Counters, Bath in Primary Bedroom, Programmable Thermostat
- Flooring: Carpet, Hardwood, Laminate, Tile, Varies
- Basement: Finished,Walk-Out Access
- Number of fireplaces: 1
Interior area
- Total structure area: 3,198
- Total interior livable area: 3,198 sqft
- Finished area below ground: 556
Video & virtual tour
Property
Parking
- Total spaces: 2
- Parking features: Attached, Garage, Garage Door Opener
- Attached garage spaces: 2
Features
- Stories: 3
- Patio & porch: Covered, Deck, Porch
- Exterior features: Blacktop Driveway, Deck, Private Yard, See Remarks
Lot
- Size: 1.7 Acres
- Dimensions: 150 x 400
- Features: Pie Shaped Lot, Residential Lot
Details
- Parcel number: 50308904600000010150340000
- Special conditions: Standard
Construction
Type & style
- Home type: SingleFamily
- Architectural style: Two Story,Transitional
- Property subtype: Single Family Residence
Materials
- Frame, Vinyl Siding
- Foundation: Poured
- Roof: Architectural,Shingle
Condition
- Resale
- Year built: 2013
Utilities & green energy
- Electric: Circuit Breakers
- Sewer: Connected
- Water: Connected, Public
- Utilities for property: Cable Available, Electricity Connected, High Speed Internet Available, Sewer Connected, Water Connected
Green energy
- Energy efficient items: Appliances, Lighting
Community & HOA
Community
- Features: Trails/Paths
- Security: Radon Mitigation System
- Subdivision: Southwoods
Location
- Region: Ithaca
Financial & listing details
- Price per square foot: $209/sqft
- Tax assessed value: $665,000
- Annual tax amount: $16,373
- Date on market: 9/21/2026
- Cumulative days on market: 12 days
- Listing terms: Cash,Conventional
Estimated market value
Not available
Estimated sales range
Not available
Not available
Price history
| Date | Event | Price |
|---|---|---|
| 9/22/2026 | Listed for sale | $669,900+57.6%$209/sqft |
Source:  NYSAMLSs #R1714588 Report a problem | ||
| 9/4/2014 | Sold | $425,000-0.9%$133/sqft |
Source: NYSAMLSs #IB140940 Report a problem | ||
| 8/29/2014 | Pending sale | $429,000$134/sqft |
Source: AUDREY EDELMAN REALTY USA #140940 Report a problem | ||
| 7/19/2014 | Price change | $429,000-2.3%$134/sqft |
Source: AUDREY EDELMAN REALTY USA #140940 Report a problem | ||
| 5/31/2014 | Price change | $439,000-2.2%$137/sqft |
Source: AUDREY EDELMAN REALTY USA #140940 Report a problem | ||
| 5/14/2014 | Listed for sale | $449,000+5.6%$140/sqft |
Source: AUDREY EDELMAN REALTY USA #140940 Report a problem | ||
| 11/8/2013 | Sold | $425,000+2.4%$133/sqft |
Source: NYSAMLSs #IB137417 Report a problem | ||
| 9/14/2013 | Listed for sale | $415,000-4.6%$130/sqft |
Source: RealtyUSA #137417 Report a problem | ||
| 12/8/2012 | Listed for sale | $435,000+720.8%$136/sqft |
Source: Realty USA #137417 Report a problem | ||
| 4/30/2012 | Sold | $53,000-17.8%$17/sqft |
Source: NYSAMLSs #IB135105 Report a problem | ||
| 4/6/2012 | Pending sale | $64,500$20/sqft |
Source: Realty USA #135105 Report a problem | ||
| 11/19/2011 | Listed for sale | $64,500-0.6%$20/sqft |
Source: Realty USA #135105 Report a problem | ||
| 9/11/2011 | Listing removed | $64,900$20/sqft |
Source: RE/MAX In Motion #133354 Report a problem | ||
| 3/12/2011 | Price change | $64,900-0.2%$20/sqft |
Source: RE/MAX In Motion #133354 Report a problem | ||
| 2/24/2011 | Listed for sale | $65,000+78.4%$20/sqft |
Source: NCI #129275 Report a problem | ||
| 12/24/2008 | Sold | $36,428-39.2%$11/sqft |
Source: Public Record Report a problem | ||
| 4/2/2004 | Sold | $59,900$19/sqft |
Source: Public Record Report a problem | ||
Public tax history
| Year | Property taxes | Tax assessment |
|---|---|---|
| 2025 | -- | $665,000 |
| 2024 | -- | $665,000 +25.9% |
| 2023 | -- | $528,000 +10% |
| 2022 | -- | $480,000 +9.1% |
| 2021 | -- | $440,000 |
| 2020 | -- | $440,000 +3.5% |
| 2019 | -- | $425,000 |
| 2018 | -- | $425,000 |
| 2017 | $12,822 | $425,000 |
| 2016 | -- | $425,000 |
| 2015 | -- | $425,000 |
| 2014 | -- | $425,000 +165.6% |
| 2013 | -- | $160,000 +210.7% |
| 2012 | -- | $51,500 |
| 2011 | -- | $51,500 |
| 2010 | -- | $51,500 -20.8% |
| 2009 | -- | $65,000 -18.8% |
| 2008 | -- | $80,000 +14.3% |
| 2007 | -- | $70,000 |
| 2006 | -- | $70,000 +16.7% |
| 2005 | -- | $60,000 +500% |
| 2004 | -- | $10,000 +143.9% |
| 2003 | -- | $4,100 |
| 2002 | -- | $4,100 |
| 2001 | -- | $4,100 |
| 2000 | -- | $4,100 |
Find assessor info on the county website
Monthly payment
Climate risks
Neighborhood: South Hill
Nearby schools
Schools provided by the listing agent
- Elementary: South Hill
- District: Ithaca
Source: NYSAMLSs. This data may not be complete. We recommend contacting the local school district to confirm school assignments for this home.


Similar homes
- $699,9994 bd3 ba3.2k sqft703 Coddington Rd, Ithaca, NY 14850For Sale
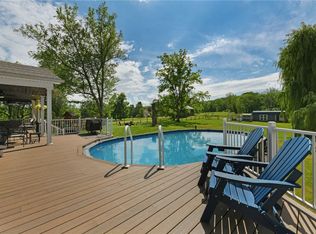
 MLS ID #R1713415, Stephanie Giammarco, Listing by: Howard Hanna S Tier Inc. NYSAMLSs
- $689,0005 bd4 ba3.8k sqft104 Enfield Falls Rd, Ithaca, NY 14850For Sale
 MLS ID #R1692940, Carol Bushberg, Listing by: Warren Real Estate of Ithaca Inc. (Downtown). NYSAMLSs
- $679,0004 bd3 ba2.7k sqft121 Kelvin Pl, Ithaca, NY 14850For Sale
 MLS ID #R1718959, Jacqueline T Mei, Listing by: Howard Hanna S Tier Inc. NYSAMLSs
- $625,0004 bd3 ba2.9k sqft1879 Ellis Hollow Rd, Ithaca, NY 14850For Sale
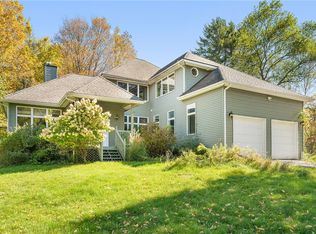 MLS ID #R1693756, Karen Hollands, Listing by: Howard Hanna S Tier Inc. NYSAMLSs
- $645,0004 bd3 ba2.5k sqft8 Brook Tree Ln, Ithaca, NY 14850For SaleMLS ID #R1682719, Gillian Ryan, Listing by: Warren Real Estate of Ithaca Inc.. NYSAMLSs
- $649,0004 bd4 ba3.9k sqft13 Woodland Way, Ithaca, NY 14850For SaleMLS ID #R1720214, Katherine Burke, Listing by: Howard Hanna S Tier Inc. NYSAMLSs
- $599,0004 bd3 ba2.6k sqft25 Murfield Dr, Ithaca, NY 14850For SaleMLS ID #R1688179, Jennifer Wansink, Listing by: Howard Hanna S Tier Inc. NYSAMLSs
- $600,0004 bd2 ba1.6k sqft429 Bostwick Rd, Ithaca, NY 14850For SaleMLS ID #R1704358, Eric Trichon, Listing by: Warren Real Estate of Ithaca Inc.. NYSAMLSs
- $484,0004 bd2 ba1.9k sqft135 Ridgecrest Rd, Ithaca, NY 14850For SaleMLS ID #R1695545, Andrew Schreck, Listing by: Warren Real Estate of Ithaca Inc. (Downtown). NYSAMLSs
- $529,0004 bd4 ba2.3k sqft400 Enfield Falls Rd, Ithaca, NY 14850For SaleMLS ID #R1710758, Molly Willsallen, Listing by: Homes of Ithaca. NYSAMLSs
- $565,0004 bd4 ba2.7k sqft311 Saint Catherines Cir, Ithaca, NY 14850For SaleMLS ID #R1708464, Jordan Jacobsen, Listing by: Warren Real Estate of Ithaca Inc.. NYSAMLSs
- $448,5004 bd2 ba2.4k sqft99 Gunderman Rd, Ithaca, NY 14850For SaleMLS ID #R1719807, Heather Gowe, Listing by: Keller Williams Realty. NYSAMLSs
- $495,0004 bd2 ba2.4k sqft35 Deerfield Ln, Ithaca, NY 14850For SaleMLS ID #R1696870, Rebecca McCutcheon, Listing by: Howard Hanna S Tier Inc. NYSAMLSs
- $780,0004 bd4 ba3.8k sqft44 Pheasant Way, Ithaca, NY 14850For SaleMLS ID #B1695150, Derek Greene, Listing by: The Greene Realty Group. NYSAMLSs
- $539,0004 bd3 ba2.2k sqft4 Bean Hill Ln, Ithaca, NY 14850For SaleMLS ID #R1714470, Allison Hogue, Listing by: Warren Real Estate of Ithaca Inc.. NYSAMLSs
- $675,0006 bd5 ba3.2k sqft719 Hayts Rd, Ithaca, NY 14850For SaleMLS ID #R1686493, Chelsey Smith, Listing by: RE/MAX In Motion. NYSAMLSs
- $425,0003 bd2 ba2.7k sqft177 Durfee Hill Rd, Ithaca, NY 14850For SaleMLS ID #R1712303, Tyler Easton, Listing by: Howard Hanna Horseheads. NYSAMLSs
- $825,0004 bd5 ba3.5k sqft325 Winthrop Dr, Ithaca, NY 14850For SaleMLS ID #R1675530, Karen Hollands, Listing by: Howard Hanna S Tier Inc. NYSAMLSs
- $425,0003 bd2 ba2k sqft1557 Slaterville Rd, Ithaca, NY 14850For SaleMLS ID #R1722969, KiRa Fritzky-Randolph, Listing by: Warren Real Estate of Ithaca Inc. (Downtown). NYSAMLSs
