This brick beauty is now in search of a new owner! Meticulously maintained and lovingly enjoyed by the owners for nearly 40 years, this home has something for everyone. The open plan is "entertaining friendly" and features handsome floors and a wonderful layout with updates galore. The finished basement comes complete with two bedrooms, bath, a chair lift and plenty of flex space, making this winner a perfect match for all your multi-generational needs. Outside you'll be treated to a crystal clear pool, lush landscaping, a fabulous deck and a workshop that could easily be converted to a pool house. 104 Goddard Road will definitely check all your boxes. Call us today for your own private tour and get ready to be impressed. **Call us for exciting details on special financing programs that will reduce your monthly mortgage payment!**
Active
$399,900
104 Goddard Rd, Athens, GA 30607
5beds
2,699sqft
Single Family Residence
Built in 1977
0.7 Acres Lot
$387,200 Zestimate®
$148/sqft
$-- HOA
What's special
Finished basementFabulous deckLush landscapingPlenty of flex spaceOpen planHandsome floorsEntertaining friendly
- 55 days
- 753
- 91
Likely to sell faster than
Zillow last checked:
Listing updated:
Listed by:
Angela L Clark 706-255-3943,
Coldwell Banker Upchurch Realty,
Jane Greenway 706-296-0994,
Coldwell Banker Upchurch Realty
Source: GAMLS,MLS#: 10829952
Facts & features
Interior
Bedrooms & bathrooms
- Bedrooms: 5
- Bathrooms: 3
- Full bathrooms: 3
- Main level bathrooms: 2
- Main level bedrooms: 3
Rooms
- Room types: Family Room
Dining room
- Features: Separate Room
Kitchen
- Features: Breakfast Area, Breakfast Bar, Kitchen Island, Pantry
Heating
- Central
Cooling
- Central Air, Electric
Appliances
- Included: Dishwasher, Disposal, Dryer, Microwave, Refrigerator, Washer
- Laundry: Other
Features
- Master On Main Level, Vaulted Ceiling(s)
- Flooring: Carpet, Hardwood, Tile
- Basement: Bath Finished,Exterior Entry,Interior Entry
- Number of fireplaces: 1
- Fireplace features: Family Room, Masonry, Wood Burning Stove
Interior area
- Total structure area: 2,699
- Total interior livable area: 2,699 sqft
- Finished area above ground: 2,699
- Finished area below ground: 0
Property
Parking
- Total spaces: 2
- Parking features: Parking Pad
- Has uncovered spaces: Yes
Features
- Levels: One
- Stories: 1
- Patio & porch: Deck
- Exterior features: Sprinkler System
- Has private pool: Yes
- Pool features: In Ground
Lot
- Size: 0.7 Acres
- Features: Private
Details
- Additional structures: Workshop
- Parcel number: 103B2 D001
Construction
Type & style
- Home type: SingleFamily
- Architectural style: Ranch,Traditional
- Property subtype: Single Family Residence
Materials
- Brick
- Roof: Composition
Condition
- Resale
- New construction: No
- Year built: 1977
Utilities & green energy
- Sewer: Septic Tank
- Water: Public
- Utilities for property: None
Community & HOA
Community
- Features: None
- Subdivision: Saxon Woods
HOA
- Has HOA: No
- Services included: None
Location
- Region: Athens
Financial & listing details
- Price per square foot: $148/sqft
- Tax assessed value: $298,477
- Annual tax amount: $1,877
- Date on market: 8/20/2026
- Cumulative days on market: 55 days
- Listing agreement: Exclusive Right To Sell
- Listing terms: 1031 Exchange,Cash,Conventional,FHA,VA Loan
Estimated market value
$387,200
$368,000 - $407,000
$3,478/mo
Price history
| Date | Event | Price |
|---|---|---|
| 8/20/2026 | Listed for sale | $399,900$148/sqft |
Source:  Hive MLS #CL363011 Report a problem Hive MLS #CL363011 Report a problem | ||
Public tax history
| Year | Property taxes | Tax assessment |
|---|---|---|
| 2025 | $1,877 -0.9% | $119,391 +5.7% |
| 2024 | $1,894 +7.7% | $112,968 +10.6% |
| 2023 | $1,760 -1% | $102,149 +20.6% |
| 2022 | $1,778 +9.7% | $84,678 +27.9% |
| 2021 | $1,620 +4.2% | $66,185 +9.4% |
| 2020 | $1,555 +2.8% | $60,496 +5.4% |
| 2019 | $1,512 -0.9% | $57,415 -1.8% |
| 2018 | $1,526 0% | $58,449 +3.3% |
| 2017 | $1,526 +1.7% | $56,590 +4.9% |
| 2016 | $1,500 +2.5% | $53,951 +1.7% |
| 2015 | $1,463 +0.8% | $53,052 +0.9% |
| 2014 | $1,451 | $52,557 |
| 2013 | -- | -- |
| 2012 | -- | -- |
| 2011 | -- | -- |
| 2010 | -- | -- |
| 2009 | -- | -- |
| 2008 | -- | -- |
| 2007 | -- | -- |
| 2006 | -- | -- |
| 2005 | -- | -- |
| 2004 | -- | -- |
| 2003 | -- | -- |
| 2002 | -- | -- |
| 2001 | -- | -- |
| 2000 | $863 | -- |
Find assessor info on the county website
Monthly payment
Est. payment
Payment breakdown
Explore the cost of this home by adjusting the details. Changes won't be saved.Climate risks
Neighborhood: 30607
Nearby schools
Schools provided by the listing agent
- Elementary: Whitehead Road
- Middle: Burney Harris Lyons
- High: Clarke Central
Source: GAMLS. This data may not be complete. We recommend contacting the local school district to confirm school assignments for this home.
Similar homes
- $440,0003 bd2 ba2.3k sqft101 Fairlane Ct, Athens, GA 30607Active
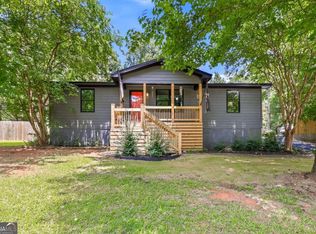
 MLS ID #10804627, Josh Burkhalter, Coldwell Banker Upchurch Realty. GAMLS
 - $360,0003 bd4 ba2.1k sqft485 O'Conner Boulevard, Athens, GA 30607For Sale
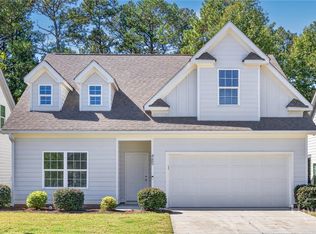
 MLS ID #CL366334, Angela Alexander, Athens Realty Plus,LLC. Hive MLS
 - $429,9006 bd4 ba2k sqft200 Riverside Dr, Athens, GA 30606Active
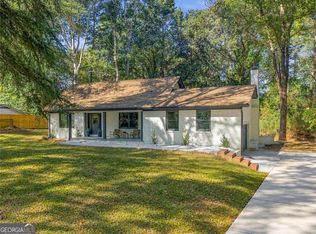 MLS ID #10870882, Karin Ochoa, HomeSmart. GAMLS
 - $385,0004 bd3 ba2.7k sqft372 Woodhaven Dr, Athens, GA 30606Active
 MLS ID #10819053, Alicia B Appling, Coldwell Banker Upchurch Realty. GAMLS
 - $375,0004 bd3 ba2.9k sqft150 Shawnee Dr, Athens, GA 30606ActiveMLS ID #10810827, Bell Real Estate Group, Keller Williams Realty Atl. Partners. GAMLS
- $375,0003 bd2 ba2.2k sqft135 Old Fort Rd, Athens, GA 30606ActiveMLS ID #10832028, Dru U Satterfield, Coldwell Banker Upchurch Realty. GAMLS
- $409,5003 bd2 ba1.5k sqft220 Fairlane Dr, Athens, GA 30607ActiveMLS ID #10857325, Allen Seigler, Greater Athens Properties. GAMLS
- $379,0005 bd3 ba1.8k sqft285 Kings Cir, Athens, GA 30606ActiveMLS ID #10734917, Zane Cress, Keller Williams Greater Athens. GAMLS
- $369,9993 bd3 ba2.2k sqft168 Putters Dr, Athens, GA 30607ActiveMLS ID #10819275, Bonnie Dunn, Coldwell Banker Upchurch Realty. GAMLS
- $390,0005 bd4 ba2.7k sqft584 Edgewood Drive, Athens, GA 30606For SaleMLS ID #CL362901, Tip Whatley, Joiner & Associates, REALTORS. Hive MLS
- $425,0003 bd3 ba2k sqft517 Cheyenne Avenue, Athens, GA 30601For SaleMLS ID #CL359981, Daniel Ussery, 5Market Realty. Hive MLS
- $425,0003 bd3 ba2.2k sqft280 Valleybrook Dr, Athens, GA 30606ActiveMLS ID #10775821, Jennifer Westmoreland, Coldwell Banker Upchurch Realty. GAMLS
- $389,9004 bd3 ba2.4k sqft45 Clover Ave #1, Comer, GA 30629ActiveMLS ID #10837793, Charles J Williams, Bulldawg Realty.com GA LLC. GAMLS
- $475,0004 bd3 ba2.6k sqft216 E Berkeshire Ct, Athens, GA 30606ActiveMLS ID #10869204, Jared Marsden, Keller Williams Greater Athens. GAMLS
- $368,0006 bd3 ba3k sqft112 Cherry Ln, Athens, GA 30601ActiveMLS ID #10839409, Karolyn Troupe, Classic City Real Estate. GAMLS
- $474,0005 bd3 ba2.3k sqft106 Saint James Ct, Athens, GA 30606ActiveMLS ID #10852051, Dean Weaver, Keller Williams Greater Athens. GAMLS
- $410,0003 bd3 ba2.4k sqft229 Magnolia Blossom Way, Athens, GA 30606ActiveMLS ID #10868421, Heather J McElroy, BHHS Georgia Properties. GAMLS
- $399,0003 bd3 ba1.8k sqft113 E Surry Ct, Athens, GA 30606ActiveMLS ID #10851650, Erin Groover, Homesmart Realty Partners. GAMLS
- $349,9003 bd4 ba2.1k sqft740 Eudora Welty Way, Athens, GA 30607ActiveMLS ID #10837520, MaxOne Team, Maximum One Realtor Partners. GAMLS
