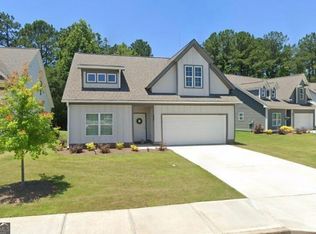
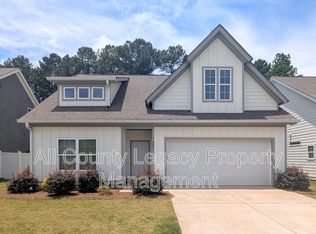

You Get a Bathroom! And You Get a Bathroom! AND You Get a Bathroom! Say goodbye to sharing bathrooms! Every bedroom in this home features its own private en-suite bathroom, plus a convenient lower-level powder room for guests. Just over four years old, this home perfectly blends modern design with everyday functionality. The kitchen features stainless steel appliances, sparkling white granite countertops, and a spacious island complete with a built-in sink, integrated dishwasher, and comfortable breakfast bar. The open-concept floor plan keeps everyone connected, making it easy to keep an eye on the family while ensuring the cook never misses a moment of the conversation. Even better, the seller is leaving the nearly new refrigerator, washer, and dryer. Just bring your toothbrush and clothes! Speaking of clothes, wait until you see the closets! They're huge, offering plenty of room for your wardrobe and storage needs. With a little imagination and elbow grease, you could even transform a closet into a small nursery, gaming room, office, or cozy reading nook. Need even more storage? Compressed wood flooring has been added behind the attic wall access hatches, providing a convenient place to store bins, containers, and seasonal items. Additional features and upgrades include an installed Murphy bed with extra shelving, ceiling fans throughout the home, a screened-in porch, a Nest thermostat, a Ring camera, and a MyQ garage door opener. There's even a second refrigerator in the garage! And another bonus: your HOA fees cover not only the neighborhood playground and green space, but also lawn maintenance. That's one less chore to worry about when you're enjoying your time off! Conveniently located with quick access to the Athens Loop, UGA, local restaurants, and the new Publix at Oak Grove, this home offers the perfect combination of comfort, convenience, and low-maintenance living. More bathrooms, more storage, more convenience-and more time to enjoy life!
Active
$360,000
485 Oconner Blvd, Athens, GA 30607
3beds
2,100sqft
Single Family Residence
Built in 2022
7,405 Square Feet Lot
$354,300 Zestimate®
$171/sqft
$85/mo HOA
What's special
Modern designOpen-concept floor planComfortable breakfast barSparkling white granite countertopsScreened-in porch
- 18 hours
- 32
- 6
Zillow last checked:
Listing updated:
Listed by:
Angela Alexander 706-338-7918,
Athens Realty Plus, LLC
Source: GAMLS,MLS#: 10872811
Facts & features
Interior
Bedrooms & bathrooms
- Bedrooms: 3
- Bathrooms: 4
- Full bathrooms: 3
- 1/2 bathrooms: 1
- Main level bathrooms: 1
- Main level bedrooms: 1
Rooms
- Room types: Family Room, Foyer, Other
Heating
- Heat Pump
Cooling
- Central Air
Appliances
- Included: Dishwasher, Disposal, Dryer, Electric Water Heater, Microwave, Oven/Range (Combo), Refrigerator, Stainless Steel Appliance(s), Washer
- Laundry: Laundry Closet
Features
- Double Vanity, Master On Main Level, Roommate Plan, Walk-In Closet(s)
- Flooring: Laminate
- Basement: None
- Has fireplace: No
Interior area
- Total structure area: 2,100
- Total interior livable area: 2,100 sqft
- Finished area above ground: 2,100
- Finished area below ground: 0
Property
Parking
- Parking features: Garage, Parking Pad
- Has garage: Yes
- Has uncovered spaces: Yes
Features
- Levels: Two
- Stories: 2
Lot
- Size: 7,405 Square Feet
- Features: None
Details
- Parcel number: 103A1 G005
Construction
Type & style
- Home type: SingleFamily
- Architectural style: Cape Cod
- Property subtype: Single Family Residence
Materials
- Other
- Roof: Composition
Condition
- Resale
- New construction: No
- Year built: 2022
Utilities & green energy
- Sewer: Public Sewer
- Water: Public
- Utilities for property: Cable Available, Electricity Available, High Speed Internet, Sewer Connected, Water Available
Community & HOA
Community
- Features: Playground, Sidewalks
- Subdivision: Lantern Walk
HOA
- Has HOA: Yes
- Services included: Maintenance Grounds, Trash
- HOA fee: $1,020 annually
Location
- Region: Athens
Financial & listing details
- Price per square foot: $171/sqft
- Tax assessed value: $369,282
- Annual tax amount: $3,436
- Date on market: 10/14/2026
- Listing agreement: Exclusive Right To Sell
- Electric utility on property: Yes
Estimated market value
$354,300
$337,000 - $372,000
$2,594/mo
Price history
| Date | Event | Price |
|---|---|---|
| 10/14/2026 | Listed for sale | $360,000+1.4%$171/sqft |
Source:  Hive MLS #CL366334 Report a problem Hive MLS #CL366334 Report a problem | ||
| 4/5/2022 | Contingent | $354,900$169/sqft |
Source: Hive MLS #986273 Report a problem | ||
| 4/1/2022 | Sold | $354,900$169/sqft |
Source: Hive MLS #CM986273 Report a problem | ||
| 3/2/2022 | Pending sale | $354,900$169/sqft |
Source: Hive MLS #986273 Report a problem | ||
| 1/21/2022 | Listed for sale | $354,900$169/sqft |
Source: Hive MLS #986273 Report a problem | ||
Public tax history
| Year | Property taxes | Tax assessment |
|---|---|---|
| 2025 | $3,994 +3.3% | $147,713 +5.7% |
| 2024 | $3,867 -1.2% | $139,714 -1.1% |
| 2023 | $3,913 +127% | $141,201 +161.3% |
| 2022 | $1,724 +539.3% | $54,030 +575.4% |
| 2021 | $270 +41.8% | $8,000 +42.9% |
| 2020 | $190 +12.9% | $5,600 +12.9% |
| 2019 | $168 | $4,960 |
| 2018 | $168 | $4,960 |
| 2017 | $168 | $4,960 +77.1% |
| 2016 | $168 +77.1% | $2,800 |
| 2015 | $95 -0.1% | $2,800 +40% |
| 2014 | $95 | $2,000 |
| 2013 | -- | -- |
| 2012 | -- | -- |
| 2011 | -- | -- |
| 2010 | -- | -- |
| 2009 | -- | -- |
| 2008 | -- | -- |
| 2007 | -- | -- |
| 2006 | -- | -- |
| 2005 | -- | -- |
Find assessor info on the county website
Monthly payment
Est. payment
Payment breakdown
Explore the cost of this home by adjusting the details. Changes won't be saved.Climate risks
Neighborhood: 30607
Nearby schools
Schools provided by the listing agent
- Elementary: Cleveland Road
- Middle: Burney Harris Lyons
- High: Clarke Central
Source: GAMLS. This data may not be complete. We recommend contacting the local school district to confirm school assignments for this home.
Similar homes
- $349,9003 bd4 ba2.1k sqft740 Eudora Welty Way, Athens, GA 30607Active
 MLS ID #10837520, MaxOne Team, Maximum One Realtor Partners. GAMLS
 - $369,9993 bd3 ba2.2k sqft168 Putters Dr, Athens, GA 30607Active
 MLS ID #10819275, Bonnie Dunn, Coldwell Banker Upchurch Realty. GAMLS
 - $320,0003 bd2 ba1.3k sqft744 W Vincent Dr, Athens, GA 30607Active
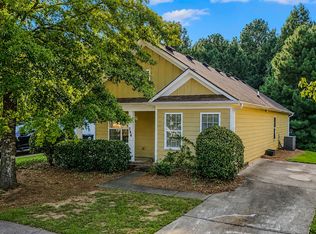 MLS ID #10818828, Richard Rodriguez, BHHS Georgia Properties. GAMLS
 - $325,0003 bd2 ba1.2k sqft137 Lucy Ln, Athens, GA 30606Active
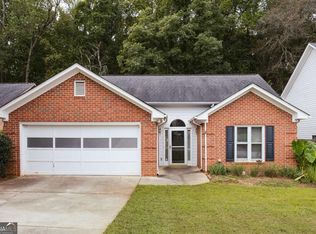 MLS ID #10871905, William Shivers, Corcoran Classic Living. GAMLS
 - $315,0003 bd3 ba1.5k sqft165 Brockett Drive, Athens, GA 30607For Sale
 MLS ID #CL359949, June Johnson, Property Watch, LLC. Hive MLS
 - $350,0003 bd3 ba1.7k sqft106 Berkeshire Ct, Athens, GA 30606Active Under ContractMLS ID #10857691, David C Sibilsky, Greater Athens Properties. GAMLS
- $375,0003 bd2 ba2.2k sqft135 Old Fort Rd, Athens, GA 30606ActiveMLS ID #10832028, Dru U Satterfield, Coldwell Banker Upchurch Realty. GAMLS
- $345,0003 bd2 ba1.1k sqft255 Caroline Ave, Athens, GA 30606ActiveMLS ID #10846868, Jarrett M Martin, Corcoran Classic Living. GAMLS
- $279,0003 bd3 ba1.4k sqft304 Samuel Clemens Way, Athens, GA 30607ActiveMLS ID #10848140, Pamela Jessurum, Corcoran Classic Living. GAMLS
- $250,0003 bd2 ba1.3k sqft208 Winery Way, Athens, GA 30607ActiveMLS ID #10866934, Charli Kesler, Titan Realty Advisors. GAMLS
- $399,9005 bd3 ba2.6k sqft104 Goddard Rd, Athens, GA 30607ActiveMLS ID #10829952, Angela L Clark, Coldwell Banker Upchurch Realty. GAMLS
- $310,0004 bd2 ba1.8k sqft240 Merlin Pl, Athens, GA 30606ActiveMLS ID #10845424, Mutzy Parra, Virtual Properties Realty.com. GAMLS
- $325,0003 bd2 ba1.6k sqft315 Forest Heights Dr, Athens, GA 30606ActiveMLS ID #10855992, Jared Marsden, Keller Williams Greater Athens. GAMLS
- $409,5003 bd2 ba1.5k sqft220 Fairlane Dr, Athens, GA 30607ActiveMLS ID #10857325, Allen Seigler, Greater Athens Properties. GAMLS
- $289,0003 bd2 ba1.4k sqft125 Cardinal Creek Ln, Athens, GA 30606ActiveMLS ID #10870252, Brooke Holloman Wade, Keller Williams Greater Athens. GAMLS
- $365,0003 bd2 ba1.2k sqft175 Timsbury Dr, Athens, GA 30607ActiveMLS ID #10825111, Jennifer Westmoreland, Coldwell Banker Upchurch Realty. GAMLS
- $364,7003 bd2 ba1.1k sqft130 Timsbury Dr, Athens, GA 30607ActiveMLS ID #10825069, Jennifer Westmoreland, Coldwell Banker Upchurch Realty. GAMLS
- $379,0005 bd3 ba1.8k sqft285 Kings Cir, Athens, GA 30606ActiveMLS ID #10734917, Zane Cress, Keller Williams Greater Athens. GAMLS
- $445,0003 bd3 ba1.2k sqft134 Westover Dr, Athens, GA 30606ActiveMLS ID #10871537, Brooke Holloman Wade, Keller Williams Greater Athens. GAMLS
- $279,9003 bd3 ba1.5k sqft108 Alice Walker Dr, Athens, GA 30607ActiveMLS ID #10807085, Lynne Irby, ICON Real Estate Group. GAMLS
