Welcome home to this beautifully maintained 3-bedroom, 2-bathroom modular home in Hardin, MT — where modern comfort meets small-town charm. Set on a spacious corner lot, this move-in-ready property boasts a bright, open-concept floor plan that's impeccably clean throughout. The kitchen and dining area is generously sized, perfect for hosting or for anyone who loves to cook.
The primary suite offers a private retreat with a spacious layout and its own private bathroom — a comfortable escape at the end of the day. Step outside to a fully fenced backyard, ideal for pets, play, or simply relaxing in your own private space — all just steps from the local park.
This well-cared-for home is truly turn-key, whether you're a first-time buyer or looking to simplify. Don't miss this rare opportunity — schedule your showing today and start living the lifestyle you've been looking for.
For sale
$225,000
104 Heimat Rd, Hardin, MT 59034
3beds
1,740sqft
Single Family Residence
Built in 2006
8,276 Square Feet Lot
$224,800 Zestimate®
$129/sqft
$-- HOA
What's special
Spacious corner lotFully fenced backyardImpeccably clean throughoutBright open-concept floor plan
- 27 days
- 284
- 33
Likely to sell faster than
Zillow last checked:
Listing updated:
Listed by:
Tiffanie Jones 406-694-5107,
Keller Williams Yellowstone Pr
Source: BMTMLS,MLS#: 361925 Originating MLS: Billings Association Of REALTORS
Originating MLS: Billings Association Of REALTORSFacts & features
Interior
Bedrooms & bathrooms
- Bedrooms: 3
- Bathrooms: 2
- Full bathrooms: 2
- Main level bathrooms: 2
- Main level bedrooms: 3
Heating
- Electric, Forced Air
Cooling
- Central Air
Appliances
- Included: Built-In Range, Cooktop, Dishwasher, Microwave, Oven, Range, Refrigerator
- Laundry: Washer Hookup, Dryer Hookup
Features
- Basement: None
Interior area
- Total interior livable area: 1,740 sqft
- Finished area above ground: 1,740
Video & virtual tour
Property
Parking
- Parking features: None
Features
- Levels: One
- Stories: 1
- Patio & porch: Deck, Patio
- Exterior features: Fence
- Fencing: Fenced
Lot
- Size: 8,276 Square Feet
- Features: Corner Lot, Level
Details
- Additional structures: Shed(s)
- Parcel number: L12510
- Zoning description: NX1 - Mixed Residential 1
Construction
Type & style
- Home type: SingleFamily
- Property subtype: Single Family Residence
Materials
- Vinyl Siding
- Roof: Asphalt,Shingle
Condition
- Resale
- Year built: 2006
Utilities & green energy
- Sewer: Public Sewer
- Water: Public
Community & HOA
Community
- Subdivision: Frontier
Location
- Region: Hardin
Financial & listing details
- Price per square foot: $129/sqft
- Tax assessed value: $218,482
- Annual tax amount: $2,155
- Date on market: 9/17/2026
- Listing terms: Cash,Conventional,FHA,USDA Loan
Estimated market value
$224,800
$214,000 - $236,000
$2,059/mo
Price history
| Date | Event | Price |
|---|---|---|
| 9/17/2026 | Listed for sale | $225,000-8.2%$129/sqft |
Source:  BMTMLS #361925 Report a problem BMTMLS #361925 Report a problem | ||
| 9/8/2026 | Listing removed | $245,000$141/sqft |
Source: BMTMLS #359210 Report a problem | ||
| 6/16/2026 | Price change | $245,000-3.5%$141/sqft |
Source: BMTMLS #359210 Report a problem | ||
| 5/21/2026 | Price change | $254,000-1.9%$146/sqft |
Source: BMTMLS #359210 Report a problem | ||
| 5/7/2026 | Listed for sale | $259,000$149/sqft |
Source: BMTMLS #359210 Report a problem | ||
Public tax history
| Year | Property taxes | Tax assessment |
|---|---|---|
| 2025 | $1,695 -24.5% | $213,800 +28.3% |
| 2024 | $2,244 +9.8% | $166,700 |
| 2023 | $2,043 +26.4% | $166,700 +21.6% |
| 2022 | $1,616 +3.9% | $137,100 |
| 2021 | $1,555 +19.2% | $137,100 +2.5% |
| 2020 | $1,305 +2.2% | $133,806 |
| 2019 | $1,276 -8.6% | $133,806 -11.3% |
| 2018 | $1,397 +57.3% | $150,900 +45.9% |
| 2017 | $888 -4.1% | $103,424 -1.4% |
| 2016 | $926 -3.3% | $104,884 |
| 2015 | $958 +17.7% | $104,884 +102.3% |
| 2014 | $814 -1.4% | $51,833 +0.2% |
| 2013 | $826 +0.2% | $51,731 +0.4% |
| 2012 | $824 | $51,546 |
| 2011 | -- | -- |
| 2010 | -- | -- |
| 2009 | -- | -- |
| 2008 | -- | $80,557 +807.5% |
| 2007 | -- | $8,877 |
| 2006 | -- | $8,877 |
Find assessor info on the county website
Monthly payment
Est. payment
Payment breakdown
Explore the cost of this home by adjusting the details. Changes won't be saved.Climate risks
Neighborhood: 59034
Nearby schools
Schools provided by the listing agent
- Elementary: Hardin
- Middle: Hardin
- High: Hardin
Source: BMTMLS. This data may not be complete. We recommend contacting the local school district to confirm school assignments for this home.
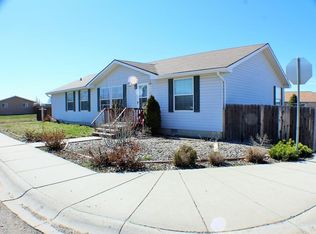
Similar homes
- $204,6004 bd2 ba2.5k sqft54 N Mills Rd, Hardin, MT 59034For Sale
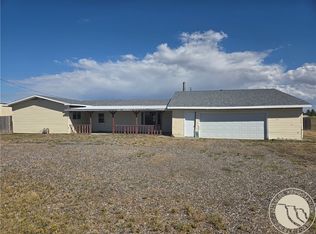
 MLS ID #362193, Troy Boucher, Boucher & Associates. BMTMLS
 - $230,0003 bd2 ba1.4k sqft701 1st St W, Hardin, MT 59034For Sale
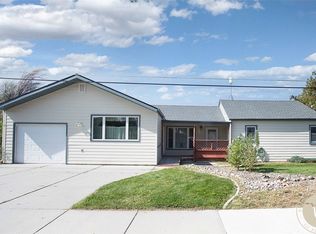 MLS ID #355678, Daniel Kern, PureWest Real Estate - Billings. BMTMLS
 - $249,0004 bd2 ba1.7k sqft221 2nd St W, Hardin, MT 59034For Sale
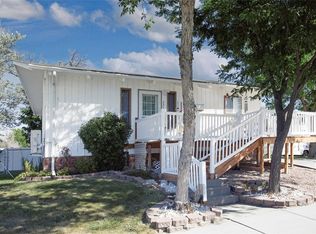 MLS ID #361851, Daniel Kern, PureWest Real Estate - Billings. BMTMLS
 - $210,0003 bd1 ba1.1k sqft833 2nd St S, Hardin, MT 59034For Sale
 MLS ID #354447, Boyd Charter, Billings Real Estate Professionals. BMTMLS
 - $197,5003 bd2 ba1.7k sqft702 N Center Ave, Hardin, MT 59034For SaleMLS ID #361329, Rick Seder, Seder Realty LLC. BMTMLS
- $199,9003 bd1 ba1.1k sqft1011 N Crawford Ave, Hardin, MT 59034For SaleMLS ID #360549, Rick Seder, Seder Realty LLC. BMTMLS
- $299,5004 bd2 ba1.9k sqft805 2nd St W, Hardin, MT 59034For SaleMLS ID #353929, Daniel Kern, PureWest Real Estate - Billings. BMTMLS
- $299,0004 bd2 ba1.9k sqft1109 N Crawford Ave, Hardin, MT 59034For SaleMLS ID #358207, Ty Fisher, Gold Buckle Real Estate. BMTMLS
- $125,0003 bd2 ba1.1k sqft1031 N Custer Ave, Hardin, MT 59034For SaleMLS ID #362222, Daniel Kern, PureWest Real Estate - Billings. BMTMLS
