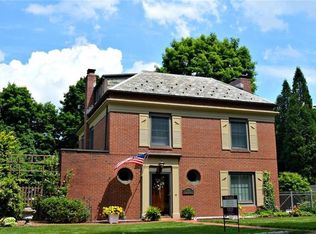
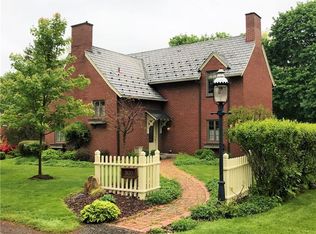
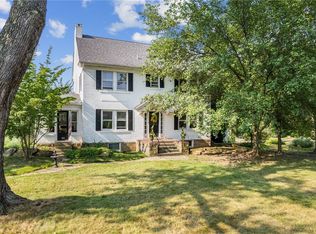
Step into timeless elegance with this charming 5-bedroom, 2.5-bath home, ideally situated on a gorgeous lot in Butler’s highly desirable Boulevard neighborhood. This residence seamlessly blends classic character with many modern updates, featuring stunning original woodwork, custom built-ins, and thoughtful architectural details throughout. The spacious living room offers a cozy gas fireplace with brick accent, gleaming hardwoods and flows effortlessly into a versatile mudroom/den with direct access to the flat, fenced-in backyard—perfect for everyday living and entertaining. A generously sized dining room, with hardwood floors, an eye catching built-in, and a decorative fireplace adds to the home’s warmth and charm. You will find yourself sharing in many family & friend dinners in this lovely space! The updated kitchen is a true standout, boasting commercial-grade stainless steel appliances, ample cabinetry, a beautiful neutral backsplash, and new lighting that enhances both style and functionality. The second floor includes a well-appointed primary suite with an updated ensuite bath, along with two additional bedrooms and a vintage-inpsired full bath. There is more...The third floor provides even more flexibility with two additional bedrooms—ideal for guests, office space, or hobbies! Custom plantation shutters throughout the home further elevate the home’s timeless appeal. The lower level offers a versatile layout featuring a workout area, game room, laundry room, abundant storage, and even a wine room. So many options for you! Outdoor living is equally impressive, with a beautifully designed two-level patio and gazebo, perfect for entertaining. A charming courtyard just off the kitchen adds a unique and inviting touch. You will spend countless hours outdoors taking in nature’s beauty and unwinding after a busy day! A detached two-car garage completes the property. Chic, inviting, and full of warmth… this one is truly magical…don’t miss this opportunity in the “Boulevard”!
Sold for $369,900
Zillow last checked:
Listing updated:
Bought with:
Juliette Thomas, RS292521
COLDWELL BANKER REALTY
Source: WPMLS,MLS#: 1751235 Originating MLS: West Penn Multi-List
Originating MLS: West Penn Multi-ListPrice history
| Date | Event | Price |
|---|---|---|
| 6/22/2026 | Sold | $369,900 |
Source:  WPMLS #1751235 Report a problem WPMLS #1751235 Report a problem | ||
| 5/3/2026 | Contingent | $369,900 |
Source: WPMLS #1751235 Report a problem | ||
| 4/30/2026 | Listed for sale | $369,900+12.1% |
Source: WPMLS #1751235 Report a problem | ||
| 9/27/2024 | Sold | $329,900 |
Source: WPMLS #1664685 Report a problem | ||
| 8/18/2024 | Contingent | $329,900 |
Source: WPMLS #1664685 Report a problem | ||
| 8/17/2024 | Listed for sale | $329,900 |
Source: WPMLS #1664685 Report a problem | ||
| 7/31/2024 | Contingent | $329,900 |
Source: WPMLS #1664685 Report a problem | ||
| 7/26/2024 | Listed for sale | $329,900+20% |
Source: WPMLS #1664685 Report a problem | ||
| 9/11/2018 | Listing removed | $275,000 |
Source: Berkshire Hathaway HomeServices The Preferred Realty #1331915 Report a problem | ||
| 8/1/2018 | Price change | $275,000-4.8% |
Source: Berkshire Hathaway HomeServices The Preferred Realty #1331915 Report a problem | ||
| 7/10/2018 | Price change | $289,000-3.3% |
Source: Berkshire Hathaway HomeServices The Preferred Realty #1331915 Report a problem | ||
| 6/4/2018 | Price change | $299,000-2% |
Source: Berkshire Hathaway HomeServices The Preferred Realty #1331915 Report a problem | ||
| 5/21/2018 | Price change | $305,000-3.2% |
Source: Berkshire Hathaway HomeServices The Preferred Realty #1331915 Report a problem | ||
| 4/19/2018 | Listed for sale | $315,000 |
Source: Berkshire Hathaway HomeServices The Preferred Realty #1331915 Report a problem | ||
Sell for more on Zillow
Get a Zillow Showcase℠ listing at no additional cost and you could sell for .
$370,900
2% more
+$7,418
With Zillow Showcase(estimated)
$378,318
