Skip main navigation
For sale
  • $469,900

    211 Belmont Rd, Butler, PA 16001

    4beds
    2,210sqft
    : Get pre-qualified
    Single Family Residence
    Built in 1900
    0.38 Acres Lot
    $452,600 Zestimate®
    $213/sqft
    $-- HOA

    What's special

    Tranquil pondsInviting warmthHeated inground poolExpansive third-floor bedroomTwo-and-a-half bathsFour spacious bedroomsPrivate paradise
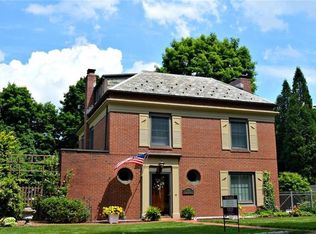
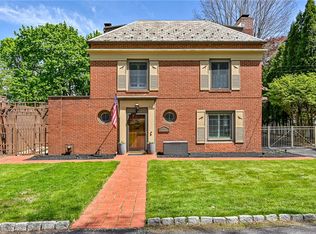
    Welcome to this breathtaking historic Colonial, a timeless brick masterpiece rich in character and over 100 years of architectural charm. Perfectly situated on a prominent corner lot, this one-of-a-kind residence seamlessly blends the elegance of a bygone era with the comfort and conveniences of modern living. From the moment you step through the stately entrance, you'll be captivated by the home's original craftsmanship, stunning details, and inviting warmth. The thoughtfully designed floor plan offers four spacious bedrooms and two-and-a-half baths, creating an ideal balance of sophistication and functionality. The elegant living room showcases beautiful French doors and a charming fireplace, flowing effortlessly into a light-filled enclosed sunroom—perfect for relaxing year-round. The luxurious owner's suite provides a private retreat complete with an updated ensuite bath, while the expansive third-floor bedroom offers endless possibilities for guests, a home office, or creative space. Five fireplaces throughout the home add character, ambiance, and timeless appeal to nearly every gathering space. Large windows in the family room frame picturesque views of the spectacular backyard, where the true magic of this property unfolds. Step outside into your own private paradise—a resort-like oasis featuring a heated inground pool (new pump and filter), lush mature landscaping, vibrant gardens, tranquil ponds, and multiple areas designed for entertaining, relaxing, and enjoying nature. Every corner of the outdoor space has been thoughtfully curated to create a peaceful and unforgettable setting. Completing this exceptional property is a detached two-car garage and a convenient location with easy access to Routes 8 and 422. Rarely does a home offer such a remarkable combination of history, beauty, character, and modern comfort. This is more than a home—it's a legacy property waiting for its next chapter.
    1 day
    |
    685
    |
    42
    |

    Zillow last checked:

    Listing updated:

    Listed by:

    Biba Lubenski 724-846-5440,

    HOWARD HANNA REAL ESTATE SERVICES 724-846-5440

    Source: WPMLS,MLS#: 1757221MLS LogoOriginating MLS: West Penn Multi-List

    Tour with a local agent

      Facts & features

      Interior

      Bedrooms & bathrooms
      • Bedrooms: 4
      • Bathrooms: 3
      • Full bathrooms: 2
      • 1/2 bathrooms: 1
      Primary bedroom
      • Level: Upper
      • Dimensions: 15x13
      Bedroom 2
      • Level: Upper
      • Dimensions: 13x12
      Bedroom 3
      • Level: Upper
      • Dimensions: 14x12
      Bedroom 4
      • Level: Upper
      • Dimensions: 21x15
      Den
      • Level: Main
      • Dimensions: 20x10
      Dining room
      • Level: Main
      • Dimensions: 15x13
      Family room
      • Level: Main
      • Dimensions: 21x13
      Kitchen
      • Level: Main
      • Dimensions: 13x10
      Living room
      • Level: Main
      • Dimensions: 25x14
      Heating
      • Gas, Heat Pump
      Cooling
      • Central Air
      Appliances
      • Included: Some Electric Appliances, Dishwasher, Microwave, Refrigerator, Stove
      Features
      • Flooring: Carpet
      • Basement: Full,Walk-Up Access
      • Number of fireplaces: 5
      • Fireplace features: Gas
      Interior area
      • Total structure area: 2,210
      • Total interior livable area: 2,210 sqft

      Property

      Parking
      • Total spaces: 2
      • Parking features: Detached, Garage, Garage Door Opener
      • Has garage: Yes
      Features
      • Levels: Three Or More
      • Stories: 3
      • Pool features: Pool
      Lot
      • Size: 0.38 Acres
      • Dimensions: 0.38
      Details
      • Parcel number: 05315B110000

      Construction

      Type & style
      • Home type: SingleFamily
      • Architectural style: Colonial,Three Story
      • Property subtype: Single Family Residence
      Materials
      • Brick
      • Roof: Asphalt
      Condition
      • Resale
      • Year built: 1900

      Utilities & green energy

      • Sewer: Public Sewer
      • Water: Public

      Community & HOA

      Community
      • Features: Public Transportation
      Location
      • Region: Butler

      Financial & listing details

      • Price per square foot: $213/sqft
      • Tax assessed value: $30,980
      • Annual tax amount: $4,601
      • Date on market: 5/29/2026
      Get pre-qualifiedBe ready to make an offer.
      Connect with an agentGet info on this home, tour, and more.
      Calculate monthly paymentSee if you can afford this home.

        Estimated market value

        $452,600

        $430,000 - $475,000

        $2,248/mo

        Price history

        DateEventPrice
        5/29/2026Listed for sale$469,900+10.6%$213/sqft
        Source: WPMLS #1757221 Report a problem
        9/11/2024Sold$425,000$192/sqft
        Source: WPMLS #1665708 Report a problem
        8/9/2024Contingent$425,000$192/sqft
        Source: WPMLS #1665708 Report a problem
        8/2/2024Listed for sale$425,000+41.7%$192/sqft
        Source: WPMLS #1665708 Report a problem
        10/7/2019Sold$299,900$136/sqft
        Source: WPMLS #1403708 Report a problem
        7/29/2019Pending sale$299,900$136/sqft
        Source: BERKSHIRE HATHAWAY THE PREFERRED REALTY #1403708 Report a problem
        7/16/2019Price change$299,900-6.3%$136/sqft
        Source: BERKSHIRE HATHAWAY THE PREFERRED REALTY #1403708 Report a problem
        6/27/2019Listed for sale$319,900+0.3%$145/sqft
        Source: BERKSHIRE HATHAWAY THE PREFERRED REALTY #1403708 Report a problem
        5/14/2019Listing removed$319,000$144/sqft
        Source: HomeSync Realty #1353807 Report a problem
        9/28/2018Price change$319,000-3%$144/sqft
        Source: HomeSync Realty #1353807 Report a problem
        9/19/2018Price change$329,000-2.9%$149/sqft
        Source: HomeSync Realty #1353807 Report a problem
        6/5/2018Listed for sale$339,000+54.5%$153/sqft
        Source: Owner Report a problem
        8/11/2000Sold$219,360$99/sqft
        Source: Agent Provided Report a problem

        Public tax history

        YearProperty taxesTax assessment
        2025$4,611 -0.2%$30,980
        2024$4,621 +1.6%$30,980
        2023$4,549 +2.7%$30,980
        2022$4,427 $30,980
        2021-- $30,980
        2020-- $30,980
        2019$3,243 -25.2%$30,980
        2018$4,333 +256.8%$30,980
        2017$1,214 -9.1%$30,980
        2016$1,336 +112.7%$30,980
        2015$628 $30,980
        2014$628 $30,980
        2013$628 +5.1%$30,980
        2012$598 $30,980
        2011$598 $30,980
        2010$598 $30,980
        2009$598 +5%$30,980 +33.3%
        2008$569 +11.1%$23,235
        2007$512 -45.6%$23,235
        2005$941 -60.7%$23,235
        2004$2,393 +174.7%$23,235
        2003$871 $23,235
        2002$871 +15.9%$23,235 +7.3%
        2000$752 +12.2%$21,645
        1999$670 $21,645

        Find assessor info on the county website

        Monthly payment

        Est. payment

          Payment breakdown

          Explore the cost of this home by adjusting the details. Changes won't be saved.
          All calculations are estimates and provided by Zillow, Inc. for informational purposes only. Actual amounts may vary.
          HOA fees may include property taxes on listings classified as Co-Ops. Contact the listing agent and/or owner for fee details.
          Mortgage interest rates are dependent on a number of factors, including credit score, down payment, and repayment length. Interest rate data provided by Zillow Group Marketplace, Inc. as of 1/1/1970 from various mortgage lenders with which we have lead or other similar arrangements; the Estimated Payment is an average of those rates.
          See how much you could borrow to make a competitive offer.

          Climate risks

          Neighborhood: Homeacre-Lyndora

          Getting around

          29 / 100
          Car-Dependent
          26 / 100
          Somewhat Bikeable

          Nearby schools

          GreatSchools rating
          Schools provided by the listing agent
          • District: Butler

          Source: WPMLS. This data may not be complete. We recommend contacting the local school district to confirm school assignments for this home.

          A local agent can set up tours, give advice and negotiate with sellers.

          A local lender can help you make sure your offer is ready when you are.

          Browse local experts

          Similar homes

          Skip to the end of the carouselSkip to the beginning of the carousel