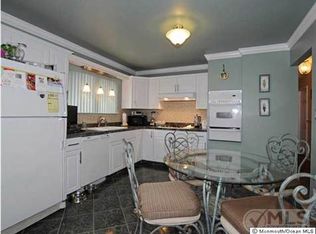
Impeccable home on a beautifully manicured lot. You will be impressed when you drive up to this home! Stamped concrete walk way leads you to the entry, replaced front door, impressive when you enter. Features include a large Living room with Bay window and hardwood floors,Formal Dining room with sliders leading to the deck, prefect for entertaining, Eat in kitchen with SS appliances and skylight, Window over sink to look out at the beautiful yard. Main bath is upgraded with bead board and a tub/shower. First floor is complete with large family room, extra bedroom, powder room, walk out leads to paver patio with sitting wall, gorgeous yard with above ground pool with beautiful deck. Recessed lights, ceiling fans, roof is 5 years, HWH 2019. Close to RT 9 shopping and park and ride.
For sale
Price cut: $25K (9/22)
$624,900
104 Pinewood Rd, Howell, NJ 07731
4beds
2,012sqft
Single Family Residence
Built in 1967
0.34 Acres Lot
$611,900 Zestimate®
$311/sqft
$-- HOA
What's special
Recessed lightsPowder roomExtra bedroomLarge family roomBeautifully manicured lotCeiling fans
- 65 days
- 721
- 57
Zillow last checked:
Listing updated:
Listed by:
KAREN SCARPA 732-631-4514,
RE/MAX FIRST REALTY, INC.
Source: All Jersey MLS,MLS#: 2770362M
Facts & features
Interior
Bedrooms & bathrooms
- Bedrooms: 4
- Bathrooms: 2
- Full bathrooms: 1
- 1/2 bathrooms: 1
Dining room
- Features: Formal Dining Room
Kitchen
- Features: Eat-in Kitchen
Basement
- Area: 0
Heating
- Forced Air
Cooling
- Central Air
Appliances
- Included: Dishwasher, Dryer, Gas Range/Oven, Microwave, Refrigerator, Washer, Gas Water Heater
Features
- 3 Bedrooms, Bath Main, Dining Room, Entrance Foyer, Kitchen, Living Room, 1 Bedroom, Bath Second, Family Room, Laundry Room, None
- Flooring: Carpet, Wood, Laminate, See Remarks
- Windows: Insulated Windows, Screen/Storm Window
- Has basement: No
- Has fireplace: No
Interior area
- Total structure area: 2,012
- Total interior livable area: 2,012 sqft
Video & virtual tour
Property
Parking
- Total spaces: 1
- Parking features: 2 Car Width, Attached
- Attached garage spaces: 1
- Has uncovered spaces: Yes
Features
- Levels: Two, Bi-Level
- Stories: 2
- Patio & porch: Deck, Patio
- Exterior features: Curbs, Deck, Door(s)-Storm/Screen, Fencing/Wall, Insulated Pane Windows, Patio, Screen/Storm Window, Sidewalk
- Pool features: Above Ground
- Fencing: Fencing/Wall
Lot
- Size: 0.34 Acres
- Dimensions: 100X150
- Features: Level
Details
- Parcel number: 21000540100020
- Zoning: R-3A
Construction
Type & style
- Home type: SingleFamily
- Architectural style: Bi-Level
- Property subtype: Single Family Residence
Materials
- Roof: Asphalt
Condition
- Year built: 1967
Utilities & green energy
- Gas: Natural Gas
- Sewer: Public Sewer
- Water: Public
- Utilities for property: Electricity Connected, Natural Gas Connected
Community & HOA
Community
- Features: Curbs, Sidewalks
Location
- Region: Howell
Financial & listing details
- Price per square foot: $311/sqft
- Tax assessed value: $398,000
- Annual tax amount: $6,850
- Date on market: 8/21/2026
- Ownership: Fee Simple
- Electric utility on property: Yes
Estimated market value
$611,900
$581,000 - $642,000
$3,631/mo
Price history
| Date | Event | Price |
|---|---|---|
| 10/23/2026 | Listed for sale | $624,900$311/sqft |
Source:  Bright MLS #NJMM2004938 Report a problem Bright MLS #NJMM2004938 Report a problem | ||
| 10/14/2026 | Contingent | $624,900$311/sqft |
Source: Bright MLS #NJMM2004938 Report a problem | ||
| 9/22/2026 | Price change | $624,900-3.8%$311/sqft |
Source:  MoreMLS #22626286 Report a problem MoreMLS #22626286 Report a problem | ||
| 8/21/2026 | Listed for sale | $649,900$323/sqft |
Source:  All Jersey MLS #2770362M Report a problem All Jersey MLS #2770362M Report a problem | ||
Public tax history
| Year | Property taxes | Tax assessment |
|---|---|---|
| 2025 | $6,810 -5.7% | $398,000 -5.7% |
| 2024 | $7,224 -7.4% | $422,200 +0.7% |
| 2023 | $7,801 +6.8% | $419,200 +20.3% |
| 2022 | $7,303 -5.1% | $348,600 +4% |
| 2021 | $7,696 +3.6% | $335,200 +5.7% |
| 2020 | $7,429 +7.4% | $317,100 +1% |
| 2019 | $6,917 | $314,000 +8.1% |
| 2018 | $6,917 +1.4% | $290,500 +1.9% |
| 2017 | $6,819 +2.5% | $285,200 +1.7% |
| 2016 | $6,656 -0.2% | $280,400 +3.5% |
| 2015 | $6,668 +3.8% | $270,900 +7.6% |
| 2014 | $6,425 +0.2% | $251,800 +4.6% |
| 2013 | $6,415 -3.1% | $240,800 |
| 2012 | $6,623 +1.5% | $240,800 -22.5% |
| 2011 | $6,524 +3.9% | $310,800 |
| 2010 | $6,281 +2.1% | $310,800 |
| 2009 | $6,154 | $310,800 |
| 2008 | -- | $310,800 |
| 2007 | -- | $310,800 +124.6% |
| 2006 | -- | $138,400 |
| 2005 | -- | $138,400 +1.5% |
| 2003 | -- | $136,400 +0.7% |
| 2002 | -- | $135,400 |
| 2001 | -- | $135,400 |
Find assessor info on the county website
Monthly payment
Est. payment
Payment breakdown
Explore the cost of this home by adjusting the details. Changes won't be saved.Climate risks
Neighborhood: Candlewood
Similar homes
- $629,9003 bd2 ba1.3k sqft8 Hampton Road, Howell, NJ 07731For Sale

 MLS ID #22633091, Julie Shebroe, Compass New Jersey, LLC. MoreMLS
 - $629,9993 bd2 ba2.1k sqft9 Kensington Drive, Howell, NJ 07731For Sale
 MLS ID #22630178, Aleksandr Pritsker, EXP Realty. MoreMLS
 - $595,0003 bd2 ba1.5k sqft26 Chestnut Hill Road, Howell, NJ 07731For Sale
 MLS ID #22629707, Constance Richmond, C21/ Mack Morris Iris Lurie. MoreMLS
 - $669,9004 bd2 ba1.6k sqft35 Westbrook Road, Howell, NJ 07731For Sale
 MLS ID #22630139, Victoria DeVino, Windsor Warner LLC. MoreMLS
 - $600,0003 bd2 ba1.6k sqft342 Aldrich Road, Howell, NJ 07731For SaleMLS ID #22626987, Brandi Fornicola, Jersey Property Group Realty. MoreMLS
- $649,0004 bd3 ba1.5k sqft49 Flannigan Drive, Howell, NJ 07731For SaleMLS ID #22627513, Mary Hart, EXIT Realty East Coast Shirvanian. MoreMLS
- $615,0004 bd3 ba2k sqft30 Spruce Road, Howell, NJ 07731For SaleMLS ID #22617826, Sarah Schechter, J Elkon Realty LLC. MoreMLS
- $639,0003 bd2 ba1.6k sqft27 Springhill Drive, Howell, NJ 07731For SaleMLS ID #22627887, Donna Howell, Weichert Realtors-Freehold. MoreMLS
- $595,0004 bd2 ba1.7k sqft192 W 5th Street, Howell, NJ 07731For SaleMLS ID #22628454, Avi Dynov, Redefined Real Estate. MoreMLS
- $629,0003 bd2 ba1.5k sqft124 Starlight Road, Howell, NJ 07731For SaleMLS ID #22632173, Kimberly Holzapfel, NextHome Realty Premier Properties. MoreMLS
- $649,5004 bd2 ba2k sqft81 Ford Rd, Howell, NJ 07731For Sale
 MLS ID #NJMM2004874, Marie L. Holloway, Keller Williams Realty Preferred Properties. Bright MLS
 - $639,0004 bd2 ba1.7k sqft14 Cannonball Drive, Howell, NJ 07731For SaleMLS ID #22626007, Isaac Nussbaum, Real Broker, LLC- Toms River. MoreMLS
- $675,0003 bd3 ba2.2k sqft17 Cooper Drive, Howell, NJ 07731For SaleMLS ID #22632919, Joseph Bradley, DeFelice Realty Group, LLC. MoreMLS
- $695,0004 bd3 ba1.8k sqft2 Hearth Court, Howell, NJ 07731For SaleMLS ID #22633252, Vera Ellison, NextHome Realty Premier Properties. MoreMLS
- $615,0004 bd2 ba1.4k sqft44 Lake Drive, Howell, NJ 07731For SaleMLS ID #22624907, Ann Marie Morley, Keller Williams Realty Monmouth/Ocean. MoreMLS
- $699,0004 bd3 ba2k sqft50 S Longview Road, Howell, NJ 07731For SaleMLS ID #22624473, Sheri Ricciardi, Goldstone Realty. MoreMLS
- $587,0004 bd2 ba1.6k sqft2 Lawrence Avenue, Howell, NJ 07731For SaleMLS ID #22612028, Lucia Palmese, Coldwell Banker Realty. MoreMLS
- $529,9003 bd2 ba1.6k sqft462 Shady Ln, Howell, NJ 07731For SaleMLS ID #NJMM2005108, Traci Tarantola, RE/MAX at Barnegat Bay - Manahawkin. Bright MLS
- $775,0004 bd4 ba2.4k sqft7 Cidermill Court, Howell, NJ 07731For SaleMLS ID #22633769, Annmarie Scottson, Real Broker, LLC- Red Bank. MoreMLS
- $549,0004 bd1 ba1.4k sqft33 Glen Road, Howell, NJ 07731For SaleMLS ID #22631350, Justin Calderon, The CRESI Group LLC. MoreMLS
