Experience the perfect blend of elegance, comfort, and endless possibilities in this impeccably maintained bi-level home. Designed with both everyday living and entertaining in mind, this exceptional residence offers 4 generously sized bedrooms, 2 beautifully appointed bathrooms, and an expansive family room that creates the perfect gathering space for family and friends. The oversized 2-car garage provides abundant storage, while the sprawling, professionally maintained acre-plus property offers exceptional privacy and room to expand, create your dream outdoor retreat, or simply enjoy the peaceful surroundings. Every detail reflects the pride of ownership, making this truly a move-in-ready home. Whether you're envisioning elegant outdoor entertaining, a custom pool, lush gardens, or future enhancements, this remarkable property provides the perfect canvas to bring your dreams to life. Offering an outstanding combination of space, versatility, and impeccable condition, this is more than a home--it's a lifestyle waiting to be enjoyed.
For sale
Price cut: $50.5K (8/27)
$649,500
81 Ford Rd, Howell, NJ 07731
4beds
2,056sqft
Single Family Residence
Built in 1970
1.04 Acres Lot
$640,600 Zestimate®
$316/sqft
$-- HOA
What's special
Peaceful surroundingsExceptional privacyExpansive family room
- 76 days
- 638
- 17
Zillow last checked:
Listing updated:
Listed by:
Marie L. Holloway 609-709-5667,
Keller Williams Realty Preferred Properties
Source: Bright MLS,MLS#: NJMM2004874
Facts & features
Interior
Bedrooms & bathrooms
- Bedrooms: 4
- Bathrooms: 2
- Full bathrooms: 2
- Main level bathrooms: 1
- Main level bedrooms: 1
Heating
- Forced Air, Oil
Cooling
- Ceiling Fan(s), Central Air, Electric
Appliances
- Included: Dishwasher, Dryer, Microwave, Self Cleaning Oven, Refrigerator, Cooktop, Washer, Water Heater
- Laundry: Has Laundry, Lower Level
Features
- Attic, Ceiling Fan(s), Dining Area, Floor Plan - Traditional
- Flooring: Carpet, Ceramic Tile, Hardwood
- Windows: Window Treatments
- Has basement: No
- Has fireplace: No
Interior area
- Total structure area: 2,056
- Total interior livable area: 2,056 sqft
- Finished area above ground: 2,056
Property
Parking
- Total spaces: 2
- Parking features: Storage, Garage Faces Side, Garage Door Opener, Attached, Driveway
- Attached garage spaces: 2
- Has uncovered spaces: Yes
Accessibility
- Accessibility features: None
Features
- Levels: Bi-Level,Two
- Stories: 2
- Pool features: None
- Has view: Yes
- View description: Trees/Woods
Lot
- Size: 1.04 Acres
Details
- Additional structures: Above Grade
- Parcel number: 210007500001 01
- Zoning: RESIDENTIAL
- Special conditions: Standard
Construction
Type & style
- Home type: SingleFamily
- Property subtype: Single Family Residence
Materials
- Block, Vinyl Siding
- Foundation: Crawl Space
- Roof: Shingle
Condition
- Excellent
- New construction: No
- Year built: 1970
Utilities & green energy
- Sewer: Private Septic Tank
- Water: Well
Community & HOA
Community
- Subdivision: None
HOA
- Has HOA: No
Location
- Region: Howell
- Municipality: HOWELL TWP
Financial & listing details
- Price per square foot: $316/sqft
- Tax assessed value: $502,600
- Annual tax amount: $8,649
- Date on market: 7/31/2026
- Listing agreement: Exclusive Right To Sell
- Listing terms: Cash,Conventional,FHA,VA Loan
- Exclusions: Personal Items
- Ownership: Fee Simple
Estimated market value
$640,600
$609,000 - $673,000
$3,769/mo
Price history
| Date | Event | Price |
|---|---|---|
| 8/27/2026 | Price change | $649,500-7.2%$316/sqft |
Source:  Bright MLS #NJMM2004874 Report a problem Bright MLS #NJMM2004874 Report a problem | ||
| 7/31/2026 | Listed for sale | $699,999$340/sqft |
Source:  MoreMLS #22623450 Report a problem MoreMLS #22623450 Report a problem | ||
Public tax history
| Year | Property taxes | Tax assessment |
|---|---|---|
| 2025 | $8,599 +22.3% | $502,600 +22.3% |
| 2024 | $7,029 +0.9% | $410,800 +9.8% |
| 2023 | $6,964 -3.7% | $374,200 +8.4% |
| 2022 | $7,234 -1.7% | $345,300 +7.7% |
| 2021 | $7,361 -0.1% | $320,600 +0.7% |
| 2020 | $7,368 +10.2% | $318,300 +2.2% |
| 2019 | $6,686 | $311,400 +10.9% |
| 2018 | $6,686 +3.8% | $280,800 +2.1% |
| 2017 | $6,442 -6.5% | $275,100 +3.9% |
| 2016 | $6,892 +15.4% | $264,900 -5.6% |
| 2015 | $5,974 -0.7% | $280,500 +24.3% |
| 2014 | $6,019 +0.2% | $225,600 |
| 2013 | $6,010 -9.3% | $225,600 |
| 2012 | $6,623 +1.5% | $225,600 -27.4% |
| 2011 | $6,524 +3.9% | $310,800 |
| 2010 | $6,281 +2.1% | $310,800 |
| 2009 | $6,154 | $310,800 |
| 2008 | -- | $310,800 |
| 2007 | -- | $310,800 +117.8% |
| 2006 | -- | $142,700 |
| 2005 | -- | $142,700 |
| 2003 | -- | $142,700 |
| 2002 | -- | $142,700 |
| 2001 | -- | $142,700 |
Find assessor info on the county website
Monthly payment
Est. payment
Payment breakdown
Explore the cost of this home by adjusting the details. Changes won't be saved.Climate risks
Neighborhood: 07731
Nearby schools
Schools provided by the listing agent
- District: Howell Township Public Schools
Source: Bright MLS. This data may not be complete. We recommend contacting the local school district to confirm school assignments for this home.
Similar homes
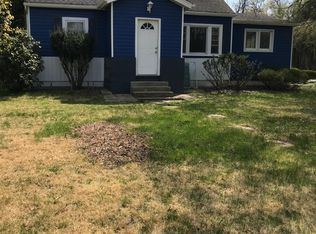
- $699,0004 bd3 ba2k sqft50 S Longview Road, Howell, NJ 07731For Sale

 MLS ID #22624473, Sheri Ricciardi, Goldstone Realty. MoreMLS
 - $749,0004 bd2 ba2.3k sqft322 Kent Road, Howell, NJ 07731For Sale
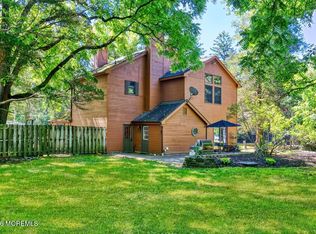 MLS ID #22618268, Lisa Ball, C21/ Solid Gold Realty. MoreMLS
 - $735,0004 bd3 ba2.4k sqft47 Old Bridge Drive, Howell, NJ 07731For Sale
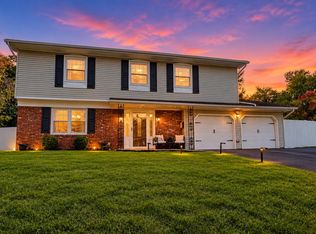 MLS ID #22631051, Svetlana Kim, EXP Realty. MoreMLS
 - $735,0004 bd3 ba2.1k sqft4 Windsor Rd, Howell, NJ 07731For Sale
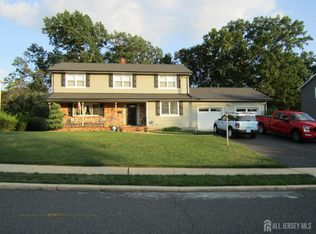
 MLS ID #2702347R, VIKTORIA BERGER. All Jersey MLS
 - $699,0005 bd2 ba2k sqft26 Newport Drive, Howell, NJ 07731For SaleMLS ID #22619206, Sherry Koplowitz, Shemtov Realty LLC. MoreMLS
- $600,0003 bd2 ba1.6k sqft342 Aldrich Road, Howell, NJ 07731For SaleMLS ID #22626987, Brandi Fornicola, Jersey Property Group Realty. MoreMLS
- $595,0003 bd2 ba1.5k sqft43 Brunswick Dr, Howell, NJ 07731For Sale
 MLS ID #NJMM2004726, Frankie Foldetta, Keller Williams Premier. Bright MLS
 - $614,9994 bd2 ba2.2k sqft80 N Hope Chapel Road, Jackson, NJ 08527For SaleMLS ID #22622051, Frumie Zlotowitz, NextHome Realty Premier Properties. MoreMLS
- $765,0004 bd3 ba2.2k sqft118 Don Connor Boulevard, Jackson, NJ 08527For SaleMLS ID #22632579, Thomas Clancy, Keller Williams Realty West Monmouth. MoreMLS
- $624,9994 bd2 ba2.1k sqft84 N Hope Chapel Road, Jackson, NJ 08527For SaleMLS ID #22621595, Frumie Zlotowitz, NextHome Realty Premier Properties. MoreMLS
- $699,0005 bd3 ba2.4k sqft369 Frank Applegate Road, Jackson, NJ 08527For SaleMLS ID #22631737, Esther P Goodman, Good Choice Realty. MoreMLS
- $589,9004 bd2 ba1.7k sqft8 Steven Place, Jackson, NJ 08527For SaleMLS ID #22631072, David Adlai Gail, Coldwell Banker Realty. MoreMLS
- $649,5283 bd2 ba1.6k sqft341 Jefferson Court, Brick, NJ 08724For SaleMLS ID #22631697, Donna Connelly, Coldwell Banker Realty. MoreMLS
- $725,0004 bd5 ba2.7k sqft144 N Cooks Bridge Road, Jackson, NJ 08527For SaleMLS ID #22627378, Thomas Clancy, Keller Williams Realty West Monmouth. MoreMLS
- $525,0003 bd2 ba1.4k sqft13 Clark Dr, Howell, NJ 07731For SaleMLS ID #NJMM2005044, Camille Simms, RE/MAX at Barnegat Bay - Toms River. Bright MLS
- $699,9003 bd2 ba2k sqft839 Harmony Road, Jackson, NJ 08527For SaleMLS ID #22624647, Danielle Arena, C21/ Action Plus Realty. MoreMLS
- $640,0004 bd3 ba2.1k sqft1926 Shore Boulevard, Toms River, NJ 08753For SaleMLS ID #22631558, Mari Ann Costella, Weichert Realtors-Toms River. MoreMLS
- $624,9004 bd3 ba2.1k sqft3 Masada Court, Toms River, NJ 08753For SaleMLS ID #22627597, Scott Dubeau, RE/MAX Select. MoreMLS
- $559,9994 bd2 ba1.6k sqft441 E Bird Village Rd, Jackson, NJ 08527For SaleMLS ID #NJOC2044564, Alex Falcao, Real Broker, LLC. Bright MLS
- $474,9004 bd2 ba1.6k sqft15 Poplar St, Jackson, NJ 08527For SaleMLS ID #2703292R, ROBERT DEKANSKI. All Jersey MLS
