NEARLY NEW AND MOVE-IN READY—WITHOUT THE NEW-CONSTRUCTION WAIT and MOTIVATED SELLER—BRING YOUR BUYERS AND LET’S MAKE A DEAL! Here’s an opportunity to own a nearly new, move-in-ready home in Georgetown without waiting on new construction. Built in 2024, this stylish one-story home offers 4 bedrooms, 2 baths, and 1,993 square feet of thoughtfully designed living space. The flexible front room with French doors can serve as a bedroom, home office, den, or playroom. At the heart of the home, the open kitchen features quartz countertops, crisp white cabinetry, stainless-steel appliances, a large island, and a pantry, all flowing seamlessly into the living and dining areas. The private primary suite offers a spacious retreat with dual vanities, a soaking tub, a separate shower, and a walk-in closet. Step outside to a covered patio and fully fenced backyard ready for relaxing, entertaining, or pets. Washer, dryer, and refrigerator add even more move-in convenience. Highland Village residents enjoy neighborhood parks, trails, a playground, sports courts, and a dog park. The seller is ready to make a move—come see 104 Raleigh Drive and bring us an offer!
Active
Price cut: $10K (8/27)
$395,000
104 Raleigh Dr, Georgetown, TX 78633
4beds
1,993sqft
Single Family Residence
Built in 2024
5,597 Square Feet Lot
$-- Zestimate®
$198/sqft
$75/mo HOA
What's special
Stainless-steel appliancesLiving and dining areasQuartz countertopsOpen kitchenCovered patioSpacious retreatSoaking tub
- 46 days
- 111
- 12
Zillow last checked:
Listing updated:
Listed by:
Tony Girard 4342491674,
eXp Realty, LLC (888) 519-7431
Source: Unlock MLS,MLS#: 8649071
Facts & features
Interior
Bedrooms & bathrooms
- Bedrooms: 4
- Bathrooms: 2
- Full bathrooms: 2
- Main level bedrooms: 4
Primary bedroom
- Level: Main
Bedroom
- Level: Main
Bedroom
- Level: Main
Bathroom
- Level: Main
Dining room
- Level: Main
Kitchen
- Level: Main
Living room
- Level: Main
Heating
- Central
Cooling
- Central Air
Appliances
- Included: Dishwasher, Disposal, Gas Cooktop, Microwave, Stainless Steel Appliance(s), Gas Water Heater
Features
- Ceiling Fan(s), High Ceilings, Tray Ceiling(s), Quartz Counters, Crown Molding, Double Vanity, Gas Dryer Hookup, Eat-in Kitchen, French Doors, Kitchen Island, No Interior Steps, Open Floorplan, Pantry, Primary Bedroom on Main, Recessed Lighting, Smart Home
- Flooring: Carpet, Tile
- Windows: Bay Window(s)
- Fireplace features: None
Interior area
- Total interior livable area: 1,993 sqft
Video & virtual tour
Property
Parking
- Total spaces: 2
- Parking features: Attached, Driveway, Garage, Garage Door Opener, Garage Faces Front
- Attached garage spaces: 2
Accessibility
- Accessibility features: None
Features
- Levels: One
- Stories: 1
- Patio & porch: Covered, Patio
- Exterior features: Gutters Full
- Pool features: None
- Spa features: None
- Fencing: Back Yard, Fenced, Wood
- View description: None
- Waterfront features: None
Lot
- Size: 5,597 Square Feet
- Dimensions: 47 x 125
- Features: Interior Lot, Sprinkler - Automatic, Sprinkler - Back Yard, Sprinklers In Front, Sprinkler - Side Yard
Details
- Additional structures: None
- Parcel number: 205480000J0014
- Special conditions: Standard
Construction
Type & style
- Home type: SingleFamily
- Property subtype: Single Family Residence
Materials
- Foundation: Slab
- Roof: Composition, Shingle
Condition
- Resale
- New construction: No
- Year built: 2024
Details
- Builder name: Pulte Homes
Utilities & green energy
- Sewer: Public Sewer
- Water: Public
- Utilities for property: Electricity Connected, Natural Gas Connected
Community & HOA
Community
- Features: Cluster Mailbox, Common Grounds, Dog Park, Park, Playground, Sport Court(s)/Facility
- Subdivision: Highland Village Ph Ii
HOA
- Has HOA: Yes
- Services included: Common Area Maintenance
- HOA fee: $75 monthly
- HOA name: Highland Village
Location
- Region: Georgetown
Financial & listing details
- Price per square foot: $198/sqft
- Tax assessed value: $387,402
- Annual tax amount: $7,883
- Date on market: 8/8/2026
- Listing terms: Cash,Conventional,FHA,VA Loan
- Electric utility on property: Yes
Estimated market value
Not available
Estimated sales range
Not available
Not available
Price history
| Date | Event | Price |
|---|---|---|
| 8/27/2026 | Price change | $395,000-2.5%$198/sqft |
Source:  Unlock MLS #8649071 Report a problem Unlock MLS #8649071 Report a problem | ||
| 8/8/2026 | Listed for sale | $405,000+8%$203/sqft |
Source: Unlock MLS #8649071 Report a problem | ||
| 1/29/2024 | Listing removed | -- |
Source: Unlock MLS #8757710 Report a problem | ||
| 10/9/2023 | Pending sale | $375,000$188/sqft |
Source: Unlock MLS #8757710 Report a problem | ||
| 9/28/2023 | Listed for sale | $375,000$188/sqft |
Source: Unlock MLS #8757710 Report a problem | ||
Public tax history
| Year | Property taxes | Tax assessment |
|---|---|---|
| 2025 | $8,164 +69.9% | $387,402 +8.9% |
| 2024 | $4,804 | $355,881 |
Find assessor info on the county website
Monthly payment
Est. payment
Payment breakdown
Explore the cost of this home by adjusting the details. Changes won't be saved.Climate risks
Neighborhood: 78633
Nearby schools
Schools provided by the listing agent
- Elementary: Jo Ann Ford
- Middle: Douglas Benold
- High: Georgetown
- District: Georgetown ISD
Source: Unlock MLS. This data may not be complete. We recommend contacting the local school district to confirm school assignments for this home.
Similar homes
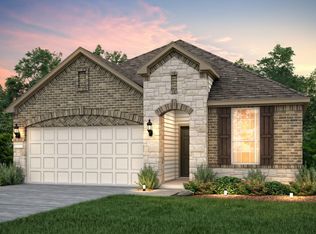
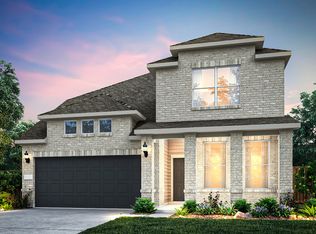
- $420,5414 bd3 ba2.5k sqft1132 Stonehill Dr, Georgetown, TX 78633Active

 Unlock MLS
 - $419,0002 bd2 ba2.2k sqft600 Caprock Canyon Trl, Georgetown, TX 78633Active
 MLS ID #2924837, Mary Jo Schoppa, VERANDA REALTY GROUP, LLC. Unlock MLS
 - $380,0003 bd2 ba1.9k sqft205 Wingstem Way, Georgetown, TX 78633Active
 MLS ID #3758232, Donna Reid, ERA Brokers Consolidated. Unlock MLS
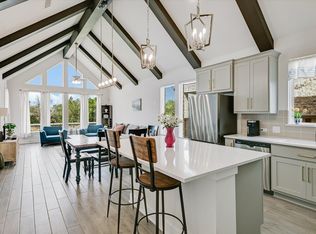
 - $469,0004 bd4 ba2.6k sqft213 Kingsland St, Georgetown, TX 78633Active
 MLS ID #7671946, Denny Holt, DENNY HOLT REALTORS. Unlock MLS
 - $424,9004 bd3 ba2.4k sqft152 High Plains Dr, Georgetown, TX 78628ActiveMLS ID #6287629, Michelle Gomez, Magnolia Realty Round Rock. Unlock MLS
- $479,9904 bd3 ba2.8k sqft117 Lady Fern Dr, Georgetown, TX 78633ActiveUnlock MLS
- $404,0004 bd3 ba2.2k sqft825 Olinda Way, Liberty Hill, TX 78642ActiveMLS ID #4913345, Melissa Nelson, DEN Property Group. Unlock MLS
- $514,6345 bd3 ba2.6k sqft509 Buckaroo Dr, Georgetown, TX 78633ActiveMLS ID #1608232, Tammy Fruge, Westin Homes. Unlock MLS
- $359,9003 bd2 ba1.6k sqft141 Cherry Ridge Rd, Georgetown, TX 78628ActiveMLS ID #8405664, Ashley Brinkoeter, Keller Williams Realty Lone St. Unlock MLS
- $400,0005 bd4 ba2.9k sqft133 Vinca Minor Cv, Georgetown, TX 78626ActiveMLS ID #1729805, Tucker Cummings, eXp Realty, LLC. Unlock MLS
- $400,0004 bd3 ba2.3k sqft2428 Hackamore Dr, Leander, TX 78641ActiveMLS ID #6065335, LJ John, Hart of Texas. Unlock MLS
- $449,9994 bd3 ba2.4k sqft4125 Buffalo Ford Rd, Georgetown, TX 78628ActiveMLS ID #6859966, Karon Ricker, eXp Realty, LLC. Unlock MLS
- $386,4004 bd3 ba2.5k sqft233 Frederick Dr, Georgetown, TX 78626ActiveMLS ID #6644455, Amy Rosser, eXp Realty, LLC. Unlock MLS
- $430,0004 bd3 ba2.6k sqft165 Cascata Way, Liberty Hill, TX 78642ActiveMLS ID #1180805, Jessica Murdock, Magnolia Realty Round Rock. Unlock MLS
- $380,0003 bd2 ba1.9k sqft4321 Promontory Point Trl, Georgetown, TX 78626ActiveMLS ID #8024750, Lorenzo Walker, Keller Williams Realty. Unlock MLS
