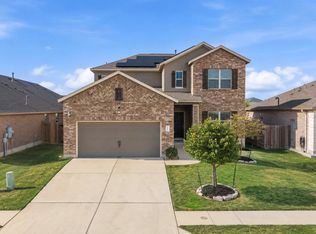
Rare 3-car garage. Premium corner lot. Prepared to make a first impression. Timeless in style. Designed for everyday convenience. Located in Lively Ranch. 4125 Buffalo Ford offers 2,442 SF of single-level living, 4 bedrooms, 3 full baths and a generous 0.323-acre corner homesite — a rare opportunity in Lively Ranch with the space and flexibility to make it your own. Built by D.R. Horton, this thoughtfully designed one-story home offers the scale, layout and everyday functionality buyers are looking for. A meticulous top-to-bottom refresh — floors, tile, windows, screens, interior and exterior — means the home arrives to market exceptionally well prepared. Inside, an open kitchen, dining and living space with high ceilings and recessed lighting anchors the home, while the versatile front bedroom, full bath and adjoining flex space create options for guests, work or additional living. Two secondary bedrooms are tucked beyond the main living area, with the owner's suite privately positioned at the rear. The three-car garage adds another layer of everyday utility, with custom built-in storage behind sliding doors and EV charging. Outside, the generous corner lot gives you something increasingly hard to find — room to create. The existing back patio is intentionally simple, leaving the groomed backyard ready for your vision, whether that means a pool, outdoor living space, entertaining area, garden or a private backyard oasis built around the mature corner tree. And when you want to step outside your own space, the Lively Ranch community pool and playscape are just a short stroll away. A home that shows up prepared. A rare corner lot that gives you options. A listing that goes the distance.
Active
$449,999
4125 Buffalo Ford Rd, Georgetown, TX 78628
4beds
2,442sqft
Single Family Residence
Built in 2020
0.32 Acres Lot
$-- Zestimate®
$184/sqft
$88/mo HOA
What's special
Groomed backyardExisting back patioPremium corner lotMature corner tree
- 47 days
- 316
- 34
Zillow last checked:
Listing updated:
Listed by:
Karon Ricker (571) 345-8145,
eXp Realty, LLC (888) 519-7431
Source: Unlock MLS,MLS#: 6859966
Facts & features
Interior
Bedrooms & bathrooms
- Bedrooms: 4
- Bathrooms: 3
- Full bathrooms: 3
- Main level bedrooms: 4
Heating
- Central, Natural Gas
Cooling
- Ceiling Fan(s), Central Air
Appliances
- Included: Dishwasher, Disposal, Oven, Free-Standing Gas Range, Stainless Steel Appliance(s), Water Softener Owned
Features
- Breakfast Bar, Ceiling Fan(s), High Ceilings, Granite Counters, Double Vanity, Eat-in Kitchen, French Doors, Kitchen Island, No Interior Steps, Open Floorplan, Pantry, Recessed Lighting, Walk-In Closet(s), Washer Hookup
- Flooring: Carpet, Tile
- Windows: Blinds
Interior area
- Total interior livable area: 2,442 sqft
Property
Parking
- Total spaces: 3
- Parking features: Attached, Door-Multi, Driveway, Garage, Garage Faces Front
- Attached garage spaces: 3
Accessibility
- Accessibility features: None
Features
- Levels: One
- Stories: 1
- Patio & porch: Covered, Front Porch, Rear Porch
- Exterior features: Gutters Full, Lighting
- Pool features: None
- Fencing: Back Yard, Fenced, Privacy, Wood
- Has view: Yes
- View description: Neighborhood
- Waterfront features: None
Lot
- Size: 0.32 Acres
- Features: Back Yard, Corner Lot, Cul-De-Sac, Curbs, Few Trees, Front Yard, Public Maintained Road, Trees-Small (Under 20 Ft)
Details
- Additional structures: None
- Parcel number: 15292008CC0010
- Special conditions: Standard
Construction
Type & style
- Home type: SingleFamily
- Property subtype: Single Family Residence
Materials
- Foundation: Slab
- Roof: Composition, Shingle
Condition
- Resale
- New construction: No
- Year built: 2020
Utilities & green energy
- Sewer: Public Sewer
- Water: Public
- Utilities for property: Electricity Connected, Natural Gas Connected, Sewer Connected, Water Connected
Community & HOA
Community
- Features: Clubhouse, Fitness Center, Pool
- Subdivision: Lively Ranch
HOA
- Has HOA: Yes
- Services included: Common Area Maintenance
- HOA fee: $88 monthly
- HOA name: Goodwin
Location
- Region: Georgetown
Financial & listing details
- Price per square foot: $184/sqft
- Tax assessed value: $491,529
- Annual tax amount: $10,015
- Date on market: 8/28/2026
- Listing terms: Cash,Conventional,FHA,VA Loan
- Electric utility on property: Yes
Estimated market value
Not available
Estimated sales range
Not available
Not available
Price history
| Date | Event | Price |
|---|---|---|
| 8/28/2026 | Listed for sale | $449,999-2.2%$184/sqft |
Source: eXp Realty #ACT6859966 Report a problem | ||
| 7/19/2026 | Listing removed | $459,995$188/sqft |
Source:  Unlock MLS #3581385 Report a problem Unlock MLS #3581385 Report a problem | ||
| 6/6/2026 | Price change | $459,995-4.2%$188/sqft |
Source: Unlock MLS #3581385 Report a problem | ||
| 1/9/2026 | Price change | $479,995-1%$197/sqft |
Source: Unlock MLS #3581385 Report a problem | ||
| 8/18/2025 | Price change | $484,995-4.9%$199/sqft |
Source: Unlock MLS #3581385 Report a problem | ||
| 7/29/2025 | Price change | $509,995-2.9%$209/sqft |
Source: Unlock MLS #3581385 Report a problem | ||
| 7/17/2025 | Listed for sale | $524,995$215/sqft |
Source: Unlock MLS #3581385 Report a problem | ||
Public tax history
| Year | Property taxes | Tax assessment |
|---|---|---|
| 2025 | $10,015 -7% | $491,529 -3% |
| 2024 | $10,764 +15.3% | $506,847 -5.3% |
| 2023 | $9,335 -17.2% | $535,042 -5.9% |
| 2022 | $11,276 +41.4% | $568,390 +49.3% |
| 2021 | $7,973 +381.5% | $380,802 +401.1% |
| 2020 | $1,656 | $76,000 |
Find assessor info on the county website
Monthly payment
Est. payment
Payment breakdown
Explore the cost of this home by adjusting the details. Changes won't be saved.Climate risks
Neighborhood: 78628
Nearby schools
Schools provided by the listing agent
- Elementary: Rancho Sienna
- Middle: Santa Rita Middle
- High: Legacy Ranch
- District: Liberty Hill ISD
Source: Unlock MLS. This data may not be complete. We recommend contacting the local school district to confirm school assignments for this home.
Similar homes
- $419,9004 bd3 ba2.5k sqft2412 Star Hill Rnch, Georgetown, TX 78628Active

 MLS ID #8398185, Barb Cooper, Redfin Corporation. Unlock MLS
 - $450,0004 bd3 ba2.4k sqft612 Saturnia Dr, Georgetown, TX 78628Active
 MLS ID #9593171, Joe Keenan, Compass RE Texas, LLC. Unlock MLS
 - $495,0004 bd3 ba2.6k sqft1633 Weavers Bnd, Georgetown, TX 78628Active
 MLS ID #8159490, Barb Cooper, Redfin Corporation. Unlock MLS
 - $409,9994 bd3 ba2.8k sqft361 Bright Star Ln, Georgetown, TX 78628Active
 MLS ID #1774917, Annette Villasenor, Pure Realty. Unlock MLS
 - $455,0006 bd4 ba2.6k sqft101 Stone Canyon Dr, Georgetown, TX 78628ActiveMLS ID #1767031, Albert Chen, AATX Residential. Unlock MLS
- $449,0004 bd3 ba2.2k sqft1612 Indian Apple Way, Leander, TX 78641ActiveMLS ID #8562644, Tanya Kerr, KWLS - T. Kerr Property Group. Unlock MLS
- $484,5005 bd3 ba2.8k sqft144 Sun Grove Trl, Georgetown, TX 78628ActiveMLS ID #9295370, Jessica Elhinn, Realty Texas LLC. Unlock MLS
- $389,9004 bd3 ba2.6k sqft221 Indian Shoal Dr, Georgetown, TX 78628ActiveMLS ID #3879033, Becky Welch, Bramlett Partners. Unlock MLS
- $415,0004 bd3 ba2.3k sqft2137 Ringstaff Rd, Leander, TX 78641ActiveMLS ID #5195026, Sherri Breaux, Compass RE Texas, LLC.. Unlock MLS
- $429,9994 bd3 ba1.9k sqft633 Pecan Bottom Trl, Georgetown, TX 78628ActiveMLS ID #2895038, Jill Rose, Maison Global Realty. Unlock MLS
- $370,0003 bd2 ba2k sqft212 La Grotta Ln, Georgetown, TX 78628ActiveMLS ID #8325565, L.C. Nino, Realty of America, LLC. Unlock MLS
- $389,9903 bd3 ba1.8k sqft121 Morning Dawn Ln, Georgetown, TX 78628ActiveMLS ID #2480952, Jordan Karonika, MODUS Real Estate. Unlock MLS
- $385,0004 bd2 ba1.7k sqft341 Peace Pipe Way, Georgetown, TX 78628ActiveMLS ID #3192446, Chris Tinnell, Compass RE Texas, LLC. Unlock MLS
- $392,5004 bd3 ba2.3k sqft2428 Hackamore Dr, Leander, TX 78641ActiveMLS ID #6065335, LJ John, Hart of Texas. Unlock MLS
- $435,0005 bd3 ba2.9k sqft1013 Matheson Dr, Leander, TX 78641ActiveMLS ID #7150145, Ashley Hesch, LPT Realty, LLC. Unlock MLS
- $349,0004 bd3 ba2.4k sqft128 Dunlin Ln, Leander, TX 78641ActiveMLS ID #4042485, Jaime Aguilar, Century 21 Stribling Properties. Unlock MLS
- $499,0004 bd4 ba2.8k sqft309 Avendita Ln, Liberty Hill, TX 78642ActiveMLS ID #5016106, Khanh Huyen, eXp Realty, LLC. Unlock MLS
- $359,9003 bd2 ba1.6k sqft141 Cherry Ridge Rd, Georgetown, TX 78628ActiveMLS ID #8405664, Ashley Brinkoeter, Keller Williams Realty Lone St. Unlock MLS
- $305,0004 bd2 ba1.5k sqft120 Tucana St, Georgetown, TX 78628ActiveMLS ID #4344634, Timberly Fenoglio, eXp Realty, LLC. Unlock MLS
