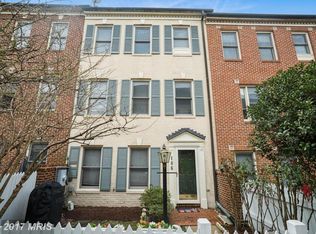
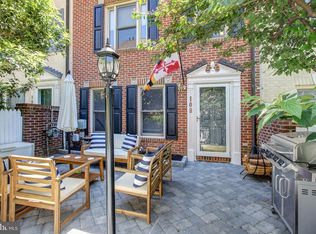

Elegant End-Unit Townhome in Kentlands | Walkable Community Living | 3BR + 3.5BA + Garage Beautifully maintained 3-bedroom, 3.5-bath end-unit townhome (1,520 sq. ft.) located in the highly sought-after Kentlands community. This residence offers a rare combination of refined living, functional space, and an exceptional walkable location ideal for professionals and families seeking comfort, convenience, and access to top-rated schools. Residence Highlights -Premium end-unit townhome with 3 finished levels and 1-car garage -Additional unassigned parking available in close proximity -Hardwood flooring throughout main living level -Three-sided gas fireplace with built-in illuminated display cabinetry -Stainless steel appliances, including dual gas oven, built-in microwave, and vent hood -Full-size (large capactity) washer and dryer in dedicated laundry room -Recent updates including roof and key appliances Thoughtfully Designed Layout for Modern Living Entry Level: -Flexible bonus space ideal for home office, playroom, or guest suite -Full bathroom -Private storage closet Main Level (Central Living Area): -Open-concept living and dining spaces filled with natural light -Well-appointed kitchen with upgraded appliances and ample storage -Convenient powder room Upper Level: -Spacious primary suite with two walk-in closets and private en-suite bath -Two additional bedrooms with vaulted ceilings -Shared full bathroom Lifestyle & Location Located in the heart of Kentlands, this home offers exceptional walkability and everyday convenience: -Short walk or quick drive to Downtown Kentlands (groceries, restaurants, cafes, cinema, boutique shops) -Minutes to Rio, Crown, I-270, and ICC for easy commuting access -Nearby public transportation options within walking distance Schools - Zoned for highly regarded Montgomery County Public Schools: Rachel Carson Elementary Ridgeview Middle School Quince Orchard High School An ideal setting for families seeking strong educational opportunities within a well-established community. Pets - Small dogs considered on a case-by-case basis (no cats). Ideal Resident Profile: This home is well-suited for professionals, relocating executives, and families seeking a well-maintained residence in a vibrant, walkable community. It offers the balance of elevated living, functional space, and access to one of the area's most desirable school pyramids. Application Terms: 1. Credit check and background check (paid by applicant) 2. Income and employment history required 3. Residence history and previous landlord contacts 4. Security deposit and signed lease agreement required Lease Terms: 1. Tenant responsible for all utilities 2. 2-year lease available 3. No smoking is permitted inside the home *Further details of lease terms are provided in the agreement
This property is not currently displayed as for sale or rent on Zillow. This may be different from what's on other websites or public sources.