Conveniently located in Easley, this thoughtfully maintained home offers generous living space, a flexible floor plan, and plenty of room to make your own. The kitchen features butcher block countertops, tile backsplash, and stainless steel appliances that convey, while multiple living areas create flexibility for entertaining, working from home, guests, hobbies, or multigenerational living. Recent improvements add even more value, including a new roof and gutters in 2025, replaced water heater and garage doors, and a recently serviced HVAC system. Outside, enjoy a spacious deck, covered patio, and approximately half-acre lot with room to relax, entertain, or simply enjoy a little extra space. And the location may be one of the best features of all?Downtown Easley, schools, shopping, dining, and everyday conveniences are all just minutes away. With versatile living spaces, valuable updates, and a location that keeps you close to everything, 104 Ridgewood Street offers a combination of space and convenience that is easy to appreciate.
For sale
Price cut: $11K (9/15)
$364,000
104 Ridgewood St, Easley, SC 29642
3beds
2,261sqft
Single Family Residence
Built in 1988
0.55 Acres Lot
$357,200 Zestimate®
$161/sqft
$-- HOA
What's special
Spacious deckGenerous living spaceStainless steel appliancesTile backsplashFlexible floor planCovered patio
- 50 days
- 1,866
- 91
Likely to sell faster than
Zillow last checked:
Listing updated:
Listed by:
Olivia Wright 864-634-8227,
Keller Williams Easley/Powd
Source: WUMLS,MLS#: 20305755 Originating MLS: Western Upstate Association of Realtors
Originating MLS: Western Upstate Association of RealtorsFacts & features
Interior
Bedrooms & bathrooms
- Bedrooms: 3
- Bathrooms: 3
- Full bathrooms: 3
- Main level bathrooms: 2
- Main level bedrooms: 2
Rooms
- Room types: Bonus Room, Other, Recreation
Primary bedroom
- Level: Main
- Dimensions: 15x11
Bedroom 2
- Level: Main
- Dimensions: 13x10
Bedroom 3
- Level: Lower
- Dimensions: 12x12
Bonus room
- Level: Lower
- Dimensions: 31x12
Breakfast room nook
- Level: Main
- Dimensions: 9x10
Kitchen
- Level: Main
- Dimensions: 13x11
Laundry
- Level: Main
- Dimensions: 3x5
Living room
- Level: Main
- Dimensions: 28x14
Other
- Level: Lower
- Dimensions: 9x12
Heating
- Central, Forced Air, Gas, Natural Gas
Cooling
- Central Air, Electric, Forced Air, Window Unit(s)
Appliances
- Included: Dryer, Dishwasher, Electric Oven, Electric Range, Disposal, Gas Water Heater, Microwave, Refrigerator, See Remarks, Washer
- Laundry: Washer Hookup, Electric Dryer Hookup
Features
- Bookcases, Built-in Features, Ceiling Fan(s), Fireplace, Bath in Primary Bedroom, Main Level Primary, Other, Pull Down Attic Stairs, See Remarks, Shower Only, Cable TV, Walk-In Closet(s), Walk-In Shower, Window Treatments
- Flooring: Carpet, Hardwood, Laminate
- Doors: Storm Door(s)
- Windows: Blinds, Insulated Windows
- Basement: Full,Finished,Heated,Interior Entry,Other,See Remarks,Walk-Out Access
- Has fireplace: Yes
Interior area
- Total structure area: 2,261
- Total interior livable area: 2,261 sqft
Property
Parking
- Total spaces: 2
- Parking features: Attached, Garage, Driveway, Garage Door Opener
- Attached garage spaces: 2
Accessibility
- Accessibility features: Low Threshold Shower
Features
- Levels: Two
- Stories: 2
- Patio & porch: Deck, Front Porch, Patio
- Exterior features: Deck, Fence, Porch, Patio, Storm Windows/Doors
- Fencing: Yard Fenced
- Waterfront features: None
Lot
- Size: 0.55 Acres
- Features: City Lot, Level, Other, Steep Slope, Subdivision, Stream/Creek, See Remarks, Trees
Details
- Parcel number: 502919607005
Construction
Type & style
- Home type: SingleFamily
- Architectural style: Traditional
- Property subtype: Single Family Residence
Materials
- Brick, Vinyl Siding
- Foundation: Basement
- Roof: Architectural,Shingle
Condition
- Year built: 1988
Utilities & green energy
- Sewer: Public Sewer
- Water: Public
- Utilities for property: Electricity Available, Natural Gas Available, Sewer Available, Water Available, Cable Available
Community & HOA
Community
- Security: Smoke Detector(s)
- Subdivision: Woodland Hills
HOA
- Has HOA: No
- Services included: None
Location
- Region: Easley
Financial & listing details
- Price per square foot: $161/sqft
- Tax assessed value: $280,000
- Annual tax amount: $1,388
- Date on market: 9/3/2026
- Cumulative days on market: 49 days
- Listing agreement: Exclusive Right To Sell
Estimated market value
$357,200
$339,000 - $375,000
$2,163/mo
Price history
| Date | Event | Price |
|---|---|---|
| 9/15/2026 | Price change | $364,000-2.9%$161/sqft |
Source:  Greater Greenville AOR #1602813 Report a problem Greater Greenville AOR #1602813 Report a problem | ||
| 9/3/2026 | Listed for sale | $375,000+33.9%$166/sqft |
Source: Greater Greenville AOR #1602813 Report a problem | ||
| 4/5/2022 | Sold | $280,000+0%$124/sqft |
Source:  WUMLS #20247653 Report a problem WUMLS #20247653 Report a problem | ||
| 2/17/2022 | Pending sale | $279,900$124/sqft |
Source: Greater Greenville AOR #1464259 Report a problem | ||
| 2/17/2022 | Contingent | $279,900$124/sqft |
Source: WUMLS #20247653 Report a problem | ||
| 2/14/2022 | Listed for sale | $279,900$124/sqft |
Source: Greater Greenville AOR #1464259 Report a problem | ||
| 3/24/2021 | Listing removed | -- |
Source: Owner Report a problem | ||
| 8/19/2017 | Listing removed | $1,300$1/sqft |
Source: Owner Report a problem | ||
| 7/20/2017 | Listed for rent | $1,300$1/sqft |
Source: Owner Report a problem | ||
Public tax history
| Year | Property taxes | Tax assessment |
|---|---|---|
| 2025 | $1,389 +1.4% | $11,200 |
| 2024 | $1,370 +6.1% | $11,200 |
| 2023 | $1,291 +56.7% | $11,200 +61.4% |
| 2022 | $824 -68.6% | $6,940 -33.3% |
| 2021 | $2,620 +2.6% | $10,400 |
| 2020 | $2,555 | $10,400 |
| 2019 | $2,555 +5.3% | $10,400 +12.1% |
| 2018 | $2,426 +234% | $9,280 |
| 2017 | $727 | $9,280 +49.7% |
| 2015 | $727 -6.1% | $6,200 +9.3% |
| 2008 | $774 | $5,670 |
| 2007 | -- | $5,670 |
| 2006 | -- | $5,670 +28.8% |
| 2002 | -- | $4,403 |
Find assessor info on the county website
Monthly payment
Est. payment
Payment breakdown
Explore the cost of this home by adjusting the details. Changes won't be saved.Climate risks
Neighborhood: 29642
Nearby schools
Schools provided by the listing agent
- Elementary: Forest Acres El
- Middle: Richard H Gettys Middle
- High: Easley High
Source: WUMLS. This data may not be complete. We recommend contacting the local school district to confirm school assignments for this home.
Similar homes
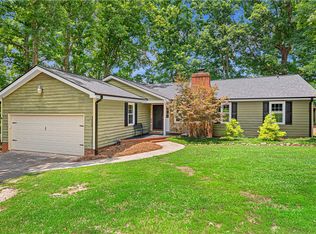
- $329,9003 bd2 ba1.9k sqft121 White Oak Dr, Easley, SC 29642For Sale
 MLS ID #20303561, Jessica Clardy Bridges, Clardy Real Estate. WUMLS
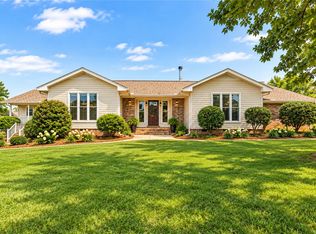
 - $375,0005 bd3 ba2.6k sqft1011 Sierra Dr, Easley, SC 29642For Sale
 MLS ID #20300467, Krystal Kusak, Pine Mountain Properties. WUMLS
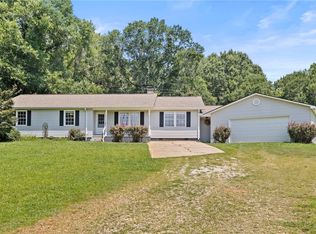
 - $333,5003 bd3 ba2k sqft721 Latham Rd, Easley, SC 29640For Sale
 MLS ID #20303526, Kayla Palmer, Blackstream International RE. WUMLS
 - $299,9003 bd2 ba1.2k sqft116 E Hill Dr, Easley, SC 29640For Sale
 MLS ID #20306256, Jennifer Burton, Real Broker, LLC. WUMLS
 - $315,0003 bd2 ba1.3k sqft21 Blue Mountain Dr, Greenville, SC 29617For Sale
 MLS ID #26028993, Sarah Young. CTMLS
