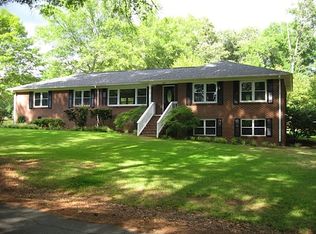
Welcome home to this beautifully crafted brick ranch featuring classic elegance throughout. Perfectly situated in Pendleton SC, this move in ready residence offers close proximity to the bustling, historic downtown area, local dining, major employment hubs, and local schools including Clemson University, Tri-County Tech, and Southern Wesleyan University.
Step inside to find timeless features around every corner. The main floor hosts a primary suite complete with an ensuite bathroom, along with two additional bedrooms. Both feature stunning custom hand painted murals, adding a unique artistic flair. The heart of the layout is a well appointed kitchen with rich granite countertops, leading into a dedicated dining area with a built in serving space and double pantry. Transition through French doors onto the expansive back deck, an ideal spot for morning coffee or evening entertaining.
Expand your living space in the fully finished walk-out basement. This flexible lower level includes a fourth bedroom, a third full bathroom, and generous additional flex space and yet another dedicated space, perfect for a home office, gym, playroom, or media room. Enjoy the ultimate convenience of a dedicated laundry room equipped with a rare laundry chute, alongside abundant storage options throughout. Step straight out to the lower patio comfortably completing a fully fenced, private backyard tailored for pets, and outdoor gatherings. A solid, timeless home, paired with a newer roof and updated windows provides peace of mind and long term energy efficiency.
Don't miss this exceptional blend of custom character, spacious design, and prime location! Schedule your private tour today.
For sale
$375,000
500 Pinewood Dr, Pendleton, SC 29670
4beds
2,413sqft
Single Family Residence
Built in 1980
0.86 Acres Lot
$361,100 Zestimate®
$155/sqft
$-- HOA
What's special
Lower patioFully finished walk-out basementNewer roofBeautifully crafted brick ranchClassic elegance throughoutGenerous additional flex spaceAbundant storage options throughout
- 14 days
- 1,099
- 134
Zillow last checked:
Listing updated:
Listed by:
AnnaKate Cobb 864-276-2893,
Adly Group Realty
Source: WUMLS,MLS#: 20306938 Originating MLS: Western Upstate Association of Realtors
Originating MLS: Western Upstate Association of RealtorsFacts & features
Interior
Bedrooms & bathrooms
- Bedrooms: 4
- Bathrooms: 3
- Full bathrooms: 3
- Main level bathrooms: 2
- Main level bedrooms: 3
Rooms
- Room types: Bonus Room, Laundry, Office, Other, Recreation
Heating
- Central, Gas
Cooling
- Central Air, Electric
Appliances
- Laundry: Sink
Features
- Ceiling Fan(s), French Door(s)/Atrium Door(s), Granite Counters, Bath in Primary Bedroom, Main Level Primary, Other, See Remarks, Window Treatments
- Flooring: Carpet, Ceramic Tile, Hardwood, Laminate
- Doors: French Doors
- Windows: Blinds, Tilt-In Windows, Vinyl
- Basement: Finished,Heated,Interior Entry,Walk-Out Access
Interior area
- Total structure area: 2,413
- Total interior livable area: 2,413 sqft
Property
Parking
- Total spaces: 1
- Parking features: Attached Carport
- Garage spaces: 1
- Has carport: Yes
Features
- Levels: One
- Stories: 1
- Patio & porch: Deck, Front Porch, Patio
- Exterior features: Deck, Fence, Porch, Patio
- Fencing: Yard Fenced
Lot
- Size: 0.86 Acres
- Features: City Lot, Subdivision
Details
- Parcel number: 0400602008000
Construction
Type & style
- Home type: SingleFamily
- Architectural style: Ranch
- Property subtype: Single Family Residence
Materials
- Brick
- Foundation: Basement
- Roof: Architectural,Shingle
Condition
- Year built: 1980
Utilities & green energy
- Sewer: Public Sewer
- Water: Public
Community & HOA
Community
- Security: Security System Leased
- Subdivision: Other
HOA
- Has HOA: No
Location
- Region: Pendleton
Financial & listing details
- Price per square foot: $155/sqft
- Tax assessed value: $343,740
- Annual tax amount: $3,882
- Date on market: 10/3/2026
- Cumulative days on market: 15 days
- Listing agreement: Exclusive Right To Sell
Estimated market value
$361,100
$343,000 - $379,000
$2,530/mo
Price history
| Date | Event | Price |
|---|---|---|
| 10/4/2026 | Listed for sale | $375,000+9.3%$155/sqft |
Source:  WUMLS #20306938 Report a problem WUMLS #20306938 Report a problem | ||
| 4/5/2024 | Sold | $343,000-4.5%$142/sqft |
Source: WUMLS #20270808 Report a problem | ||
| 3/1/2024 | Contingent | $359,000$149/sqft |
Source: WUMLS #20270808 Report a problem | ||
| 1/31/2024 | Listed for sale | $359,000+12.2%$149/sqft |
Source: WUMLS #20270808 Report a problem | ||
| 5/6/2021 | Sold | $320,000-4.3%$133/sqft |
Source: Public Record Report a problem | ||
| 1/29/2021 | Listed for sale | $334,500+102.7%$139/sqft |
Source:  Consolidated MLS #510055 Report a problem Consolidated MLS #510055 Report a problem | ||
| 9/18/2014 | Sold | $165,000-24.5%$68/sqft |
Source: WUMLS #20152958 Report a problem | ||
| 2/13/2014 | Listing removed | $218,500$91/sqft |
Source: Dunlap Team Real Estate #20145637 Report a problem | ||
| 8/13/2013 | Listed for sale | $218,500$91/sqft |
Source: Dunlap Team Real Estate #20145637 Report a problem | ||
Public tax history
| Year | Property taxes | Tax assessment |
|---|---|---|
| 2025 | $6,762 +15.6% | $12,750 |
| 2024 | $5,850 +1.9% | $12,750 |
| 2023 | $5,742 +1.1% | $12,750 |
| 2022 | $5,679 +84% | $12,750 +91.4% |
| 2021 | $3,086 +74.5% | $6,660 |
| 2020 | $1,769 | $6,660 |
| 2019 | $1,769 | $6,660 |
| 2018 | $1,769 -0.4% | $6,660 |
| 2017 | $1,776 | $6,660 -30% |
| 2016 | -- | $9,520 +72.2% |
| 2015 | -- | $5,530 |
| 2014 | -- | $5,530 |
| 2013 | -- | $5,530 +0.5% |
| 2012 | -- | $5,500 |
| 2011 | -- | $5,500 |
| 2010 | -- | $5,500 |
| 2009 | -- | $5,500 |
| 2008 | -- | $5,500 |
| 2007 | -- | $5,500 +56.3% |
| 2006 | -- | $3,520 |
| 2005 | -- | $3,520 |
| 2004 | -- | $3,520 |
| 2003 | -- | $3,520 +19.3% |
| 2002 | -- | $2,950 |
| 2001 | -- | $2,950 |
| 2000 | -- | $2,950 |
Find assessor info on the county website
Monthly payment
Est. payment
Payment breakdown
Explore the cost of this home by adjusting the details. Changes won't be saved.Climate risks
Neighborhood: 29670
Nearby schools
Schools provided by the listing agent
- Elementary: Pendleton Elem
- Middle: Riverside Middl
- High: Pendleton High
Source: WUMLS. This data may not be complete. We recommend contacting the local school district to confirm school assignments for this home.
Similar homes
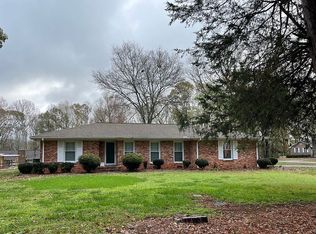
- $385,0003 bd2 ba2.4k sqft936 Chester Cir, Pendleton, SC 29670For Sale
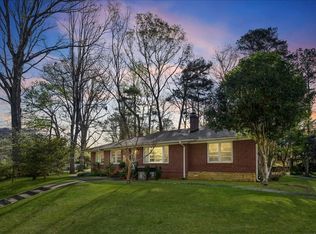 MLS ID #20299521, Cammy Greer, Howard Hanna Allen Tate - Lake Keowee Seneca. WUMLS
 - $325,0003 bd2 ba2k sqft1014 E Queen St, Pendleton, SC 29670For Sale
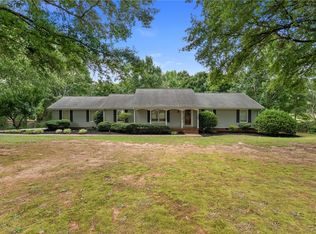 MLS ID #20303781, Wendy Cohen, EXP Realty LLC. WUMLS
 - $390,0003 bd2 ba1.9k sqft107 Shannon Dr, Pendleton, SC 29670For Sale
 MLS ID #20303757, Red Hot Homes, Western Upstate Keller William. WUMLS
 - $329,0004 bd3 ba2.2k sqft208 Grassy Creek Way, Pendleton, SC 29670For Sale
 MLS ID #20305598, AnnaKate Cobb, Adly Group Realty. WUMLS
