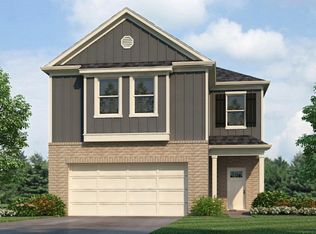
Welcome to Lenoir at Walker Springs in Alabaster, where luxury living meets refined design. The Rowan A offers 4 bedrooms, 3.5 baths, and approximately 2,672± sq ft with a 3-car garage. This thoughtfully designed two-story plan features a welcoming open layout perfect for everyday living and entertaining. Enjoy a spacious main-level owner’s suite with a luxurious bath and generous walk-in closet, plus a stunning chef’s kitchen with quartz countertops, upscale finishes, and seamless flow into the great room and dining area. Upstairs, three additional bedrooms, two full baths, and a large loft provide flexibility for guests, family, or a second living space. Bronze windows and timeless brick and James Hardie® exterior construction deliver elevated curb appeal that complements the community’s luxury character.
For sale
Price cut: $18 (10/9)
$578,900
104 Riviera Run, Alabaster, AL 35007
5beds
2,792sqft
Single Family Residence
Built in 2026
0.26 Acres Lot
$577,800 Zestimate®
$207/sqft
$63/mo HOA
What's special
Welcoming open layoutQuartz countertopsLuxurious bathBronze windowsUpscale finishesLarge loftElevated curb appeal
- 56 days
- 23
- 1
Zillow last checked:
Listing updated:
Listed by:
Tony Williams 205-440-6863,
Newcastle Homes, Inc.,
Pat Lowery 912-313-0215,
Newcastle Homes, Inc.
Source: GALMLS,MLS#: 21463592
Facts & features
Interior
Bedrooms & bathrooms
- Bedrooms: 5
- Bathrooms: 4
- Full bathrooms: 4
Rooms
- Room types: Bedroom, Dining Room, Bathroom, Great Room, Kitchen, Loft, Master Bathroom, Master Bedroom
Primary bedroom
- Level: First
Bedroom 1
- Level: First
Bedroom 2
- Level: Second
Bedroom 3
- Level: Second
Bedroom 4
- Level: Second
Primary bathroom
- Level: First
Bathroom 1
- Level: First
Bathroom 3
- Level: Second
Dining room
- Level: First
Kitchen
- Features: Stone Counters, Eat-in Kitchen, Kitchen Island, Pantry
- Level: First
Basement
- Area: 0
Heating
- Central, Natural Gas, Heat Pump
Cooling
- Dual, Electric, Heat Pump
Appliances
- Included: Convection Oven, Gas Cooktop, Dishwasher, Disposal, Microwave, Gas Oven, Self Cleaning Oven, Stainless Steel Appliance(s), Gas Water Heater
- Laundry: Electric Dryer Hookup, Washer Hookup, Main Level, Laundry Room, Yes
Features
- Recessed Lighting, Split Bedroom, High Ceilings, Crown Molding, Smooth Ceilings, Soaking Tub, Separate Shower, Split Bedrooms, Tub/Shower Combo, Walk-In Closet(s)
- Flooring: Laminate
- Attic: Pull Down Stairs,Yes
- Has fireplace: No
Interior area
- Total interior livable area: 2,792 sqft
- Finished area above ground: 2,792
- Finished area below ground: 0
Property
Parking
- Total spaces: 3
- Parking features: Attached, Garage Faces Front
- Attached garage spaces: 3
Features
- Levels: 2+ story
- Patio & porch: Covered, Patio
- Exterior features: None
- Pool features: In Ground, Community
- View description: None
- Waterfront features: No
Lot
- Size: 0.26 Acres
Details
- Parcel number: 000000000000
- Special conditions: N/A
Construction
Type & style
- Home type: SingleFamily
- Property subtype: Single Family Residence
Materials
- HardiPlank Type
- Foundation: Slab
Condition
- Year built: 2026
Utilities & green energy
- Water: Public
- Utilities for property: Sewer Connected, Underground Utilities
Community & HOA
Community
- Features: Park, Pond, Sidewalks, Street Lights, Swimming Allowed
- Subdivision: Lenoir At Walker Springs
HOA
- Has HOA: Yes
- Amenities included: Management, Recreation Facilities
- Services included: Maintenance Grounds
- HOA fee: $750 annually
Location
- Region: Alabaster
Financial & listing details
- Price per square foot: $207/sqft
- Price range: $578.9K - $578.9K
- Date on market: 8/30/2026
Estimated market value
$577,800
$549,000 - $607,000
$2,704/mo
Price history
| Date | Event | Price |
|---|---|---|
| 10/9/2026 | Price change | $578,9000%$207/sqft |
Source:  GALMLS #21463592 Report a problem GALMLS #21463592 Report a problem | ||
| 9/1/2026 | Price change | $578,918+1.8%$207/sqft |
Source: GALMLS #21463592 Report a problem | ||
| 8/30/2026 | Listed for sale | $568,918$204/sqft |
Source: GALMLS #21463592 Report a problem | ||
Public tax history
Tax history is unavailable.
Monthly payment
Est. payment
Payment breakdown
Explore the cost of this home by adjusting the details. Changes won't be saved.Climate risks
Neighborhood: 35007
Nearby schools
Schools provided by the listing agent
- Elementary: Meadow View
- Middle: Thompson
- High: Thompson
Source: GALMLS. This data may not be complete. We recommend contacting the local school district to confirm school assignments for this home.


Similar homes
- $578,9005 bd4 ba3.2k sqftAt&t, Alabaster, AL 35007New Construction
 GALMLS
 - from $579,9005 bd4 ba2.9k sqftJuniper B Plan, Lenoir at Walker Springs, Alabaster, AL 35007New Construction
 Newcastle Homes
 - $479,9004 bd4 ba2.3k sqftAt&t, Alabaster, AL 35007For Sale
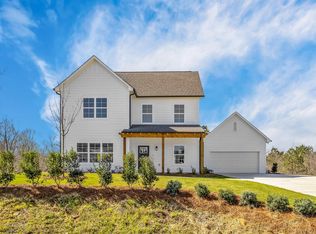 MLS ID #21465366, Tony Williams, Newcastle Homes, Inc.. GALMLS
 - from $599,9004 bd3 ba3k sqftMaple A Plan, Lenoir at Walker Springs, Alabaster, AL 35007New Construction
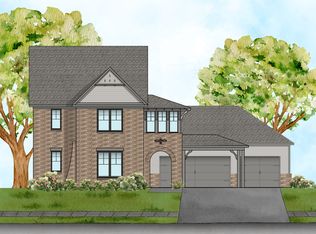 Newcastle Homes
 - $562,9004 bd4 ba2.6k sqftAt&t, Alabaster, AL 35007New ConstructionGALMLS
- $575,8845 bd5 ba3.9k sqft1519 Cherrywood Ave, Alabaster, AL 35007New ConstructionGALMLS
- $567,8505 bd5 ba3.8k sqft1511 Cherrywood Dr, Alabaster, AL 35007New ConstructionGALMLS
- $566,3505 bd5 ba3.9k sqft1516 Cherrywood Ave, Alabaster, AL 35007New ConstructionGALMLS
- $609,9004 bd3 ba3k sqftAt&t, Alabaster, AL 35007New ConstructionGALMLS
- $616,9004 bd4 ba3k sqftAt&t, Alabaster, AL 35007New ConstructionGALMLS
- $555,9014 bd4 ba2.5k sqftAt&t, Alabaster, AL 35007New ConstructionGALMLS
- $653,9514 bd3 ba2.8k sqftAt&t, Maylene, AL 35114For SaleMLS ID #21465270, Sue Willoughby, Embridge Realty, LLC. GALMLS
- $634,9004 bd3 ba3k sqftAt&t, Pelham, AL 35124For SaleMLS ID #21465278, Annette Durrett, Oak Mountain Realty Group LLC. GALMLS
