Curb appeal starts before you ever step inside this incredibly charming Seven Lakes North home. Set on an oversized lot with a beautifully maintained lawn, mature landscaping and stained wood shutters, this is the kind of home that simply makes a great first impression. Inside, natural light fills an open, airy floor plan that feels bright, clean and welcoming. The crisp white kitchen has been refreshed with new stainless steel appliances and countertops and opens easily to the main living spaces, while a separate formal dining room offers additional space for gathering and entertaining. Three bedrooms include an impressively spacious primary suite with not one, but three closets. Both bathrooms have been recently updated with tasteful, neutral finishes, including champagne gold hardware in the main bath for just the right touch of warmth and polish. Out back, a new deck overlooks a private-feeling yard framed by mature trees that provide plenty of shade and a beautiful backdrop for morning coffee, grilling or evenings outside. The home has been well maintained, and it shows from the lawn to the light-filled interior.
Living in Seven Lakes North adds an entirely different layer to what this home offers. Residents enjoy access to seven spring-fed lakes, beaches and pavilions, a community pool and clubhouse, tennis, pickleball, basketball and bocce courts, playgrounds, volleyball, shuffleboard, walking and fitness areas, boat slips and community docks, along with the community's equestrian stables. It is a lifestyle built around the outdoors, recreation and a true sense of community, all within easy reach of Pinehurst and the surrounding Sandhills.
For sale
$305,000
104 Sandy Ridge Road, West End, NC 27376
3beds
1,457sqft
Single Family Residence
Built in 1996
0.58 Acres Lot
$295,700 Zestimate®
$209/sqft
$133/mo HOA
What's special
Beautifully maintained lawnNew deckOversized lotCurb appealLight-filled interiorMature landscapingBright clean and welcoming
- 55 days
- 341
- 30
Zillow last checked:
Listing updated:
Listed by:
Bethany Jackson 919-744-4701,
Keller Williams Pinehurst
Source: Hive MLS,MLS#: 100597814 Originating MLS: Mid Carolina Regional MLS
Originating MLS: Mid Carolina Regional MLSFacts & features
Interior
Bedrooms & bathrooms
- Bedrooms: 3
- Bathrooms: 2
- Full bathrooms: 2
Rooms
- Room types: Dining Room, Master Bedroom, Bedroom 2, Bedroom 3, Living Room, Bathroom 1, Bathroom 2
Primary bedroom
- Level: Main
- Dimensions: 16 x 13
Bedroom 2
- Level: Main
- Dimensions: 13 x 11
Bedroom 3
- Level: Main
- Dimensions: 14 x 12
Bathroom 1
- Level: Main
- Dimensions: 9 x 5
Bathroom 2
- Level: Main
- Dimensions: 5 x 9
Dining room
- Level: Main
- Dimensions: 13 x 9
Kitchen
- Level: Main
- Dimensions: 13 x 8
Living room
- Level: Main
- Dimensions: 18 x 14
Heating
- Electric, Forced Air, Heat Pump
Cooling
- Central Air
Appliances
- Included: Dishwasher, Electric Range
- Laundry: Dryer Hookup, Washer Hookup, In Kitchen
Features
- Master Downstairs, Ceiling Fan(s), Blinds/Shades
- Flooring: Carpet, Tile, Vinyl
- Basement: None
- Has fireplace: Yes
Interior area
- Total structure area: 1,457
- Total interior livable area: 1,457 sqft
Property
Parking
- Parking features: Gravel, Off Street
Features
- Levels: One
- Patio & porch: Deck
- Fencing: None
- Has view: Yes
- View description: See Remarks
- Frontage type: See Remarks
Lot
- Size: 0.58 Acres
- Dimensions: 70 x 314 x 80 x 301
- Features: Interior Lot
Details
- Parcel number: 00028283
- Zoning: GC-SL
- Special conditions: Standard
Construction
Type & style
- Home type: SingleFamily
- Property subtype: Single Family Residence
Materials
- Vinyl Siding, Wood Frame
- Foundation: Slab
- Roof: Composition
Condition
- New construction: No
- Year built: 1996
Utilities & green energy
- Sewer: Septic Tank
- Water: Public
- Utilities for property: Water Connected
Community & HOA
Community
- Subdivision: Seven Lakes North
HOA
- Has HOA: Yes
- Amenities included: Pool, Gated, Playground, Tennis Court(s)
- HOA fee: $1,600 annually
- HOA name: SEVEN LAKES LANDOWNERS ASSOCIATION
- HOA phone: 910-673-4931
Location
- Region: West End
Financial & listing details
- Price per square foot: $209/sqft
- Tax assessed value: $213,130
- Annual tax amount: $927
- Date on market: 8/20/2026
- Cumulative days on market: 55 days
- Listing agreement: Exclusive Right To Sell
- Listing terms: Cash,Conventional,FHA,USDA Loan,VA Loan
- Road surface type: Paved
Estimated market value
$295,700
$281,000 - $310,000
$2,040/mo
Price history
| Date | Event | Price |
|---|---|---|
| 8/20/2026 | Listed for sale | $305,000+125.9%$209/sqft |
Source:  Hive MLS #100597814 Report a problem Hive MLS #100597814 Report a problem | ||
| 12/31/2009 | Sold | $135,000$93/sqft |
Source: Hive MLS #136196 Report a problem | ||
Public tax history
| Year | Property taxes | Tax assessment |
|---|---|---|
| 2024 | $927 -4.4% | $213,130 |
| 2023 | $970 +18% | $213,130 +25.3% |
| 2022 | $822 -3.8% | $170,140 +30.5% |
| 2021 | $854 +1.6% | $130,400 |
| 2020 | $841 | $130,400 |
| 2019 | $841 | $130,400 +8.1% |
| 2018 | $841 +20.2% | $120,630 |
| 2017 | $700 | $120,630 |
| 2015 | $700 +2.7% | $120,630 +7.6% |
| 2014 | $682 +15.9% | $112,060 |
| 2013 | $588 | $112,060 |
| 2012 | -- | $112,060 |
| 2011 | -- | $112,060 |
| 2010 | -- | $112,060 |
| 2009 | -- | $112,060 |
| 2008 | -- | $112,060 |
| 2007 | -- | $112,060 +11% |
| 2005 | -- | $100,910 |
| 2004 | -- | $100,910 |
| 2003 | -- | $100,910 |
| 2002 | -- | $100,910 |
Find assessor info on the county website
Monthly payment
Est. payment
Payment breakdown
Explore the cost of this home by adjusting the details. Changes won't be saved.Climate risks
Neighborhood: Seven Lakes
Nearby schools
Schools provided by the listing agent
- Elementary: West End Elementary
- Middle: West Pine Middle
- High: Pinecrest High
Source: Hive MLS. This data may not be complete. We recommend contacting the local school district to confirm school assignments for this home.
Similar homes
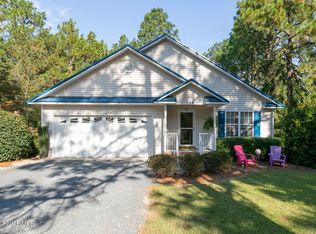
- $325,0003 bd2 ba1.6k sqft101 Swan Run Court, Seven Lakes, NC 27376For Sale
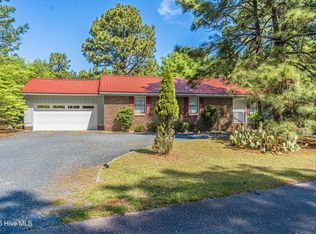
 MLS ID #100568117, Sandy Stewart, Sandhill Realty. Hive MLS
 - $325,0003 bd2 ba1.7k sqft103 Timber Drive, West End, NC 27376For Sale
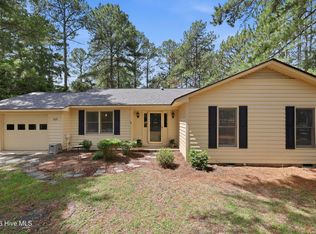 MLS ID #100591520, DK Real Estate Group, Keller Williams Pinehurst. Hive MLS
 - $349,9003 bd3 ba2.1k sqft109 Berwick Avenue, Seven Lakes, NC 27376For Sale
 MLS ID #100597819, Christina Stewart Snead, A Place in the Pines Realty LLC. Hive MLS
 - $350,0003 bd2 ba1.9k sqft137 Winsford Circle, West End, NC 27376For Sale
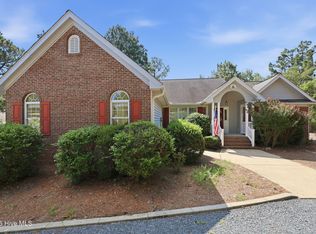 MLS ID #100601003, Rahnelle Rosado, Carolina Property Sales. Hive MLS
 - $365,0002 bd2 ba2k sqft102 Juniper Court, West End, NC 27376For SaleMLS ID #100595081, The Mark Gentry Team, The Gentry Team. Hive MLS
- $400,0003 bd2 ba1.8k sqft102 Sheffield Lane, West End, NC 27376For SaleMLS ID #100604243, Donathon Stover, Formyduval Homes Real Estate, LLC. Hive MLS
- $450,0003 bd3 ba2k sqft155 Edgewater Drive, Seven Lakes, NC 27376For SaleMLS ID #100593535, Ashley Leeah, Carolina Property Sales. Hive MLS
- $450,0003 bd2 ba1.9k sqft142 Overlook Drive, West End, NC 27376For SaleMLS ID #100584899, The Mark Gentry Team, The Gentry Team. Hive MLS
- $315,0002 bd2 ba1.6k sqft120 Sandham Court, Seven Lakes, NC 27376For SaleMLS ID #100606377, Maureen Avendutti, Coldwell Banker Advantage-Southern Pines. Hive MLS
- $450,0003 bd2 ba1.9k sqft116 Shagbark Court, West End, NC 27376For SaleMLS ID #100564130, Angela B. McKew, Sandhill Realty/Aberdeen. Hive MLS
- $399,4003 bd2 ba1.7k sqft119 Sandham Court #12, Seven Lakes, NC 27376For SaleMLS ID #100591010, Cathy B Breeden, Cathy Breeden Realty. Hive MLS
- $350,0004 bd3 ba2k sqft206 Tierra Lane, West End, NC 27376For SaleMLS ID #100591487, Leilani R. Medlin, Coastal Sands Realty Group. Hive MLS
- $299,0003 bd2 ba1.1k sqft360 Gun Club Drive, Pinehurst, NC 28374For SaleMLS ID #100606704, Amy Stonesifer, Maison Realty Group. Hive MLS
- $350,0003 bd3 ba2.1k sqft2430 Hoffman Road, Jackson Springs, NC 27281For SaleMLS ID #100609598, Kyle Rank, Mark Spain Real Estate. Hive MLS
- $265,0002 bd2 ba1k sqft133 Villa Drive, West End, NC 27376For SaleMLS ID #100586428, Amy Cusumano, Carolina Property Sales. Hive MLS
- $380,0003 bd2 ba1.7k sqft135 Pinesage Drive, West End, NC 27376For SaleMLS ID #100603580, Krystal Quihuis, Better Homes and Gardens Real Estate Lifestyle Property Partners. Hive MLS
- $300,0003 bd2 ba1.4k sqft100 Sawmill Road E, Pinehurst, NC 28374For SaleMLS ID #100594462, Debby L Currier, Sandhill Realty/Aberdeen. Hive MLS
