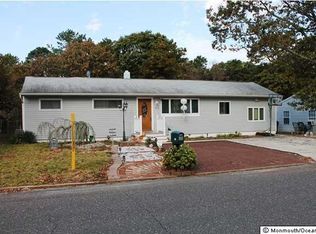
Welcome to 104 Stephan Rd, located in the desirable Parkway Pines community of Brick. Offering approximately 1,300 square feet of living space, this well-maintained home features 3 bedrooms plus a generously sized bonus room with the potential to serve as a 4th bedroom, home office, or flex space. Hardwood flooring runs throughout the bedrooms, and the home also features an upgraded bathroom, new siding, brand-new windows, a brand-new roof, and new gutters. The oversized family room provides plenty of space to relax or entertain and leads directly into the workshop/sunroom area before opening to the spacious backyard. One of the standout features of the property is its private setting, backing directly to the woods—a rare find within the community. Additional highlights include an oversi Additional highlights include an oversized driveway with ample parking and an extremely convenient location just minutes from the Garden State Parkway, making commuting and access to shopping, dining, and the Jersey Shore a breeze.
For sale
$499,900
104 Stephan Road, Brick, NJ 08724
3beds
1,272sqft
Single Family Residence
Built in 1960
0.3 Acres Lot
$493,000 Zestimate®
$393/sqft
$-- HOA
What's special
New sidingNew guttersWell-maintained homeUpgraded bathroomGenerously sized bonus roomSpacious backyardBrand-new windows
- 5 hours
- 258
- 29
Zillow last checked:
Listing updated:
Listed by:
Blaise DeMers 908-770-3240,
Jersey Property Group Realty
Source: MoreMLS,MLS#: 22631629
Facts & features
Interior
Bedrooms & bathrooms
- Bedrooms: 3
- Bathrooms: 1
- Full bathrooms: 1
Rooms
- Room types: Bonus Room
Bedroom
- Area: 85966
- Dimensions: 811.0 x 106.0
Bedroom
- Area: 7584
- Dimensions: 96.0 x 79.0
Other
- Area: 10530
- Dimensions: 13.0 x 810.0
Bonus room
- Area: 116655
- Dimensions: 1111.0 x 105.0
Dining room
- Area: 18032
- Dimensions: 161.0 x 112.0
Family room
- Area: 525380
- Dimensions: 218.0 x 2410.0
Kitchen
- Area: 11560
- Dimensions: 136.0 x 85.0
Heating
- Natural Gas, Forced Air
Cooling
- Central Air
Features
- Flooring: Wood
- Basement: Crawl Space
- Number of fireplaces: 1
Interior area
- Total structure area: 1,272
- Total interior livable area: 1,272 sqft
Property
Parking
- Total spaces: 1
- Parking features: Double Wide Drive
- Attached garage spaces: 1
- Has uncovered spaces: Yes
Features
- Stories: 1
Lot
- Size: 0.3 Acres
- Features: Back to Woods
Details
- Parcel number: 07014470700002
- Zoning description: Residential, Single Family
Construction
Type & style
- Home type: SingleFamily
- Architectural style: Ranch
- Property subtype: Single Family Residence
Condition
- Year built: 1960
Utilities & green energy
- Sewer: Public Sewer
Community & HOA
Community
- Subdivision: Parkway Pines
HOA
- Has HOA: No
Location
- Region: Brick
Financial & listing details
- Price per square foot: $393/sqft
- Tax assessed value: $223,900
- Annual tax amount: $6,157
- Date on market: 10/7/2026
- Inclusions: Washer, Dryer, Microwave, Stove Hood, Refrigerator
Estimated market value
$493,000
$468,000 - $518,000
$2,555/mo
Price history
| Date | Event | Price |
|---|---|---|
| 10/7/2026 | Listed for sale | $499,900+203%$393/sqft |
Source:  MoreMLS #22631629 Report a problem MoreMLS #22631629 Report a problem | ||
| 1/31/2018 | Sold | $165,000-8.3%$130/sqft |
Source: MoreMLS #21741302 Report a problem | ||
| 10/28/2017 | Listed for sale | $179,900$141/sqft |
Source: Bay Front Realty #21741302 Report a problem | ||
Public tax history
| Year | Property taxes | Tax assessment |
|---|---|---|
| 2023 | $5,492 +2.1% | $223,900 |
| 2022 | $5,380 | $223,900 |
| 2021 | $5,380 +3.3% | $223,900 |
| 2020 | $5,208 +7.7% | $223,900 |
| 2019 | $4,835 +2.9% | $223,900 |
| 2018 | $4,698 +0.8% | $223,900 |
| 2017 | $4,662 +2.9% | $223,900 |
| 2016 | $4,533 +1% | $223,900 |
| 2015 | $4,485 +1.9% | $223,900 |
| 2014 | $4,400 +3.4% | $223,900 |
| 2013 | $4,257 +12.7% | $223,900 |
| 2010 | $3,776 +2.5% | $223,900 +121.2% |
| 2009 | $3,685 +6.6% | $101,200 |
| 2008 | $3,457 +5.6% | $101,200 |
| 2007 | $3,273 +13.8% | $101,200 |
| 2006 | $2,877 | $101,200 |
| 2004 | -- | $101,200 |
| 2003 | -- | $101,200 |
| 2002 | -- | $101,200 |
| 2001 | -- | $101,200 |
Find assessor info on the county website
Monthly payment
Est. payment
Payment breakdown
Explore the cost of this home by adjusting the details. Changes won't be saved.Climate risks
Neighborhood: 08724
Nearby schools
Schools provided by the listing agent
- Elementary: Lanes Mill
- Middle: Veterans Memorial
- High: Brick Memorial
Source: MoreMLS. This data may not be complete. We recommend contacting the local school district to confirm school assignments for this home.
Similar homes
- $499,0003 bd2 ba1.2k sqft214 Georges Road, Brick, NJ 08724For Sale
 MLS ID #22631560, Malisa J Bompartito, Coldwell Banker Realty. MoreMLS
 - $525,0003 bd2 ba1.4k sqft13 Clark Dr, Howell, NJ 07731For Sale

 MLS ID #NJMM2005044, Camille Simms, RE/MAX at Barnegat Bay - Toms River. Bright MLS
 - $499,0002 bd1 ba1.2k sqft1687 Forge Pond Rd, Brick, NJ 08724For Sale
 MLS ID #NJOC2045368, Jennifer Binkley, RE/MAX at Barnegat Bay - Toms River. Bright MLS
 - $--3 bd2 ba1.1k sqft202 Lorraine Pl, Brick, NJ 08724Auction
 Auction.com 2
 - $595,0003 bd2 ba1.1k sqft102 Nottingham Drive, Brick, NJ 08724For SaleMLS ID #22631611, Timothy A Shaak, Folk Agency. MoreMLS
- $529,9002 bd2 ba1.6k sqft140 Wordsworth Road, Brick, NJ 08724For SaleMLS ID #22630537, Lisa Temple, Keller Williams Shore Properties. MoreMLS
- $599,0002 bd2 ba1.4k sqft163 Everest Drive S, Brick, NJ 08724For SaleMLS ID #22631635, Qizhan Yao, Realmart Realty LLC.. MoreMLS
- $449,9002 bd1 ba1.1k sqft14 Bryant Road, Brick, NJ 08724For SaleMLS ID #22630104, Rosemarie Maalouf, Star Points Realty. MoreMLS
- $439,9992 bd2 ba1.1k sqft3 Logan Court, Brick, NJ 08724For SaleMLS ID #22610749, Patricia Brady, Keller Williams Realty Spring Lake. MoreMLS
- $539,9992 bd2 ba1.4k sqft35 Rainier Drive, Brick, NJ 08724For SaleMLS ID #22630654, Patricia Brady, Keller Williams Realty Spring Lake. MoreMLS
- $540,0003 bd2 ba1.5k sqft1600 Burrsville Road, Brick, NJ 08724For SaleMLS ID #22624928, Yaakov Tannenbaum, RE/MAX On the Move Realty. MoreMLS
- $549,9003 bd1 ba1.5k sqft1424 Green Grove Road, Brick, NJ 08724For SaleMLS ID #22623843, Sloan M Powell, Childers Sotheby's Intl Realty. MoreMLS
- $499,5002 bd2 ba1.3k sqft27 Rossetti Court, Brick, NJ 08724For SaleMLS ID #22628851, Susan M Cowan, Realty One Group Emerge. MoreMLS
- $589,9003 bd2 ba1.5k sqft555 Oregon Avenue, Brick, NJ 08724For SaleMLS ID #22630769, Judith Schaller, United Real Estate Associates. MoreMLS
- $585,0003 bd2 ba1.3k sqft210 Village Way, Brick, NJ 08724For SaleMLS ID #22630601, Elizabeth M Callaghan, Elizabeth Margaret Realty LLC. MoreMLS
- $559,0003 bd2 ba1.8k sqft8 Western Drive, Howell, NJ 07731For SaleMLS ID #22628079, Lori Melillo, C21/ Solid Gold Realty. MoreMLS
- $270,0002 bd2 ba1.1k sqft72 Belinda Court, Brick, NJ 08724For SaleMLS ID #22631491, Elizabeth Hull, RE/MAX Revolution. MoreMLS
- $429,9002 bd2 ba1k sqft49 Markham Road, Brick, NJ 08724For SaleMLS ID #22623220, Suzanne Veninata, Douglas Elliman of NJ LLC. MoreMLS
- $415,0002 bd2 ba1.3k sqft36 Everest Dr. N, Brick, NJ 08724For SaleMLS ID #22630503, Bonnie Fitzgerald, ERA/ Byrne Realty. MoreMLS
