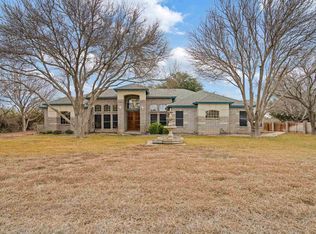
Discover a stunning property that boasts an elegant copper metal roof, a sophisticated formal living room, and a spacious dining area, all designed for both comfort and style. The open den, breakfast area, and kitchen offer great opportunities for socializing. Step outside to enjoy a luxurious inground heated pool and a well-equipped outdoor kitchen, perfect for entertaining. This remarkable estate also features an expansive 4500+sq. ft. metal building, offering over 2,500+sq. ft. of versatile open space, alongside 2,000+sq. ft. dedicated to hosting unforgettable gatherings with friends and family. Complete with a full kitchen, serving bar, cozy bedroom, a modern bathroom, and ample storage, this space is both functional and inviting. This property is truly a dream come true for those who love to entertain, and Lake Amistad is just minutes away.
Contingent
$1,175,000
104 The Oak, Del Rio, TX 78840
3beds
4,347sqft
Single Family Residence
Built in 2007
1.25 Acres Lot
$1,171,400 Zestimate®
$270/sqft
$-- HOA
What's special
Modern bathroomWell-equipped outdoor kitchenOpen denLuxurious inground heated poolSpacious dining areaAmple storageCozy bedroom
- 110 days
- 177
- 4
Zillow last checked:
Listing updated:
Listed by:
Kitty Lewis 830-719-2799,
Circle L Realty
Source: Del Rio BOR,MLS#: 208605
Facts & features
Interior
Bedrooms & bathrooms
- Bedrooms: 3
- Bathrooms: 4
- Full bathrooms: 3
- 1/2 bathrooms: 1
Rooms
- Room types: Family Room/Den, Formal Living Room, Formal Dining Room, Living/Dining Combo, Utility Room, Split Bedroom Plan, Bonus Room
Primary bedroom
- Area: 460
- Dimensions: 20 x 23
Bedroom 1
- Area: 380
- Dimensions: 19 x 20
Bedroom 2
- Area: 320
- Dimensions: 16 x 20
Dining room
- Area: 192
- Dimensions: 12 x 16
Kitchen
- Area: 225
- Dimensions: 15 x 15
Living room
- Area: 340
- Length: 17
Office
- Area: 320
- Dimensions: 16 x 20
Heating
- Heat Pump, Electric
Cooling
- Electric, Central 2 or More Units
Appliances
- Included: Dishwasher, Cooktop-Electric, Refrigerator, Self Cleaning Oven, Separate Oven-Electric, Microwave Range Hood, Water Heater(Electric, Two or More)
Features
- Ceiling Fan(s), Raised Ceiling
- Flooring: Ceramic
- Windows: Insulated Windows
- Attic: Access Panel
- Has fireplace: Yes
- Fireplace features: Living Room
Interior area
- Total structure area: 4,347
- Total interior livable area: 4,347 sqft
Video & virtual tour
Property
Parking
- Total spaces: 3
- Parking features: Attached, Garage Door Opener, Controls, RV Access/Parking, Boat, Attic Stairs, Storage, RV Parking
- Has attached garage: Yes
Features
- Patio & porch: Patio, Covered
- Exterior features: Sprinkler System Full, Barbecue
- Pool features: In Ground
- Has spa: Yes
- Spa features: Bath
- Fencing: Wrought Iron,Partial
Lot
- Size: 1.25 Acres
Details
- Additional structures: Workshop, Other, Guest House
- Parcel number: 67528
- Zoning description: Residential Single Family
- Other equipment: Satellite Dish
Construction
Type & style
- Home type: SingleFamily
- Property subtype: Single Family Residence
Materials
- Stone
- Foundation: Slab
- Roof: Metal
Condition
- Age: 11-20
- New construction: No
- Year built: 2007
Utilities & green energy
- Electric: Buyer may choose
- Sewer: Septic Sewer
- Water: Well
- Utilities for property: Cable Connected
Community & HOA
Community
- Security: Security System, Smoke Detector(s)
HOA
- Has HOA: No
- Amenities included: None
- Services included: Trash
Location
- Region: Del Rio
Financial & listing details
- Price per square foot: $270/sqft
- Tax assessed value: $934,430
- Annual tax amount: $6,546
- Date on market: 5/28/2026
- Listing terms: Cash
- Inclusions: Tbd
- Exclusions: Tbd
- Road surface type: Paved
Estimated market value
$1,171,400
$1.11M - $1.23M
Not available
Price history
| Date | Event | Price |
|---|---|---|
| 9/10/2026 | Contingent | $1,175,000$270/sqft |
Source: Del Rio BOR #208605 Report a problem | ||
| 5/28/2026 | Listed for sale | $1,175,000-6%$270/sqft |
Source: Del Rio BOR #208605 Report a problem | ||
| 2/3/2026 | Listing removed | $1,250,000$288/sqft |
Source: Del Rio BOR #207354 Report a problem | ||
| 8/4/2025 | Listed for sale | $1,250,000$288/sqft |
Source: Del Rio BOR #207354 Report a problem | ||
Public tax history
| Year | Property taxes | Tax assessment |
|---|---|---|
| 2025 | $6,546 -11.4% | $934,430 +6.3% |
| 2024 | $7,389 +0.3% | $878,959 +10% |
| 2023 | $7,363 -19.7% | $799,054 -5.8% |
| 2022 | $9,173 +120.4% | $848,323 +28.5% |
| 2021 | $4,162 -60.6% | $660,375 +3.6% |
| 2020 | $10,575 +5.4% | $637,420 +7.1% |
| 2019 | $10,036 | $595,080 +23.5% |
| 2017 | -- | $481,930 |
| 2016 | -- | $481,930 |
| 2015 | -- | $481,930 -1.4% |
| 2014 | -- | $488,620 |
| 2013 | -- | $488,620 +12.9% |
| 2012 | -- | $432,820 |
| 2011 | -- | $432,820 -9.6% |
| 2010 | -- | $478,620 +3.2% |
| 2009 | -- | $463,600 +53.6% |
| 2008 | -- | $301,910 +403.2% |
| 2007 | -- | $60,000 |
Find assessor info on the county website
Monthly payment
Est. payment
Payment breakdown
Explore the cost of this home by adjusting the details. Changes won't be saved.Climate risks
Neighborhood: 78840
Nearby schools
Schools provided by the listing agent
- Elementary: Buena Vista,Comstock
Source: Del Rio BOR. This data may not be complete. We recommend contacting the local school district to confirm school assignments for this home.

Similar homes
- $599,0005 bd4 ba3.3k sqft545 Kenwood Ave, Del Rio, TX 78840For Sale
 MLS ID #208483, Laura Rojas, Keller Williams Realty Del Rio. Del Rio BOR
 - $749,0004 bd3 ba3.6k sqft6281 W Us Highway 90, Del Rio, TX 78840For Sale
 MLS ID #208402, Blanca Ozuna, B Ozuna Real Estate. Del Rio BOR
 - $639,0005 bd5 ba4.6k sqft313 Quail Creek Dr, Del Rio, TX 78840For Sale
 MLS ID #209050, Alfonso Garcia, Real Estate Solutions. Del Rio BOR
 - $875,0004 bd3 ba2.6k sqft120 Harness Rd, Del Rio, TX 78840For Sale
 MLS ID #208106, Toby Coggins, Rhonda Montgomery Real Estate, LLC. Del Rio BOR
