USDA eligible! Don't let your lack of funds keep you from buying a home! Welcome to the Honey Creek neighborhood, this highly desirable area and this lovely newer home is the perfect combo. Built in 2020 this 3 bedroom/2 bath home on one level is your dream home. As you enter the home the clean, open floor plan makes the space completely useable and beautiful as well. The laundry room, walk-in pantry and large closets help keep this home tidy and well-organized. Primary bedroom has new carpet and walk-in closet. The other bedrooms have surprisingly large closets as well.
This large .65 level lot is hard to come by and could be used for a pool, storage, boat etc. and still have space left over! With no HOA you can enjoy your hobbies and privacy in this affordable, perfectly sized home. Enjoy the country life only 15 minutes from downtown Anderson and 45 minutes from downtown Greenville. This home is only 5 minutes from a boat ramp on Lake Broadway and 30 minutes from Lake Hartwell so it's perfect for enjoying the easy lake life. The Pine Lake Golf Club is only 8 minutes away for those who may enjoy a game of golf or a delicious meal at the clubhouse restaurant. Check out this home today!
For sale
$275,000
104 Tillotson Rd, Anderson, SC 29621
3beds
1,558sqft
Single Family Residence
Built in 2020
0.65 Acres Lot
$271,500 Zestimate®
$177/sqft
$-- HOA
What's special
Walk-in pantryClean open floor planLarge closetsLaundry room
- 57 days
- 450
- 49
Zillow last checked:
Listing updated:
Listed by:
Rebecca Carper 864-663-3139,
Keller Williams Greenville Upstate
Source: WUMLS,MLS#: 20304950 Originating MLS: Western Upstate Association of Realtors
Originating MLS: Western Upstate Association of RealtorsFacts & features
Interior
Bedrooms & bathrooms
- Bedrooms: 3
- Bathrooms: 2
- Full bathrooms: 2
- Main level bathrooms: 2
- Main level bedrooms: 3
Rooms
- Room types: Laundry
Primary bedroom
- Level: Main
- Dimensions: 13x14
Bedroom 2
- Level: Main
- Dimensions: 10x12
Bedroom 3
- Level: Main
- Dimensions: 9x12
Primary bathroom
- Level: Main
Other
- Level: Main
- Dimensions: walk in
Breakfast room nook
- Level: Main
- Dimensions: 13x12
Kitchen
- Level: Main
- Dimensions: 9x10
Laundry
- Level: Main
- Dimensions: 5x5
Living room
- Level: Main
- Dimensions: 15x19
Heating
- Forced Air
Cooling
- Central Air, Electric, Forced Air
Appliances
- Included: Dryer, Dishwasher, Electric Water Heater, Disposal, Microwave, Refrigerator, Smooth Cooktop, Washer, Plumbed For Ice Maker
- Laundry: Washer Hookup
Features
- Dual Sinks, Laminate Countertop, Bath in Primary Bedroom, Main Level Primary, Pull Down Attic Stairs, Smooth Ceilings, Shower Only, Walk-In Closet(s)
- Flooring: Carpet, Luxury Vinyl Plank, Vinyl
- Basement: None,Crawl Space
Interior area
- Total structure area: 1,558
- Total interior livable area: 1,558 sqft
Property
Parking
- Total spaces: 2
- Parking features: Attached, Garage, Driveway, Garage Door Opener
- Attached garage spaces: 2
Features
- Levels: One
- Stories: 1
- Patio & porch: Deck, Front Porch
- Exterior features: Deck, Porch
Lot
- Size: 0.65 Acres
- Features: Level, Outside City Limits, Subdivision, Trees
Details
- Parcel number: 2040008047
Construction
Type & style
- Home type: SingleFamily
- Architectural style: Traditional
- Property subtype: Single Family Residence
Materials
- Vinyl Siding
- Foundation: Crawlspace
- Roof: Composition,Shingle
Condition
- Year built: 2020
Utilities & green energy
- Sewer: Septic Tank
- Water: Public
Community & HOA
Community
- Security: Smoke Detector(s)
- Subdivision: Honey Creek Sub
HOA
- Has HOA: No
Location
- Region: Anderson
Financial & listing details
- Price per square foot: $177/sqft
- Tax assessed value: $235,680
- Annual tax amount: $1,235
- Date on market: 8/14/2026
- Cumulative days on market: 147 days
- Listing agreement: Exclusive Right To Sell
- Listing terms: USDA Loan
Estimated market value
$271,500
$258,000 - $285,000
$1,917/mo
Price history
| Date | Event | Price |
|---|---|---|
| 8/15/2026 | Listed for sale | $275,000+3.8%$177/sqft |
Source:  WUMLS #20304950 Report a problem WUMLS #20304950 Report a problem | ||
| 8/13/2026 | Listing removed | $265,000$170/sqft |
Source: WUMLS #20301418 Report a problem | ||
| 7/2/2026 | Price change | $265,000-5.4%$170/sqft |
Source:  Greater Greenville AOR #1591363 Report a problem Greater Greenville AOR #1591363 Report a problem | ||
| 5/12/2026 | Listed for sale | $280,000+21.7%$180/sqft |
Source: Greater Greenville AOR #1591363 Report a problem | ||
| 5/13/2022 | Sold | $230,000+1.1%$148/sqft |
Source: WUMLS #20248889 Report a problem | ||
| 4/3/2022 | Pending sale | $227,500$146/sqft |
Source: Greater Greenville AOR #1467767 Report a problem | ||
| 4/3/2022 | Contingent | $227,500$146/sqft |
Source: WUMLS #20248889 Report a problem | ||
| 3/31/2022 | Listed for sale | $227,500+23%$146/sqft |
Source: WUMLS #20248889 Report a problem | ||
| 5/8/2020 | Sold | $184,900$119/sqft |
Source: WUMLS #20225198 Report a problem | ||
Public tax history
| Year | Property taxes | Tax assessment |
|---|---|---|
| 2025 | $3,524 +2.4% | $9,430 |
| 2024 | $3,443 +0.7% | $9,430 |
| 2023 | $3,420 +14.7% | $9,430 |
| 2022 | $2,983 +12.7% | $9,430 +28.3% |
| 2021 | $2,648 +1599.2% | $7,350 +1533.3% |
| 2020 | $156 | $450 |
| 2019 | $156 | $450 |
Find assessor info on the county website
Monthly payment
Est. payment
Payment breakdown
Explore the cost of this home by adjusting the details. Changes won't be saved.Climate risks
Neighborhood: 29621
Nearby schools
Schools provided by the listing agent
- Elementary: Belton Elem
- Middle: Belton Middle
- High: Bel-Hon Pth Hig
Source: WUMLS. This data may not be complete. We recommend contacting the local school district to confirm school assignments for this home.
Similar homes
- $288,9004 bd2 ba1.5k sqft429 Nelson Dr, Anderson, SC 29621For Sale
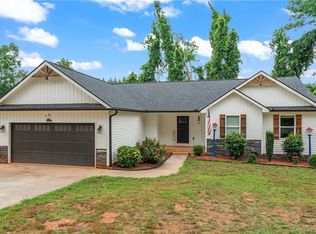 MLS ID #20302122, Barbara Bryant, Dream Home Real Estate, LLC. WUMLS
 - $269,5003 bd2 ba1.4k sqft167 Mediterranean Ave, Anderson, SC 29621For Sale
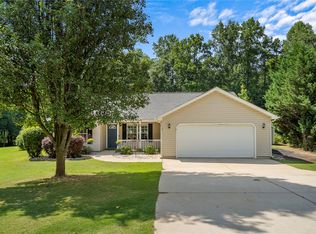 MLS ID #20303483, Suzette Christopher, RE/MAX Executive. WUMLS
 - $275,0004 bd2 ba1.4k sqft1614 Manse Jolly Rd, Anderson, SC 29621For Sale
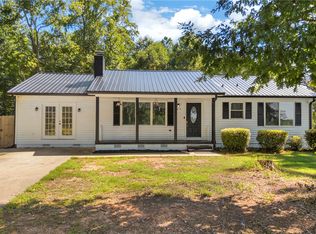 MLS ID #20306097, Stephanie Burdette, Real Broker, LLC. WUMLS
 - $275,0003 bd2 ba1.7k sqft433 Shore Line Dr, Anderson, SC 29626For Sale
 MLS ID #20306708, Bill Stewart, RE/MAX Moves - Simpsonville. WUMLS
