Single level living with this ranch styled home. Home layout provides vaulted ceiling in the main living areas and floorplan is the ever popular open layout. Living area measures approximately 19 x 24 with easy access to kitchen and dining area and also access to covered back porch and fenced in yard. Primary bedroom is located adjacent to the living area and measures approcximately 19 x 24, current seller has a king size bed and there is ample room left for home office, room to just relax or exercise. Master bathroom is oversized also. There is a walk in laundry area adjacent to the kitchen. The two additional bedrooms are on the front of the house and share a full bath. Two car garage that is front loading and has ample storage room completes the home. HVAC was replaced in 2022. In 2025, new gutter guards were installed, along with a new microwave/airfryer, range/oven and dishwasher, ceiling fans and light fixtures. Home has been repainted since purchase.
For sale
Price cut: $10K (9/1)
$280,000
144 Elliott Cir, Anderson, SC 29621
3beds
2,150sqft
Single Family Residence
Built in ----
6,534 Square Feet Lot
$276,900 Zestimate®
$130/sqft
$33/mo HOA
What's special
Fenced in yardRanch styled homeSingle level livingEver popular open layout
- 82 days
- 641
- 33
Zillow last checked:
Listing updated:
Listed by:
Wanda Hardee 864-760-7597,
NorthGroup Real Estate
Source: WUMLS,MLS#: 20303138 Originating MLS: Western Upstate Association of Realtors
Originating MLS: Western Upstate Association of RealtorsFacts & features
Interior
Bedrooms & bathrooms
- Bedrooms: 3
- Bathrooms: 2
- Full bathrooms: 2
- Main level bathrooms: 2
- Main level bedrooms: 3
Primary bedroom
- Level: Main
- Dimensions: 19 X 24
Bedroom 2
- Level: Main
- Dimensions: 12 x 14
Bedroom 3
- Level: Main
- Dimensions: 12 x 14
Living room
- Level: Main
- Dimensions: 19 X 24
Heating
- Central, Electric
Cooling
- Central Air, Electric
Appliances
- Included: Dishwasher, Electric Oven, Electric Range, Gas Water Heater, Microwave, Refrigerator
- Laundry: Washer Hookup, Electric Dryer Hookup
Features
- Ceiling Fan(s), High Ceilings, Laminate Countertop, Walk-In Closet(s)
- Flooring: Tile, Wood
- Doors: Storm Door(s)
- Windows: Vinyl
- Basement: None,Crawl Space
Interior area
- Total structure area: 2,150
- Total interior livable area: 2,150 sqft
Property
Parking
- Total spaces: 2
- Parking features: Attached, Garage, Driveway, Garage Door Opener
- Attached garage spaces: 2
Features
- Levels: One
- Stories: 1
- Patio & porch: Porch
- Exterior features: Fence, Storm Windows/Doors
- Fencing: Yard Fenced
Lot
- Size: 6,534 Square Feet
- Features: City Lot, Subdivision
Details
- Parcel number: 1482601027000
Construction
Type & style
- Home type: SingleFamily
- Architectural style: Ranch
- Property subtype: Single Family Residence
Materials
- Vinyl Siding
- Foundation: Crawlspace
- Roof: Composition,Shingle
Utilities & green energy
- Sewer: Public Sewer
- Water: Public
Community & HOA
Community
- Security: Smoke Detector(s)
- Subdivision: Village At Marchba
HOA
- Has HOA: Yes
- HOA fee: $400 annually
Location
- Region: Anderson
Financial & listing details
- Price per square foot: $130/sqft
- Tax assessed value: $194,600
- Annual tax amount: $3,280
- Date on market: 6/25/2026
- Cumulative days on market: 83 days
- Listing agreement: Exclusive Right To Sell
Estimated market value
$276,900
$263,000 - $291,000
$1,931/mo
Price history
| Date | Event | Price |
|---|---|---|
| 9/1/2026 | Price change | $280,000-3.4%$130/sqft |
Source:  WUMLS #20303138 Report a problem WUMLS #20303138 Report a problem | ||
| 8/20/2026 | Price change | $290,000-3.3%$135/sqft |
Source: WUMLS #20303138 Report a problem | ||
| 7/31/2026 | Price change | $300,000-3.2%$140/sqft |
Source: WUMLS #20303138 Report a problem | ||
| 7/16/2026 | Price change | $310,000-3.1%$144/sqft |
Source: WUMLS #20303138 Report a problem | ||
| 6/25/2026 | Listed for sale | $320,000+64.1%$149/sqft |
Source: WUMLS #20303138 Report a problem | ||
| 3/11/2022 | Sold | $195,000-13.3%$91/sqft |
Source: WUMLS #20246932 Report a problem | ||
| 1/26/2022 | Pending sale | $225,000$105/sqft |
Source: WUMLS #20246932 Report a problem | ||
| 1/19/2022 | Listed for sale | $225,000+87.7%$105/sqft |
Source: WUMLS #20246932 Report a problem | ||
| 9/20/2011 | Sold | $119,900-7.7%$56/sqft |
Source: Public Record Report a problem | ||
| 6/22/2011 | Listed for sale | $129,900-11%$60/sqft |
Source: The AgentOwned Realty Report a problem | ||
| 4/5/2004 | Sold | $145,929$68/sqft |
Source: Public Record Report a problem | ||
Public tax history
| Year | Property taxes | Tax assessment |
|---|---|---|
| 2025 | $3,280 -0.4% | $7,780 |
| 2024 | $3,293 -1.2% | $7,780 |
| 2023 | $3,333 +47.5% | $7,780 +40.4% |
| 2022 | $2,260 +9.3% | $5,540 +17.9% |
| 2021 | $2,068 +226.5% | $4,700 |
| 2020 | $633 | $4,700 |
| 2019 | $633 | $4,700 |
| 2018 | $633 -0.9% | $4,700 |
| 2017 | $639 | $4,700 -1.5% |
| 2016 | -- | $4,770 |
| 2015 | -- | $4,770 |
| 2014 | -- | $4,770 |
| 2013 | -- | $4,770 -0.6% |
| 2012 | -- | $4,800 -53.2% |
| 2011 | -- | $10,260 +50% |
| 2010 | -- | $6,840 |
| 2009 | -- | $6,840 |
| 2008 | -- | $6,840 |
| 2007 | -- | $6,840 +33.9% |
| 2006 | -- | $5,110 |
| 2005 | -- | $5,110 +5010% |
| 2004 | -- | $100 |
| 2003 | -- | -- |
Find assessor info on the county website
Monthly payment
Est. payment
Payment breakdown
Explore the cost of this home by adjusting the details. Changes won't be saved.Climate risks
Neighborhood: 29621
Nearby schools
Schools provided by the listing agent
- Elementary: Calhoun Elem
- Middle: Mccants Middle
- High: Tl Hanna High
Source: WUMLS. This data may not be complete. We recommend contacting the local school district to confirm school assignments for this home.
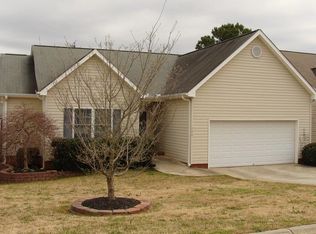
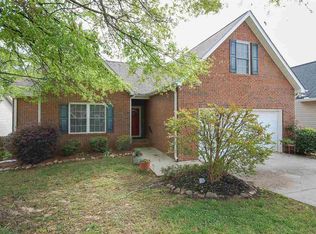
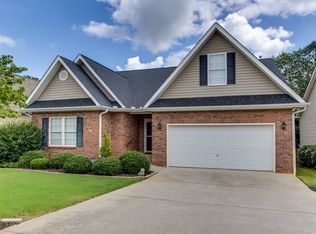
Similar homes
- $300,0003 bd2 ba1.7k sqft230 Northridge Dr, Anderson, SC 29621For Sale
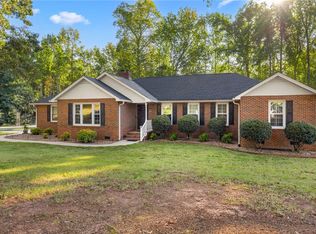 MLS ID #20306058, Jennifer Hudson, Keller Williams DRIVE. WUMLS
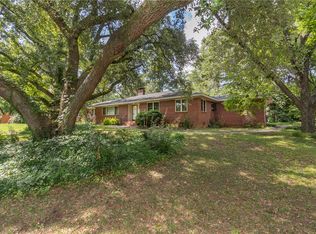
 - $250,0004 bd2 ba2.2k sqft1103 Greenacres, Anderson, SC 29621For Sale
 MLS ID #20304139, Chappelear and Associates, Western Upstate Keller William. WUMLS
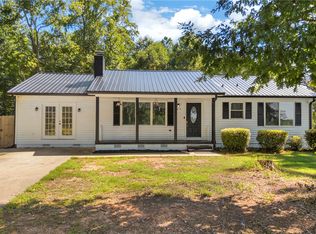
 - $285,0004 bd2 ba1.4k sqft1614 Manse Jolly Rd, Anderson, SC 29621For Sale
 MLS ID #20306097, Stephanie Burdette, Real Broker, LLC. WUMLS
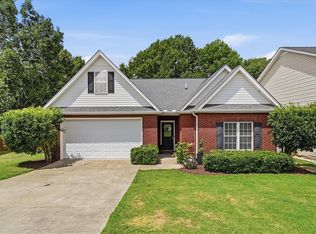
 - $305,0004 bd3 ba2.3k sqft112 Elliott Cir, Anderson, SC 29621For Sale
 MLS ID #20304225, Maria Kozak, NorthGroup Real Estate. WUMLS
