Welcome to 104 Unaka View Road! This well-maintained one-level brick Santa Fe Ranch offers approximately 1,503 square feet, two bathrooms, a two-car attached garage, and a spacious lot in a convenient Johnson City location.
The home features a working fireplace, along with natural gas heat, stove, and water heater. Enjoy the mature surroundings and outdoor space with plenty of room for gardening, entertaining, or simply relaxing.
The metal roof is approximately three years old, and the seller is offering a one-year home warranty plus a professional whole-house cleaning for the new buyer prior to closing.
A great opportunity to own a classic Santa Fe Ranch with room to make it your own, all while being just minutes from Johnson City amenities!
Buyer and buyer's agent to verify all information.
For sale
$324,900
104 Unaka View Rd, Johnson City, TN 37601
3beds
1,503sqft
Single Family Residence, Residential
Built in 1961
1 Acres Lot
$311,300 Zestimate®
$216/sqft
$-- HOA
What's special
Working fireplaceNatural gas heatMature surroundingsSpacious lotTwo bathroomsTwo-car attached garage
- 12 days
- 1,409
- 128
Likely to sell faster than
Zillow last checked:
Listing updated:
Listed by:
Candice Heath 423-444-3648,
Greater Impact Realty Jonesborough 423-973-8634,
Anna Stanton 423-440-2654,
Greater Impact Realty Jonesborough
Source: TVRMLS,MLS#: 10000303
Facts & features
Interior
Bedrooms & bathrooms
- Bedrooms: 3
- Bathrooms: 2
- Full bathrooms: 2
Heating
- Heat Pump, Natural Gas
Cooling
- Central Air, Heat Pump
Appliances
- Included: Gas Range, Refrigerator
- Laundry: Electric Dryer Hookup, Washer Hookup
Features
- Basement: Crawl Space
- Has fireplace: Yes
- Fireplace features: Living Room, Stone
Interior area
- Total structure area: 2,133
- Total interior livable area: 1,503 sqft
Property
Parking
- Total spaces: 2
- Parking features: Attached
- Attached garage spaces: 2
Features
- Levels: One
- Stories: 1
Lot
- Size: 1 Acres
- Topography: Rolling Slope
Details
- Additional structures: Outbuilding
- Parcel number: 055k D 003.00
- Zoning: R-1
Construction
Type & style
- Home type: SingleFamily
- Architectural style: Ranch
- Property subtype: Single Family Residence, Residential
Materials
- Brick, Stone Veneer
- Roof: Metal
Condition
- Above Average,Average
- New construction: No
- Year built: 1961
Details
- Warranty included: Yes
Utilities & green energy
- Sewer: Septic Tank
- Water: Public
- Utilities for property: Electricity Connected, Natural Gas Connected, Water Connected, Cable Connected
Community & HOA
Community
- Subdivision: Not In Subdivision
HOA
- Has HOA: No
Location
- Region: Johnson City
Financial & listing details
- Price per square foot: $216/sqft
- Tax assessed value: $165,200
- Annual tax amount: $1,619
- Date on market: 9/1/2026
- Listing terms: Cash,Conventional,FHA,VA Loan
- Electric utility on property: Yes
Estimated market value
$311,300
$296,000 - $327,000
$1,859/mo
Price history
| Date | Event | Price |
|---|---|---|
| 9/1/2026 | Listed for sale | $324,900+164.1%$216/sqft |
Source: TVRMLS #10000303 Report a problem | ||
| 4/24/2009 | Sold | $123,000+129.9%$82/sqft |
Source: Agent Provided Report a problem | ||
| 1/1/1984 | Sold | $53,500$36/sqft |
Source: Agent Provided Report a problem | ||
Public tax history
| Year | Property taxes | Tax assessment |
|---|---|---|
| 2025 | $1,619 +2.3% | $41,300 |
| 2024 | $1,582 +2.5% | $41,300 +2.5% |
| 2023 | $1,543 +6.4% | $40,275 |
| 2022 | $1,450 | $40,275 |
| 2021 | -- | $40,275 +19.8% |
| 2020 | $1,453 | $33,625 |
| 2019 | $1,453 +1.4% | $33,625 |
| 2018 | $1,432 0% | $33,625 |
| 2017 | $1,433 +0.5% | $33,625 |
| 2016 | $1,426 -0.2% | $33,625 |
| 2015 | $1,429 -1.6% | $33,625 -1.1% |
| 2014 | $1,452 +2.9% | $34,000 +0% |
| 2013 | $1,411 +5.6% | $33,997 |
| 2012 | $1,336 -0.1% | $33,997 |
| 2011 | $1,337 -3.1% | $33,997 |
| 2010 | $1,380 +21.4% | $33,997 +21.4% |
| 2009 | $1,137 +1.5% | $28,003 |
| 2008 | $1,120 +3.1% | $28,003 |
| 2007 | $1,087 | $28,003 |
| 2006 | $1,087 -20.2% | $28,003 |
| 2005 | $1,361 +23% | $28,003 +23% |
| 2004 | $1,106 +8% | $22,764 |
| 2002 | $1,024 | $22,764 |
| 2001 | -- | $22,764 -75% |
| 2000 | -- | $91,055 |
Find assessor info on the county website
Monthly payment
Est. payment
Payment breakdown
Explore the cost of this home by adjusting the details. Changes won't be saved.Climate risks
Neighborhood: Pine Crest
Nearby schools
Schools provided by the listing agent
- Elementary: Happy Valley
- Middle: Happy Valley
- High: Happy Valley
Source: TVRMLS. This data may not be complete. We recommend contacting the local school district to confirm school assignments for this home.
- $337,300-- bd2 ba1.9k sqft112 Unaka View Rd, Johnson City, TN 37601Off Market
- $222,900-- bd1 ba1.1k sqft1451 Milligan Hwy, Johnson City, TN 37601Off Market
- $292,3004 bd2 ba2.4k sqft1460 Milligan Hwy, Johnson City, TN 37601Off Market

- $192,0003 bd1 ba1.2k sqft1462 Milligan Hwy, Johnson City, TN 37601Sold
Similar homes
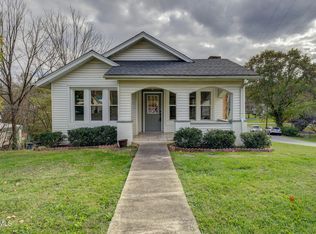
- $300,0003 bd2 ba1.7k sqft145 Hills Ave, Johnson City, TN 37601For Sale
 MLS ID #10000714, Katie Owens. TVRMLS
 - $255,0003 bd2 ba1.2k sqft139 Miller Ave, Johnson City, TN 37601For Sale
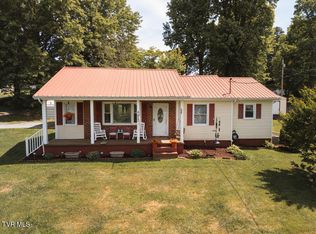 MLS ID #9995520, Brooke Carver. TVRMLS
 - $424,8003 bd3 ba2.1k sqft101 Jewel St, Johnson City, TN 37601For Sale
 MLS ID #10000185, Amanda Westbrook. TVRMLS
 - $360,0003 bd2 ba1.6k sqft503 Longview Dr, Johnson City, TN 37604For Sale
 MLS ID #10000379, Joseph Lavender. TVRMLS
