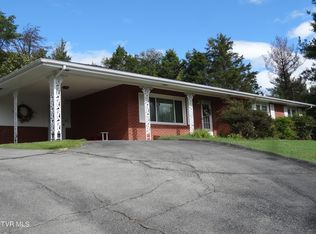
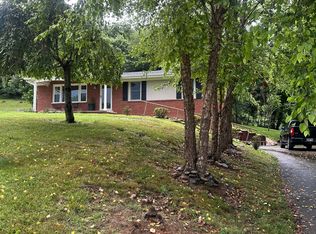
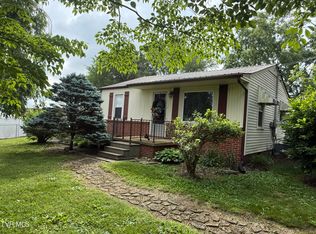
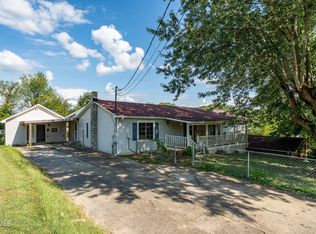
Discover the charm and potential of this classic brick home in desirable North Johnson City. Offering 3 bedrooms and 2 baths, this property features a spacious living and dining combination highlighted by a fireplace, along with a compact kitchen ready for your personal updates and vision. A full unfinished basement provides excellent storage and additional potential for future living or recreational space. Outside, enjoy a degree of privacy that is hard to find with convenient city living. The home does need updating and is being offered with that in mind, providing an excellent opportunity for buyers looking to renovate and make the space their own. Some photos have been AI-enhanced or virtually staged for illustrative purposes and may not reflect the home's current condition or actual furnishings. A solid brick home in a convenient North Johnson City location with plenty of opportunity to create something special.
For sale
$307,000
701 Pine Ridge Rd, Johnson City, TN 37601
3beds
1,558sqft
Single Family Residence, Residential
Built in 1963
0.65 Acres Lot
$259,200 Zestimate®
$197/sqft
$-- HOA
What's special
Solid brick homeDegree of privacyClassic brick home
- 22 hours
- 696
- 69
Zillow last checked:
Listing updated:
Listed by:
Cherie Doyle 423-282-0432,
REMAX Checkmate, Inc. Realtors 423-282-0432,
Brad Workman 423-282-0432,
REMAX Checkmate, Inc. Realtors
Source: TVRMLS,MLS#: 10000858
Facts & features
Interior
Bedrooms & bathrooms
- Bedrooms: 3
- Bathrooms: 2
- Full bathrooms: 2
Heating
- Electric, Fireplace(s), Heat Pump
Cooling
- Central Air
Appliances
- Included: Dishwasher, Electric Range, Refrigerator
- Laundry: Electric Dryer Hookup, Washer Hookup
Features
- Built-in Features, Eat-in Kitchen, Entrance Foyer, Open Floorplan
- Flooring: Carpet, Laminate
- Basement: Unfinished,Walk-Out Access
- Has fireplace: Yes
- Fireplace features: Basement, Brick, Living Room
Interior area
- Total structure area: 2,962
- Total interior livable area: 1,558 sqft
Property
Parking
- Total spaces: 2
- Parking features: Asphalt, Parking Pad
- Carport spaces: 2
Features
- Levels: One
- Stories: 1
- Patio & porch: Front Porch, Rear Patio
Lot
- Size: 0.65 Acres
- Dimensions: 142.6 x 200 IRR
- Topography: Sloped
Details
- Parcel number: 030o A 00300 000
- Zoning: Residential
Construction
Type & style
- Home type: SingleFamily
- Architectural style: Ranch
- Property subtype: Single Family Residence, Residential
Materials
- Brick
- Roof: Asphalt
Condition
- Average
- New construction: No
- Year built: 1963
Utilities & green energy
- Sewer: Public Sewer
- Water: Public
- Utilities for property: Electricity Connected, Sewer Connected, Water Connected
Community & HOA
Community
- Subdivision: Not Listed
HOA
- Has HOA: No
Location
- Region: Johnson City
Financial & listing details
- Price per square foot: $197/sqft
- Tax assessed value: $276,300
- Annual tax amount: $2,133
- Date on market: 9/13/2026
- Listing terms: Cash,Conventional
- Electric utility on property: Yes
Estimated market value
$259,200
$220,000 - $293,000
$2,010/mo
Price history
| Date | Event | Price |
|---|---|---|
| 9/13/2026 | Listed for sale | $307,000$197/sqft |
Source: TVRMLS #10000858 Report a problem | ||
Public tax history
| Year | Property taxes | Tax assessment |
|---|---|---|
| 2025 | $2,133 +0.8% | $69,075 |
| 2024 | $2,117 +26.9% | $69,075 +71% |
| 2023 | $1,669 +14.7% | $40,400 +7.7% |
| 2022 | $1,455 | $37,500 |
| 2021 | $1,455 +0.5% | $37,500 |
| 2020 | $1,448 +79.5% | $37,500 |
| 2019 | $806 | $37,500 +18.9% |
| 2018 | -- | $31,550 |
| 2017 | $1,347 | $31,550 |
| 2016 | $1,347 +10.9% | $31,550 |
| 2015 | $1,215 +6.9% | $31,550 |
| 2014 | $1,136 | $31,550 |
| 2013 | -- | $31,550 -8.8% |
| 2011 | $1,205 +0.9% | $34,600 |
| 2010 | $1,195 | $34,600 |
| 2009 | $1,195 | $34,600 |
| 2008 | -- | $34,600 +5.5% |
| 2007 | $1,404 +8.9% | $32,800 |
| 2006 | $1,289 +3.4% | $32,800 |
| 2005 | $1,246 | $32,800 |
| 2004 | $1,246 +5.3% | $32,800 +13.1% |
| 2003 | $1,183 | $29,000 +1.1% |
| 2001 | -- | $28,679 -75% |
| 2000 | -- | $114,716 |
Find assessor info on the county website
Monthly payment
Est. payment
Payment breakdown
Explore the cost of this home by adjusting the details. Changes won't be saved.Climate risks
Neighborhood: 37601
Nearby schools
Schools provided by the listing agent
- Elementary: Fairmont
- Middle: Indian Trail
- High: Science Hill
Source: TVRMLS. This data may not be complete. We recommend contacting the local school district to confirm school assignments for this home.
Similar homes
- $285,0003 bd2 ba1.4k sqft2700 Schumway Dr, Johnson City, TN 37601For Sale
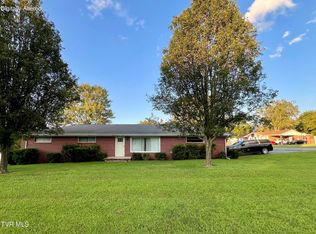 MLS ID #10000240, Vanessa Scott. TVRMLS
 - $349,9002 bd2 ba1.2k sqft1055 Traders Walk, Johnson City, TN 37601For Sale
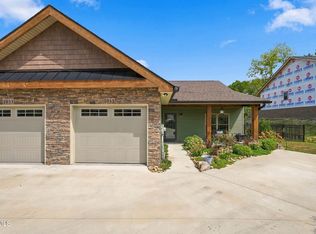 MLS ID #10000790, Kaitlyn Simerly. TVRMLS
 - $293,0003 bd2 ba1.4k sqft2931 Watauga Rd, Johnson City, TN 37601For Sale
 MLS ID #9996009, Stacy Browning. TVRMLS
 - $299,9003 bd4 ba2.2k sqft233 Taylor Dr, Piney Flats, TN 37686For Sale
 MLS ID #10000777, Corey Tittle. TVRMLS
 - $309,9992 bd2 ba1.6k sqft187 Brandonwood Dr, Johnson City, TN 37604Active
 MLS ID #1341564, Beau Stegall, Monarch Realty, LLC. East Tennessee Realtors
