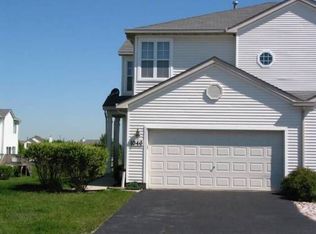
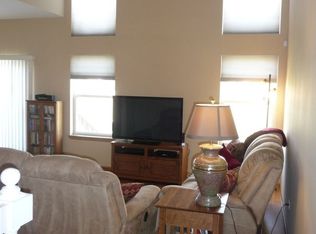
Move-in ready 2 bed, 2.5 bath townhome in a great Romeoville location with a bright, open floor plan with vaulted ceilings you'll love coming home to! This end unit has neighbors on just one side and a finished basement, a feature most homes in the community don't have! The main level is open concept with amazing natural light and vaulted ceilings in the living room. The eat-in kitchen with a separate dining area and pantry has new lightly colored granite counters and a new backsplash (2023). The dining room has great natural light with a sliding door that leads to a deck perfect for grilling out or relaxing. The stairs and second floor of the home have neutral vinyl plank flooring throughout (2023) and an open loft area overlooking the living room that can be converted to an additional bedroom or kept open as flexible space. The spacious primary suite is complete with a full bath and a huge walk-in closet! Second floor also features a second bedroom and full bath, along with a dedicated laundry room for added convenience. The recently finished basement (2023) is a rarity in this community adding extra living space, an office, and an electric fireplace for those cozy nights. The home also features an attached 2 car garage and a private driveway. Unbeatable location just minutes from Joliet Junior College, Pacific Park just down the block, plus easy access to shopping, dining, and highways!
New
$320,000
1040 Key Largo Dr, Romeoville, IL 60446
2beds
2,448sqft
Townhouse, Single Family Residence
Built in 2000
-- sqft lot
$314,900 Zestimate®
$131/sqft
$247/mo HOA
What's special
Finished basementAmazing natural lightBright open floor planDedicated laundry roomEat-in kitchenVaulted ceilingsSeparate dining area
- 2 days
- 134
- 21
Zillow last checked:
Listing updated:
Listed by:
Kathleen Collins, ABR,SFR 630-464-7701,
Nest Equity Realty
Source: MRED as distributed by MLS GRID,MLS#: 12757358
Facts & features
Interior
Bedrooms & bathrooms
- Bedrooms: 2
- Bathrooms: 3
- Full bathrooms: 2
- 1/2 bathrooms: 1
Rooms
- Room types: Breakfast Room, Foyer, Walk In Closet, Storage, Office, Utility Room-Lower Level, Loft
Primary bedroom
- Features: Bathroom (Full)
- Level: Second
- Area: 204 Square Feet
- Dimensions: 12X17
Bedroom 2
- Level: Second
- Area: 154 Square Feet
- Dimensions: 11X14
Breakfast room
- Features: Flooring (Porcelain Tile)
- Level: Main
- Area: 81 Square Feet
- Dimensions: 9X9
Dining room
- Features: Flooring (Porcelain Tile)
- Level: Main
- Area: 120 Square Feet
- Dimensions: 10X12
Family room
- Level: Basement
- Area: 506 Square Feet
- Dimensions: 23X22
Foyer
- Features: Flooring (Porcelain Tile)
- Level: Main
- Area: 72 Square Feet
- Dimensions: 9X8
Kitchen
- Features: Kitchen (Eating Area-Table Space, Pantry-Closet, Breakfast Room, Country Kitchen, Granite Counters, Pantry), Flooring (Porcelain Tile)
- Level: Main
- Area: 117 Square Feet
- Dimensions: 9X13
Laundry
- Level: Second
- Area: 42 Square Feet
- Dimensions: 7X6
Living room
- Features: Flooring (Porcelain Tile)
- Level: Main
- Area: 221 Square Feet
- Dimensions: 13X17
Loft
- Level: Second
- Area: 150 Square Feet
- Dimensions: 10X15
Office
- Level: Basement
- Area: 140 Square Feet
- Dimensions: 14X10
Storage
- Level: Basement
- Area: 25 Square Feet
- Dimensions: 5X5
Other
- Level: Basement
- Area: 69 Square Feet
- Dimensions: 3X23
Walk in closet
- Level: Second
- Area: 63 Square Feet
- Dimensions: 7X9
Heating
- Natural Gas
Cooling
- Central Air
Appliances
- Included: Range, Dishwasher, Refrigerator, Washer, Dryer, Range Hood
- Laundry: Upper Level, Washer Hookup, In Unit, Common Area, Laundry Closet
Features
- Vaulted Ceiling(s), Storage, Walk-In Closet(s)
- Windows: Window Treatments
- Basement: Finished,Full
- Number of fireplaces: 1
- Fireplace features: Electric, Basement
- Common walls with other units/homes: End Unit
Interior area
- Total structure area: 2,448
- Total interior livable area: 2,448 sqft
- Finished area below ground: 606
Property
Parking
- Total spaces: 2
- Parking features: Yes, Garage Owned, Attached, Garage
- Attached garage spaces: 2
Accessibility
- Accessibility features: No Disability Access
Features
- Patio & porch: Deck
Details
- Parcel number: 1104052150321004
- Special conditions: None
Construction
Type & style
- Home type: Townhouse
- Property subtype: Townhouse, Single Family Residence
Materials
- Vinyl Siding
Condition
- New construction: No
- Year built: 2000
Details
- Builder model: Lakeside
Utilities & green energy
- Sewer: Public Sewer
- Water: Public
Community & HOA
Community
- Subdivision: Landings At Malibu Bay
HOA
- Has HOA: Yes
- Amenities included: Park
- Services included: Lawn Care, Snow Removal
- HOA fee: $247 monthly
Location
- Region: Romeoville
Financial & listing details
- Price per square foot: $131/sqft
- Tax assessed value: $254,814
- Annual tax amount: $7,163
- Date on market: 9/22/2026
- Ownership: Condo
Estimated market value
$314,900
$299,000 - $331,000
$2,658/mo
Price history
| Date | Event | Price |
|---|---|---|
| 9/22/2026 | Listed for sale | $320,000+24%$131/sqft |
Source:  MRED as distributed by MLS GRID #12757358 Report a problem MRED as distributed by MLS GRID #12757358 Report a problem | ||
| 4/26/2023 | Sold | $258,000+60.2%$105/sqft |
Source: Public Record Report a problem | ||
| 7/16/2003 | Sold | $161,000-0.3%$66/sqft |
Source: Public Record Report a problem | ||
| 1/4/2001 | Sold | $161,500$66/sqft |
Source: Public Record Report a problem | ||
Public tax history
| Year | Property taxes | Tax assessment |
|---|---|---|
| 2024 | $7,163 +7.3% | $84,938 +11.4% |
| 2023 | $6,676 +5% | $76,253 +9.3% |
| 2022 | $6,357 +4.9% | $69,734 +6.4% |
| 2021 | $6,058 +2.9% | $65,533 +3.4% |
| 2020 | $5,886 +4.6% | $63,378 +5.5% |
| 2019 | $5,627 +2.9% | $60,074 +4% |
| 2018 | $5,468 +6.5% | $57,747 +5.9% |
| 2017 | $5,134 +6.1% | $54,514 +6.7% |
| 2016 | $4,840 +16.9% | $51,091 +13.5% |
| 2015 | $4,139 | $45,010 +5% |
| 2014 | $4,139 -5.8% | $42,867 -8% |
| 2013 | $4,392 -13.5% | $46,594 -18% |
| 2012 | $5,078 +7.5% | $56,822 -4% |
| 2011 | $4,723 +1% | $59,190 -8.6% |
| 2010 | $4,675 -4.4% | $64,757 -9% |
| 2009 | $4,891 +5.2% | $71,161 |
| 2008 | $4,651 | $71,161 +3.5% |
| 2007 | -- | $68,722 +3% |
| 2006 | $4,534 +2.3% | $66,721 +5.6% |
| 2005 | $4,434 +18.7% | $63,177 +17% |
| 2004 | $3,735 +3.9% | $53,997 +5.1% |
| 2003 | $3,596 -6.3% | $51,382 -2.3% |
| 2002 | $3,837 -2.6% | $52,591 +2% |
| 2001 | $3,941 | $51,550 |
Find assessor info on the county website
Monthly payment
Est. payment
Payment breakdown
Explore the cost of this home by adjusting the details. Changes won't be saved.Climate risks
Neighborhood: 60446
Nearby schools
Schools provided by the listing agent
- District: 365U
Source: MRED as distributed by MLS GRID. This data may not be complete. We recommend contacting the local school district to confirm school assignments for this home.
Similar homes
- $295,0002 bd2 ba1.5k sqft14642 Paul Revere Ln, Plainfield, IL 60544New
 MLS ID #12758707, Paul Massura, CNC,E-PRO,PSA,SRES, Compass. MRED as distributed by MLS GRID
 - $419,9003 bd3 ba2k sqft1917 Tuscany Ln, Romeoville, IL 60446New
 MLS ID #12764597, Omar Adil, United Real Estate - Chicago. MRED as distributed by MLS GRID
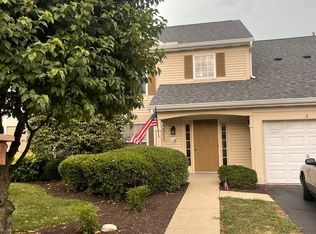
 - $259,0002 bd2 ba1.3k sqft13915 S Bristlecone Ln APT C, Plainfield, IL 60544New
 MLS ID #12766101, Miroslaw Firlej, Arc Red Inc Arc Realty Group. MRED as distributed by MLS GRID
 - $350,0002 bd2 ba1.5k sqft21311 Silktree Cir #0, Plainfield, IL 60544Active
 MLS ID #12751976, Elizabeth Gretz, Coldwell Banker Realty. MRED as distributed by MLS GRID
