Welcome to 1040 Massey St in Decatur, Arkansas, located 25 minutes to Bentonville and 17 minutes to XNA.
AKA Miss Massey, this beautifully renovated 3/2 ranch-style charmer is situated on a quiet street with the tree-lined city park just over the fenced backyard. No rear neighbors!
The entire house has been freshly painted and paired with sleek trim and beadboard. The large eat-in kitchen has an abundance of high grade cabinets and granite counters alongside all new stainless steel appliances. The home features NEW windows, NEW light fixtures, NEW vanities, NEW carpet in the 3 bedrooms, NEW garage door, NEW gutters, NEW insulation, NEW water heater and HVAC. Quality, price, location - Miss Massey checks all the boxes. Schedule your showing today! *USDA Home Loan eligible area* - see if you qualify for 0% Down, 100% financing.
For sale
$219,999
1040 Massey St, Decatur, AR 72722
3beds
1,117sqft
Single Family Residence
Built in 1996
7,840 Square Feet Lot
$213,800 Zestimate®
$197/sqft
$-- HOA
What's special
New garage doorSleek trim and beadboardQuiet streetLarge eat-in kitchenNew windowsGranite countersNew gutters
- 16 days
- 242
- 40
Likely to sell faster than
Zillow last checked:
Listing updated:
Listed by:
Amy Crowder 479-271-2424,
Berkshire Hathaway HomeServices Solutions Real Est 479-271-2424
Source: ArkansasOne MLS,MLS#: 1366968 Originating MLS: Northwest Arkansas Board of REALTORS MLS
Facts & features
Interior
Bedrooms & bathrooms
- Bedrooms: 3
- Bathrooms: 2
- Full bathrooms: 2
Heating
- Gas
Cooling
- Central Air
Appliances
- Included: Dryer, Dishwasher, Electric Cooktop, Electric Oven, Electric Range, Disposal, Gas Water Heater, Microwave, Refrigerator, Range Hood, Washer, ENERGY STAR Qualified Appliances
- Laundry: Washer Hookup, Dryer Hookup
Features
- Attic, Ceiling Fan(s), Eat-in Kitchen, Granite Counters, Programmable Thermostat, Storage, Window Treatments
- Flooring: Carpet, Tile
- Windows: Blinds
- Has basement: No
- Has fireplace: No
Interior area
- Total structure area: 1,117
- Total interior livable area: 1,117 sqft
Video & virtual tour
Property
Parking
- Total spaces: 1
- Parking features: Attached, Garage, Garage Door Opener
- Has attached garage: Yes
- Covered spaces: 1
Features
- Levels: One
- Stories: 1
- Patio & porch: Patio
- Exterior features: Concrete Driveway
- Fencing: Back Yard,Chain Link
- Waterfront features: None
Lot
- Size: 7,840 Square Feet
- Features: Level, Near Park, Subdivision
Details
- Additional structures: None
- Parcel number: 0800644000
- Special conditions: None
Construction
Type & style
- Home type: SingleFamily
- Property subtype: Single Family Residence
Materials
- Brick, Vinyl Siding
- Foundation: Slab
- Roof: Architectural,Shingle
Condition
- New construction: No
- Year built: 1996
Utilities & green energy
- Water: Public
- Utilities for property: Electricity Available, Natural Gas Available, Water Available
Green energy
- Energy efficient items: Appliances
Community & HOA
Community
- Features: Biking, Park, Trails/Paths
- Security: Smoke Detector(s)
- Subdivision: Northwest Park Add Decatur
Location
- Region: Decatur
Financial & listing details
- Price per square foot: $197/sqft
- Tax assessed value: $173,460
- Annual tax amount: $1,877
- Date on market: 11/4/2026
- Cumulative days on market: 17 days
- Road surface type: Paved
Estimated market value
$213,800
$203,000 - $224,000
$1,315/mo
Price history
| Date | Event | Price |
|---|---|---|
| 11/4/2026 | Listed for sale | $219,999+59.4%$197/sqft |
Source:  ArkansasOne MLS #1366968 Report a problem | ||
| 9/1/2023 | Sold | $138,000+15%$124/sqft |
Source: Public Record Report a problem | ||
| 11/3/2020 | Sold | $120,000$107/sqft |
Source: ArkansasOne MLS #1160080 Report a problem | ||
| 9/24/2020 | Listed for sale | $120,000+140%$107/sqft |
Source: Collier & Associates #1160080 Report a problem | ||
| 7/26/2016 | Sold | $50,000-21.4%$45/sqft |
Source: Public Record Report a problem | ||
| 11/13/2015 | Listed for sale | $63,600$57/sqft |
Source: Coldwell Banker Harris McHaney Faucette - Rogers #1003673 Report a problem | ||
Public tax history
| Year | Property taxes | Tax assessment |
|---|---|---|
| 2025 | $1,877 +1.1% | $34,692 |
| 2024 | $1,856 +123.8% | $34,692 +51% |
| 2023 | $829 -5.7% | $22,970 |
| 2022 | $879 +0.1% | $22,970 |
| 2021 | $878 +13.3% | $22,970 +61.8% |
| 2020 | $775 +5% | $14,200 |
| 2019 | $738 | $14,200 |
| 2018 | $738 | $14,200 |
| 2017 | $738 +158.7% | $14,200 |
| 2016 | $285 | $14,200 +22% |
| 2015 | $285 +11.8% | $11,640 |
| 2014 | $255 -57.7% | $11,640 |
| 2013 | $603 | $11,640 |
| 2012 | -- | $11,640 |
| 2011 | $606 | $11,640 -25.2% |
| 2010 | -- | $15,560 |
| 2009 | -- | $15,560 |
| 2008 | -- | $15,560 +17.3% |
| 2007 | -- | $13,260 |
| 2006 | -- | $13,260 +22.3% |
| 2005 | -- | $10,840 |
| 2004 | -- | $10,840 |
| 2003 | -- | $10,840 |
| 2002 | -- | $10,840 +1.8% |
| 2001 | -- | $10,650 |
| 2000 | -- | $10,650 |
Find assessor info on the county website
Monthly payment
Est. payment
Payment breakdown
Explore the cost of this home by adjusting the details. Changes won't be saved.Climate risks
Neighborhood: 72722
Nearby schools
Schools provided by the listing agent
- District: Decatur
Source: ArkansasOne MLS. This data may not be complete. We recommend contacting the local school district to confirm school assignments for this home.
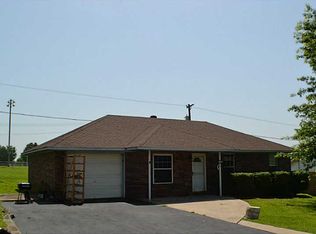

Similar homes
- $225,0003 bd2 ba1k sqft228 N C St, Centerton, AR 72719For Sale
 MLS ID #1368045, Harris Group, Keller Williams Market Pro Realty Branch Office. ArkansasOne MLS
- $228,9003 bd2 ba1k sqft803 4th Ave SW, Gravette, AR 72736For Sale
 MLS ID #1359278, The Limbird Team, Limbird Real Estate Group. ArkansasOne MLS
- $235,0003 bd2 ba1.2k sqft607 Persimmon St SW, Gravette, AR 72736For Sale
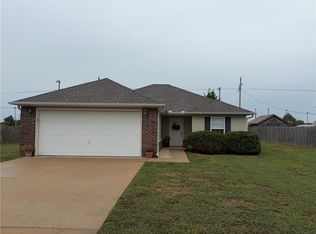 MLS ID #1363970, Misti Stephens, Crye-Leike REALTORS, Siloam Springs. ArkansasOne MLS
- $212,0003 bd2 ba1.1k sqft319 Charley St, Decatur, AR 72761New Construction
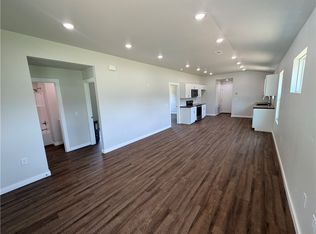 MLS ID #1354468, Cammi Hevener, Keller Williams Market Pro Realty - Siloam Springs. ArkansasOne MLS
