SELLER OFFERING TO PAY $4000 TOWARD BUYERS CLOSING COSTS WITH ACCEPTABLE OFFER! Brand-new 3-bedroom, 2-bath home offering modern style and comfortable living! The open-concept floor plan features a spacious living area that flows seamlessly into the large kitchen, complete with beautiful butcher block countertops, stainless steel appliances, abundant cabinetry, and plenty of space for cooking and entertaining. The primary suite offers a private bath and generous closet space, while two additional bedrooms provide flexibility for family, guests, or a home office. Durable Hardie® concrete siding adds lasting curb appeal and low-maintenance exterior protection. Enjoy the nice-sized yard with room to relax, play, or garden. Conveniently located near parks, schools, shopping, and everyday amenities, this move-in ready home combines quality construction with an excellent location. Don't miss this opportunity!
New construction
Price cut: $10K (8/7)
$219,000
319 Charley St, Decatur, AR 72761
3beds
1,100sqft
Single Family Residence
Built in 2026
5,662 Square Feet Lot
$-- Zestimate®
$199/sqft
$-- HOA
What's special
Modern styleGenerous closet spaceOpen-concept floor planLasting curb appealLarge kitchenLow-maintenance exterior protectionComfortable living
- 92 days
- 220
- 34
Zillow last checked:
Listing updated:
Listed by:
Cammi Hevener 479-427-0240,
Keller Williams Market Pro Realty - Siloam Springs 479-718-2800,
Addison Hevener 479-220-1284,
Keller Williams Market Pro Realty - Siloam Springs
Source: ArkansasOne MLS,MLS#: 1354468 Originating MLS: Northwest Arkansas Board of REALTORS MLS
Originating MLS: Northwest Arkansas Board of REALTORS MLSFacts & features
Interior
Bedrooms & bathrooms
- Bedrooms: 3
- Bathrooms: 2
- Full bathrooms: 2
Heating
- Heat Pump
Cooling
- Central Air, Electric
Appliances
- Included: Dishwasher, Electric Range, Electric Water Heater, Microwave
- Laundry: Washer Hookup, Dryer Hookup
Features
- Eat-in Kitchen, Split Bedrooms, Walk-In Closet(s)
- Flooring: Luxury Vinyl Plank
- Has basement: No
- Has fireplace: No
Interior area
- Total structure area: 1,100
- Total interior livable area: 1,100 sqft
Video & virtual tour
Property
Features
- Levels: One
- Stories: 1
- Patio & porch: Porch
- Exterior features: Concrete Driveway
- Fencing: None
- Waterfront features: None
Lot
- Size: 5,662 Square Feet
- Features: Central Business District, Cleared, City Lot, Level, Near Park, Subdivision
Details
- Additional structures: None
- Parcel number: 0000000000
- Special conditions: None
Construction
Type & style
- Home type: SingleFamily
- Property subtype: Single Family Residence
Materials
- Concrete
- Foundation: Slab
- Roof: Architectural,Shingle
Condition
- New construction: Yes
- Year built: 2026
Utilities & green energy
- Sewer: Public Sewer
- Water: Public
- Utilities for property: Electricity Available, Sewer Available, Water Available
Community & HOA
Community
- Features: Near Schools, Park, Shopping
- Security: Smoke Detector(s)
- Subdivision: Eubanks Subdivision
HOA
- Has HOA: No
Location
- Region: Decatur
Financial & listing details
- Price per square foot: $199/sqft
- Date on market: 7/6/2026
- Cumulative days on market: 93 days
- Road surface type: Paved
Estimated market value
Not available
Estimated sales range
Not available
Not available
Price history
| Date | Event | Price |
|---|---|---|
| 8/7/2026 | Price change | $219,000-4.4%$199/sqft |
Source:  ArkansasOne MLS #1354468 Report a problem ArkansasOne MLS #1354468 Report a problem | ||
| 7/7/2026 | Listed for sale | $229,000$208/sqft |
Source: ArkansasOne MLS #1354468 Report a problem | ||
Public tax history
Tax history is unavailable.
Monthly payment
Est. payment
Payment breakdown
Explore the cost of this home by adjusting the details. Changes won't be saved.Climate risks
Neighborhood: 72761
Nearby schools
Schools provided by the listing agent
- District: Decatur
Source: ArkansasOne MLS. This data may not be complete. We recommend contacting the local school district to confirm school assignments for this home.
Similar homes
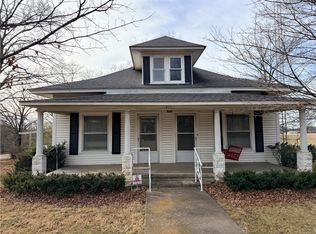
- $237,5003 bd2 ba1.2k sqft607 Persimmon St SW, Gravette, AR 72736For Sale
 MLS ID #1363970, Misti Stephens, Crye-Leike REALTORS, Siloam Springs. ArkansasOne MLS
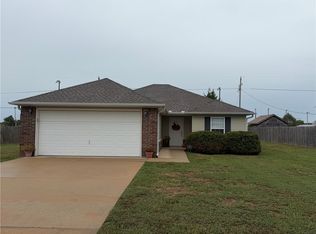
 - $219,0003 bd2 ba1.3k sqft1019 W School St, Siloam Springs, AR 72761For Sale
 MLS ID #1352743, Stephanie Truitt, Century 21 Lyons & Associates. ArkansasOne MLS
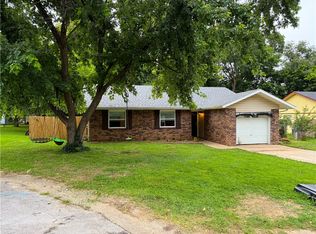
 - $202,9503 bd2 ba1.4k sqft399 Raines Rd, Siloam Springs, AR 72761For Sale
 MLS ID #1354457, Tontia Gregory, McGraw Realtors. ArkansasOne MLS
 - $285,0003 bd2 ba1.4k sqft423 2nd St, Decatur, AR 72722New Construction
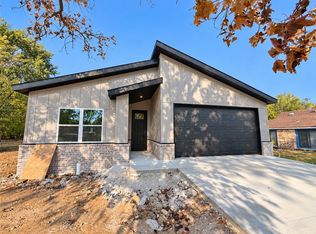 MLS ID #1362104, Eduardo Sierra, McMullen Realty Group. ArkansasOne MLS
