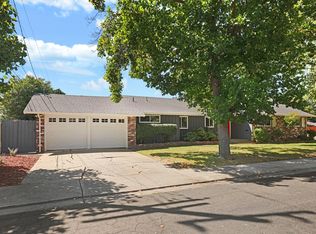
Welcome to a remarkable single-story residence and entertainer's dream, where generous living spaces, timeless details, and exceptional amenities come together on an expansive 12,800 sq. ft. gated lot, offering 2,698 sq. ft. of beautifully maintained living space. The inviting entry opens to an elegant formal living room and dining room, featuring a fireplace and creating a refined setting for family dinners, celebrations, and special occasions. Continuing through the home, the dining area leads naturally into the well-appointed kitchen and an additional eating area featuring a built-in indoor BBQ, providing a distinctive space for casual dining and entertaining. The adjoining family room offers a comfortable gathering space with a fireplace and custom built-in bar, making it ideal for relaxing with family or hosting guests. Four spacious bedrooms provide comfortable accommodations, while immaculate hardwood flooring, terracotta tile, and plantation shutters add warmth and timeless character throughout the home. Additional features include a solar system offering the potential for long-term energy savings, along with fresh exterior paint in a soft, neutral color palette. The beautifully maintained front and rear landscaping extends the home's living space outdoors, with attractive colored concrete areas ideal for entertaining and enjoying the property. Multiple large outdoor storage rooms provide exceptional convenience and ample storage. With its expansive living areas, distinctive entertaining amenities, spacious bedrooms, solar system, gated lot, and meticulously maintained grounds, this exceptional residence offers an ideal balance of elegance, comfort, functionality, and value.
Active
Price cut: $12.5K (10/1)
$679,000
1040 Willora Rd, Stockton, CA 95207
4beds
2,698sqft
Single Family Residence
Built in 1950
0.29 Acres Lot
$674,100 Zestimate®
$252/sqft
$-- HOA
What's special
Gated lotMeticulously maintained groundsCustom built-in barFour spacious bedroomsImmaculate hardwood flooringInviting entryWell-appointed kitchen
- 110 days
- 1,012
- 80
Zillow last checked:
Listing updated:
Listed by:
Stephanie Valdez DRE #01377753 209-518-7680,
KW Central Valley,
Tina Brodston DRE #01281165 209-479-5512,
KW Central Valley
Source: MetroList Services of CA,MLS#: 226081128Originating MLS: MetroList Services, Inc.
Facts & features
Interior
Bedrooms & bathrooms
- Bedrooms: 4
- Bathrooms: 2
- Full bathrooms: 2
Primary bedroom
- Features: Closet
Dining room
- Features: Formal Room, Space in Kitchen
Kitchen
- Features: Granite Counters
Heating
- Central
Cooling
- Ceiling Fan(s), Central Air
Appliances
- Included: Free-Standing Gas Range, Range Hood, Dishwasher, Washer/Dryer Stacked Included
- Laundry: Cabinets, Inside
Features
- Flooring: Carpet, Tile, Wood
- Number of fireplaces: 2
- Fireplace features: Living Room, Family Room, Wood Burning
Interior area
- Total interior livable area: 2,698 sqft
Video & virtual tour
Property
Parking
- Total spaces: 3
- Parking features: No Garage, Covered
- Carport spaces: 3
Features
- Fencing: Back Yard,Front Yard
Lot
- Size: 0.29 Acres
- Features: Street Lights
Details
- Parcel number: 077360330000
- Zoning: R2
- Special conditions: Standard
Construction
Type & style
- Home type: SingleFamily
- Property subtype: Single Family Residence
Materials
- Wood
- Foundation: Slab
- Roof: Composition
Condition
- Year built: 1950
Utilities & green energy
- Electric: 220 Volts
- Sewer: Public Sewer
- Water: Well
- Utilities for property: Public, Sewer Connected, Natural Gas Connected
Community & HOA
Location
- Region: Stockton
Financial & listing details
- Price per square foot: $252/sqft
- Tax assessed value: $137,889
- Price range: $679K - $679K
- Date on market: 6/26/2026
Estimated market value
$674,100
$640,000 - $708,000
$2,830/mo
Price history
| Date | Event | Price |
|---|---|---|
| 10/1/2026 | Price change | $679,000-1.8%$252/sqft |
Source: MetroList Services of CA #226081128 Report a problem | ||
| 9/24/2026 | Listed for sale | $691,500$256/sqft |
Source: MetroList Services of CA #226081128 Report a problem | ||
| 9/20/2026 | Pending sale | $691,500$256/sqft |
Source: MetroList Services of CA #226081128 Report a problem | ||
| 8/4/2026 | Price change | $691,500-1.1%$256/sqft |
Source: MetroList Services of CA #226081128 Report a problem | ||
| 6/26/2026 | Listed for sale | $699,000$259/sqft |
Source: MetroList Services of CA #226081128 Report a problem | ||
Public tax history
| Year | Property taxes | Tax assessment |
|---|---|---|
| 2026 | -- | $137,889 +2% |
| 2025 | $1,644 +2.2% | $135,186 +2% |
| 2024 | $1,609 +0.9% | $132,536 +2% |
| 2023 | $1,595 +6.9% | $129,938 +2% |
| 2022 | $1,491 +1.4% | $127,391 +2% |
| 2021 | $1,470 +0.1% | $124,894 +1% |
| 2020 | $1,468 +1.6% | $123,614 +2% |
| 2019 | $1,445 +1.9% | $121,192 +2% |
| 2018 | $1,417 +2.1% | $118,817 +2% |
| 2017 | $1,388 +1.1% | $116,488 +2% |
| 2016 | $1,372 +1.1% | $114,205 +1.5% |
| 2015 | $1,358 -6.2% | $112,490 +2% |
| 2014 | $1,447 | $110,286 +0.5% |
| 2013 | -- | $109,788 +2% |
| 2012 | -- | $107,636 +2% |
| 2011 | -- | $105,526 +0.8% |
| 2010 | -- | $104,737 -0.2% |
| 2009 | -- | $104,987 +2% |
| 2008 | -- | $102,929 +2% |
| 2007 | -- | $100,910 +2% |
| 2006 | -- | $98,932 +2% |
| 2005 | -- | $96,993 +2% |
| 2004 | -- | $95,091 +1.9% |
| 2003 | -- | $93,348 +4% |
| 2002 | -- | $89,725 |
| 2001 | -- | $89,725 |
Find assessor info on the county website
Monthly payment
Est. payment
Payment breakdown
Explore the cost of this home by adjusting the details. Changes won't be saved.Climate risks
Neighborhood: Parkwoods
Similar homes
- $595,0004 bd3 ba3k sqft5042 Gadwall Cir, Stockton, CA 95207For Sale
 MLS ID #226110462, Alyssa Vaccarezza. MetroList Services of CA
 - $579,0004 bd2 ba1.9k sqft5323 Virtue Arc Dr, Stockton, CA 95207For Sale
 MLS ID #226094851, Peter Min. MetroList Services of CA
 - $499,9003 bd2 ba1.7k sqft6981 Leesburg Pl, Stockton, CA 95207For Sale
 MLS ID #226111234, Maydra Stanley. MetroList Services of CA
 - $593,9994 bd3 ba3.2k sqft2324 Rose Marie Ln, Stockton, CA 95207For Sale
 MLS ID #226096362, Jennifer Razo. MetroList Services of CA
