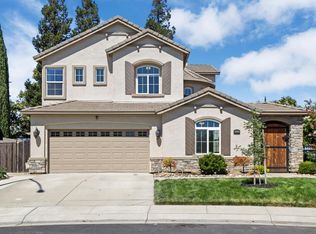
This two-story home offers inviting curb appeal with a covered front porch accented by stone columns, mature trees, and established landscaping. Inside, the spacious living room features soaring ceilings, warm wood flooring, and upper windows that fill the space with natural light. The open layout flows easily into the adjoining dining area, creating a comfortable setting for everyday living and entertaining. A main-level bedroom offers flexibility for guests, a home office, or multigenerational living, with a nearby full bathroom featuring a pedestal sink, decorative wainscoting, and walk-in shower. The spacious kitchen features rich wood cabinetry, granite countertops, stainless-steel appliances, a gas range, and a large center island with sink and additional storage. The adjoining dining area overlooks the backyard and pool, with sliding glass doors providing easy access to the covered patio. The backyard is made for entertaining with a sparkling pool and elevated spa, covered patio, built-in fire pit, mature landscaping, and plenty of space for poolside lounging. Lawn space, fruit trees, and raised garden beds complete this private outdoor retreat.
Active
Price cut: $25K (9/15)
$674,000
5337 Ridgeview Cir, Stockton, CA 95219
4beds
2,497sqft
Single Family Residence
Built in 2004
0.29 Acres Lot
$667,600 Zestimate®
$270/sqft
$102/mo HOA
What's special
Fruit treesMature landscapingMature treesEstablished landscapingPrivate outdoor retreatRaised garden bedsSoaring ceilings
- 75 days
- 1,113
- 86
Zillow last checked:
Listing updated:
Listed by:
Steven Werner DRE #00706727 209-608-1120,
Werner Properties,
Chris Werner DRE #01972783 209-670-5778,
Werner Properties
Source: MetroList Services of CA,MLS#: 226101205Originating MLS: MetroList Services, Inc.
Facts & features
Interior
Bedrooms & bathrooms
- Bedrooms: 4
- Bathrooms: 3
- Full bathrooms: 3
Rooms
- Room types: Laundry
Primary bedroom
- Features: Walk-In Closet
Primary bathroom
- Features: Shower Stall(s), Double Vanity, Tile, Tub
Dining room
- Features: Dining/Living Combo
Kitchen
- Features: Breakfast Room, Pantry Closet, Granite Counters, Island w/Sink, Kitchen/Family Combo
Heating
- Central, Fireplace(s)
Cooling
- Ceiling Fan(s), Central Air
Appliances
- Included: Free-Standing Gas Range, Free-Standing Refrigerator, Dishwasher, Disposal, Microwave
- Laundry: Laundry Room, Cabinets, Sink, Hookups Only, Inside Room
Features
- Flooring: Bamboo, Carpet, Simulated Wood, Linoleum, Tile
- Number of fireplaces: 1
- Fireplace features: Family Room, Gas Log
Interior area
- Total interior livable area: 2,497 sqft
Property
Parking
- Total spaces: 2
- Parking features: Attached
- Attached garage spaces: 2
Features
- Has private pool: Yes
- Pool features: In Ground, Pool/Spa Combo
- Fencing: Back Yard,Wood
Lot
- Size: 0.29 Acres
- Features: Auto Sprinkler F&R, Landscape Back, Landscape Front
Details
- Parcel number: 066240320000
- Zoning: RES
- Special conditions: Standard
Construction
Type & style
- Home type: SingleFamily
- Architectural style: Craftsman
- Property subtype: Single Family Residence
Materials
- Stone, Stucco, Wood, Wood Siding
- Foundation: Slab
- Roof: Tile
Condition
- Year built: 2004
Utilities & green energy
- Electric: 220 Volts
- Sewer: Public Sewer
- Water: Public
- Utilities for property: Cable Connected, Public, Electric, Sewer In & Connected, Internet Available, Solar, Natural Gas Connected
Green energy
- Energy generation: Solar
Community & HOA
HOA
- Has HOA: Yes
- Amenities included: Pool
- Services included: Pool
- HOA fee: $102 monthly
Location
- Region: Stockton
Financial & listing details
- Price per square foot: $270/sqft
- Tax assessed value: $341,734
- Price range: $674K - $674K
- Date on market: 8/11/2026
Estimated market value
$667,600
$634,000 - $701,000
$3,572/mo
Price history
| Date | Event | Price |
|---|---|---|
| 9/15/2026 | Price change | $674,000-3.6%$270/sqft |
Source: MetroList Services of CA #226101205 Report a problem | ||
| 8/11/2026 | Listed for sale | $699,000+168.8%$280/sqft |
Source: MetroList Services of CA #226101205 Report a problem | ||
| 4/24/2012 | Sold | $260,000+29.4%$104/sqft |
Source: Public Record Report a problem | ||
| 3/16/2012 | Sold | $201,000-42.2%$80/sqft |
Source: Public Record Report a problem | ||
| 7/29/2004 | Sold | $348,000$139/sqft |
Source: Public Record Report a problem | ||
Public tax history
| Year | Property taxes | Tax assessment |
|---|---|---|
| 2026 | -- | $341,734 +2% |
| 2025 | $5,382 +2.8% | $335,035 +2% |
| 2024 | $5,234 +0.3% | $328,467 +2% |
| 2023 | $5,220 +1.9% | $322,027 +2% |
| 2022 | $5,122 -1.3% | $315,714 +2% |
| 2021 | $5,187 +2.4% | $309,524 +1% |
| 2020 | $5,067 +1.6% | $306,351 +2% |
| 2019 | $4,985 +1.3% | $300,345 +2% |
| 2018 | $4,921 +1.4% | $294,456 +2% |
| 2017 | $4,855 +2.3% | $288,684 +2% |
| 2016 | $4,744 +1.9% | $283,025 +1.5% |
| 2015 | $4,654 | $278,776 +2% |
| 2014 | $4,654 | $273,315 +0.5% |
| 2013 | -- | $272,080 +26.5% |
| 2012 | -- | $215,000 -2.3% |
| 2011 | -- | $220,000 -17.6% |
| 2010 | -- | $267,000 +3.1% |
| 2009 | -- | $259,000 -20.8% |
| 2008 | -- | $326,957 -9.7% |
| 2007 | -- | $361,880 +2% |
| 2006 | -- | $354,784 +2% |
| 2005 | -- | $347,827 |
Find assessor info on the county website
Monthly payment
Est. payment
Payment breakdown
Explore the cost of this home by adjusting the details. Changes won't be saved.Climate risks
Neighborhood: Spanos Park West
Similar homes
- $699,0004 bd3 ba3k sqft5352 Gladstone Dr, Stockton, CA 95219For Sale
 MLS ID #226100234, Adrina Tiffany. MetroList Services of CA
 - $725,0004 bd3 ba2.8k sqft5659 Westchester Cir, Stockton, CA 95219For Sale
 MLS ID #226106546, Jodi Delfino. MetroList Services of CA
 - $689,0004 bd3 ba2.6k sqft5409 Pasadena Dr, Stockton, CA 95219For Sale
 MLS ID #226043184, Judy Vo. MetroList Services of CA
 - $649,0004 bd3 ba2.3k sqft3831 Brook Valley Cir, Stockton, CA 95219For Sale
 MLS ID #226127564, Tyler Blagg. MetroList Services of CA
