Back on the market!! New low Price! $10,000 Buyer incentive with acceptable offer! Nestled on 3.88 secluded acres in the sought-after Tara neighborhood, this 6-bedroom, 5.5-bath home blends space, privacy, and classic comfort. The main level offers a formal dining room, private office, and an inviting great room with a striking two-story fireplace. The kitchen features custom cabinetry, bar seating, and a breakfast area with pond views. A mudroom and laundry room with built-ins add everyday ease. The main-level primary suite is a peaceful retreat with its own fireplace, sitting area, and spa-like bath with jetted tub, separate shower, double vanities, and linen tower, plus a nearby half bath. Upstairs includes four spacious bedrooms and two full baths. The finished lower level offers a large den, bedroom, kitchenette, and full bath—perfect for guests or an in-law suite. Two garages, ample storage, and a fenced backyard complete this exceptional home.
Contingent
$809,900
1035 Tara Dr, Columbiana, AL 35051
6beds
4,259sqft
Single Family Residence
Built in 2006
3.88 Acres Lot
$788,500 Zestimate®
$190/sqft
$-- HOA
What's special
Two garagesFenced backyardLinen towerMain-level primary suiteFormal dining roomStriking two-story fireplaceDouble vanities
- 2 days |
- 352 |
- 20 |
Likely to sell faster than
Zillow last checked:
Listing updated:
Listed by:
Annette Durrett 205-243-9970,
Oak Mountain Realty Group LLC,
Karen Spann 205-790-5113,
Oak Mountain Realty Group LLC
Source: GALMLS,MLS#: 21461998
Facts & features
Interior
Bedrooms & bathrooms
- Bedrooms: 6
- Bathrooms: 6
- Full bathrooms: 5
- 1/2 bathrooms: 1
Rooms
- Room types: Bedroom, Den/Family (ROOM), Dining Room, Bathroom, Great Room, Half Bath (ROOM), Kitchen, Master Bathroom, Master Bedroom, Office/Study (ROOM)
Primary bedroom
- Level: First
Bedroom 1
- Level: Second
Bedroom 2
- Level: Second
Bedroom 3
- Level: Second
Bedroom 4
- Level: Basement
Primary bathroom
- Level: First
Bathroom 1
- Level: First
Bathroom 3
- Level: Second
Dining room
- Level: First
Family room
- Level: Basement
Kitchen
- Features: Breakfast Bar, Eat-in Kitchen, Pantry
- Level: First
Basement
- Area: 1907
Office
- Level: First
Heating
- Central
Cooling
- Central Air
Appliances
- Included: Dishwasher, Microwave, Refrigerator, Stainless Steel Appliance(s), Stove-Electric, Gas Water Heater, 2+ Water Heaters
- Laundry: Electric Dryer Hookup, Washer Hookup, Main Level, Laundry Room, Laundry (ROOM), Yes
Features
- Recessed Lighting, Split Bedroom, Cathedral/Vaulted, High Ceilings, Smooth Ceilings, Linen Closet, Separate Shower, Double Vanity, Shared Bath, Sitting Area in Master, Split Bedrooms, Tub/Shower Combo, Walk-In Closet(s)
- Flooring: Carpet, Hardwood, Tile
- Doors: French Doors
- Windows: Bay Window(s), Window Treatments
- Basement: Full,Partially Finished,Daylight
- Attic: Walk-In,Yes
- Number of fireplaces: 2
- Fireplace features: Stone, Great Room, Master Bedroom, Gas, Wood Burning
Interior area
- Total interior livable area: 4,259 sqft
- Finished area above ground: 3,202
- Finished area below ground: 1,057
Video & virtual tour
Property
Parking
- Total spaces: 4
- Parking features: Basement, Parking (MLVL), Garage Faces Side
- Attached garage spaces: 4
Features
- Levels: 2+ story
- Patio & porch: Open (PATIO), Patio, Porch, Porch Screened, Open (DECK), Screened (DECK), Deck
- Pool features: None
- Fencing: Fenced
- Has water view: Yes
- Water view: Water
- On waterfront: Yes
- Waterfront features: Waterfront
- Body of water: Pond
- Frontage length: 25
Lot
- Size: 3.88 Acres
- Features: Acreage, Irregular Lot, Subdivision
Details
- Parcel number: 152100000002.03
- Special conditions: N/A
Construction
Type & style
- Home type: SingleFamily
- Property subtype: Single Family Residence
Materials
- Brick Over Foundation, Vinyl Siding, Wood Siding
- Foundation: Basement
Condition
- Year built: 2006
Utilities & green energy
- Sewer: Septic Tank
- Water: Public
Community & HOA
Community
- Subdivision: Tara
Location
- Region: Columbiana
Financial & listing details
- Price per square foot: $190/sqft
- Tax assessed value: $919,000
- Annual tax amount: $4,003
- Price range: $809.9K - $809.9K
- Date on market: 8/13/2026
Estimated market value
$788,500
$749,000 - $828,000
$4,128/mo
Price history
| Date | Event | Price |
|---|---|---|
| 8/15/2026 | Contingent | $809,900$190/sqft |
Source:  GALMLS #21461998 Report a problem GALMLS #21461998 Report a problem | ||
| 8/13/2026 | Listed for sale | $809,900-3.6%$190/sqft |
Source: GALMLS #21461998 Report a problem | ||
| 6/19/2026 | Listing removed | $839,900$197/sqft |
Source: GALMLS #21439225 Report a problem | ||
| 5/13/2026 | Price change | $839,900-1.2%$197/sqft |
Source: GALMLS #21439225 Report a problem | ||
| 2/13/2026 | Listed for sale | $849,900$200/sqft |
Source: GALMLS #21439225 Report a problem | ||
| 2/1/2026 | Contingent | $849,900$200/sqft |
Source: GALMLS #21439225 Report a problem | ||
| 1/2/2026 | Listed for sale | $849,900+70%$200/sqft |
Source: GALMLS #21439225 Report a problem | ||
| 7/14/2006 | Sold | $500,000$117/sqft |
Source: Public Record Report a problem | ||
Public tax history
| Year | Property taxes | Tax assessment |
|---|---|---|
| 2025 | $4,003 +1.3% | $91,900 +1.3% |
| 2024 | $3,952 +8.6% | $90,740 +8.5% |
| 2023 | $3,637 +8.5% | $83,600 +8.4% |
| 2022 | $3,353 +8.4% | $77,140 +8.3% |
| 2021 | $3,094 +6.6% | $71,240 +6.5% |
| 2020 | $2,903 +0.7% | $66,900 +0.7% |
| 2019 | $2,883 | $66,460 +2.6% |
| 2017 | $2,883 +6.3% | $64,760 +5.2% |
| 2015 | $2,713 +4.4% | $61,540 +2.6% |
| 2014 | $2,598 -0.9% | $59,980 -0.9% |
| 2013 | $2,621 +4% | $60,500 +4% |
| 2012 | $2,520 +8.2% | $58,200 +8.1% |
| 2011 | $2,328 -14.2% | $53,840 -14% |
| 2010 | $2,713 -0.9% | $62,600 -0.9% |
| 2009 | $2,737 +0.9% | $63,140 +0.9% |
| 2007 | $2,713 | $62,600 |
Find assessor info on the county website
Monthly payment
Est. payment
Payment breakdown
Explore the cost of this home by adjusting the details. Changes won't be saved.Climate risks
Neighborhood: 35051
Getting around
0 / 100
Car-DependentNearby schools
GreatSchools rating
- 9/10Forest Oaks Elementary SchoolGrades: K-5Distance: 1.5 mi
- 10/10Chelsea Middle SchoolGrades: 6-8Distance: 2 mi
- 8/10Chelsea High SchoolGrades: 9-12Distance: 3.3 mi
Schools provided by the listing agent
- Elementary: Forest Oaks
- Middle: Chelsea
- High: Chelsea
Source: GALMLS. This data may not be complete. We recommend contacting the local school district to confirm school assignments for this home.
- $686,000-- bd2 ba4.2k sqft1061 Tara Dr, Columbiana, AL 35051Off Market
- $663,500-- bd2 ba4.9k sqft88 Bonnie Blue Ln, Columbiana, AL 35051Off Market
- $758,900-- bd-- ba4.5k sqft72 Bonnie Blue Ln, Columbiana, AL 35051Off Market
- $732,400-- bd3 ba4.6k sqft166 Bonnie Blue Ln, Columbiana, AL 35051Off Market
- $557,800-- bd3 ba3k sqft250 Bonnie Blue Ln, Columbiana, AL 35051Off Market
- $1,131,000-- bd3 ba5k sqft260 Bonnie Blue Ln, Columbiana, AL 35051Off Market
- $765,0006 bd5 ba4.2k sqft1083 Tara Dr, Columbiana, AL 35051Sold
- $--4.05 acres6 Bonnie Blue Ln, Columbiana, AL 35051Off Market
A local agent can set up tours, give advice and negotiate with sellers.
Similar homes
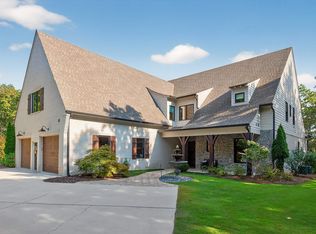
- $1,200,0005 bd5 ba3.5k sqftAt&t, Spectrum, Columbiana, AL 35051For Sale
 MLS ID #21460942, Chad Beasley, EXP Realty LLC. GALMLS
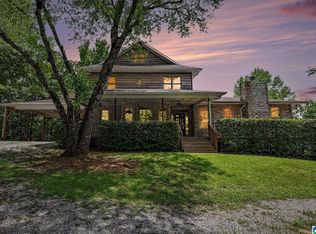
 - $749,9005 bd5 ba3.9k sqftVerizon, At&t, Spectrum (new Fiber), Columbiana, AL 35051For Sale
 MLS ID #21460130, Katy Murphy, KM Realty. GALMLS
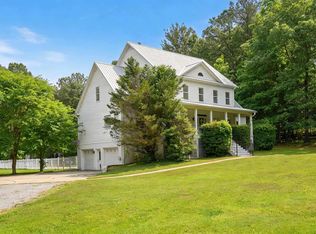
 - $699,0005 bd5 ba4.2k sqft11 Crossbrook Cir, Chelsea, AL 35043For Sale
 MLS ID #21451326, Kellie Knight, Lucky Realty of Alabama LLC. GALMLS
 - $695,0005 bd5 ba4k sqft1006 Fairmont Cir, Birmingham, AL 35242For Sale
 MLS ID #21455534, Rachel Mooney, ARC Realty - Hoover. GALMLS
 - $645,0005 bd4 ba3.2k sqft1026 Parkmont Way, Chelsea, AL 35043For SaleMLS ID #21461762, Tammy Mularski, RealtySouth-Inverness Office. GALMLS
- $725,0005 bd5 ba4.1k sqftTbd, Chelsea, AL 35043For SaleMLS ID #21458962, Cruz Blanton, eXp Realty, LLC Central. GALMLS
- $699,0003 bd4 ba3.2k sqft441 S Highland Ridge Ln, Chelsea, AL 35043For SaleMLS ID #21461484, Freda York, RealtySouth Chelsea Branch. GALMLS
- $559,9004 bd5 ba3.6k sqft385 Grey Oaks Dr, Pelham, AL 35124For SaleMLS ID #21462229, Selena Pasquale Shores, Ingram & Associates, LLC. GALMLS
- $779,9004 bd4 ba3.3k sqftAt&t, Birmingham, AL 35242For SaleMLS ID #21460936, Wayne Goodrich, Fathom Realty AL LLC. GALMLS
- $699,0004 bd4 ba3.9k sqft2844 Highway 331, Columbiana, AL 35051For SaleMLS ID #21442747, Anita Nettuno, EXIT Realty Cahaba. GALMLS
- $699,0005 bd5 ba3.5k sqftAt&t, Spectrum, Sterrett, AL 35147For SaleMLS ID #21456134, Sheila Pownall, Real Broker LLC. GALMLS
- $700,0005 bd4 ba4.8k sqft5735 Lake Side Rd, Leeds, AL 35094For SaleMLS ID #21459510, Kimberley Sewell, 1st Choice Realty LLC. GALMLS
- $798,0003 bd4 ba2.2k sqft2442 Hebb Rd, Wilsonville, AL 35186For SaleMLS ID #21460138, Brian Thomas, RE/MAX Advantage. GALMLS
- $565,0004 bd3 ba3k sqft2384 Highway 331, Columbiana, AL 35051For SaleMLS ID #21455293, Chad Beasley, EXP Realty LLC. GALMLS
- $799,9005 bd3 ba2.7k sqftT - Mobile 5g, Verizon, Wilsonville, AL 35186For SaleMLS ID #21452545, Sherri Williams, RealtySouth-OTM-Acton Rd. GALMLS
- $437,9004 bd3 ba2.9k sqft3755 Highway 331, Columbiana, AL 35051For SaleMLS ID #21460158, Jason Patton, ARC Realty Vestavia. GALMLS
- $859,0004 bd4 ba4.7k sqft6035 Blue Bird, Leeds, AL 35094For SaleMLS ID #21451481, Bert Siegel, RealtySouth-MB-Cahaba Rd. GALMLS
- $774,9005 bd7 ba4.8k sqftAtt, Birmingham, AL 35242For SaleMLS ID #21450153, Courtney Turner, ARC Realty 280. GALMLS
- $699,0006 bd4 ba3.7k sqft297 Highland Park Dr, Birmingham, AL 35242For SaleMLS ID #21450311, Sissy Barrett, RE/MAX Advantage. GALMLS
- $459,0004 bd3 ba3.1k sqftAt&t, Columbiana, AL 35051For SaleMLS ID #21455973, Misty Dodson, RealtySouth Chelsea Branch. GALMLS
