*Check out the video link!* A RARE OPPORTUNITY IN MAPLERIDGE—THE CHARACTER OF AN ESTABLISHED COMMUNITY WITH THE CONFIDENCE OF A 2024 BUILD. Homes like this simply don’t come along often. Completely rebuilt from the foundation and studs up in 2024, this exceptional 4-level split, with over 2800 sf. of developed space, gives you something incredibly difficult to find in one of Calgary’s most sought after mature communities: the location you want, without inheriting the age of the home. Forget the typical concerns that can come with buying an older property. This home was rebuilt with new electrical, new plumbing, new windows, new roof, new furnace, new hot water tank, new modern finishes throughout (new everything!), giving you the charm, trees and established surroundings of Mapleridge without wondering what expensive system or component may need replacing next. And the setting is just as special. Situated on a beautiful corner lot surrounded by green space, backing onto a paved lane, the property feels remarkably quiet, private and tucked away. A welcoming front porch adds to the curb appeal, while the beautifully designed outdoor oasis creates an incredible extension of the living space. Inside, the home is sophisticated, fresh and anything but ordinary. The stunning kitchen is finished with high end GE Café appliances and elevated details throughout, while a gorgeous gas fireplace brings warmth and atmosphere to the main living space. Two separate living areas, plus added flex space, provide the flexibility families actually want, room to entertain, relax and spread out without sacrificing style. Offering 4 bedrooms and 3 full bathrooms, the multi-level design creates natural separation and privacy. The fourth level is a retreat of its own, making it ideal for guests, teenagers, extended family or a private getaway. A large dedicated laundry room adds another layer of everyday functionality. This isn’t an older Mapleridge home that has simply been cosmetically renovated. It was rebuilt. Behind the beautiful finishes are the major systems, infrastructure and components you would expect from a new home, something exceptionally rare in a mature community like this. New home confidence. High end finishes. Mature trees. Green space. Privacy. And one of Calgary’s most coveted established communities. Not to mention the proximity to downtown, all amenities, schools, parks, golfing and everything in between. Why choose between a brand new home and an established neighbourhood when you can have both? Book your showing today and make sure to check out the pre-listing inspection for even more ease of mind!
For sale
C$1,335,000
10403 NE Maplemont Rd SW, Calgary, AB T2J 1W3
4beds
1,438sqft
Single Family Residence
Built in 1966
6,098 Square Feet Lot
$-- Zestimate®
C$928/sqft
C$-- HOA
What's special
Corner lotSurrounded by green spaceWelcoming front porchBeautifully designed outdoor oasisGorgeous gas fireplaceAdded flex spaceLarge dedicated laundry room
- 1 day
- 16
- 0
Zillow last checked:
Listing updated:
Listed by:
Apryl Berranger, Associate,
Re/Max Landan Real Estate
Source: courtesy of Pillar9 System,MLS®#: A2341917 Originating MLS®#: Calgary
Originating MLS®#: CalgaryFacts & features
Interior
Bedrooms & bathrooms
- Bedrooms: 4
- Bathrooms: 3
- Full bathrooms: 3
Other
- Level: Upper
- Dimensions: 15`3" x 10`2"
Bedroom
- Level: Upper
- Dimensions: 11`8" x 7`11"
Bedroom
- Level: Upper
- Dimensions: 10`5" x 9`11"
Bedroom
- Level: Basement
- Dimensions: 10`9" x 9`9"
Other
- Level: Upper
- Dimensions: 9`2" x 4`11"
Other
- Level: Lower
- Dimensions: 9`1" x 4`11"
Other
- Level: Upper
- Dimensions: 7`2" x 5`3"
Dining room
- Level: Main
- Dimensions: 14`3" x 10`2"
Family room
- Level: Lower
- Dimensions: 23`3" x 14`4"
Family room
- Level: Basement
- Dimensions: 15`11" x 15`3"
Flex space
- Level: Basement
- Dimensions: 13`11" x 13`5"
Foyer
- Level: Main
- Dimensions: 7`4" x 4`10"
Other
- Level: Basement
- Dimensions: 14`9" x 11`1"
Kitchen
- Level: Main
- Dimensions: 14`3" x 12`5"
Laundry
- Level: Lower
- Dimensions: 11`3" x 8`7"
Living room
- Level: Main
- Dimensions: 18`7" x 15`5"
Walk in closet
- Level: Upper
- Dimensions: 5`3" x 4`1"
Heating
- Forced Air
Cooling
- Central Air
Appliances
- Included: Convection Oven, Dishwasher, Dryer, Garage Control(s), Garburator, Microwave, Microwave Hood Fan, Refrigerator, Washer, Water Softener
- Laundry: Laundry Room
Features
- Bookcases, Built-in Features, Ceiling Fan(s), Closet Organizers, Dry Bar, Storage, Walk-In Closet(s)
- Flooring: Carpet, Hardwood
- Windows: Window Coverings
- Basement: Full
- Number of fireplaces: 1
- Fireplace features: Gas
Interior area
- Total interior livable area: 1,438 sqft
- Finished area above ground: 1,438
- Finished area below ground: 1,390
Video & virtual tour
Property
Parking
- Total spaces: 6
- Parking features: Double Garage Detached, Driveway, Garage Faces Front, Garage Faces Rear, Parking Pad, Tandem
- Garage spaces: 2
- Has uncovered spaces: Yes
Features
- Levels: 4 Level Split
- Stories: 1
- Patio & porch: Deck, Front Porch, Patio
- Exterior features: BBQ gas line, Dog Run, Garden, Private Yard, Storage
- Fencing: Fenced
- Frontage length: 18.33M 60`2"
Lot
- Size: 6,098 Square Feet
- Features: Back Lane, Back Yard, Backs on to Park/Green Space, Corner Lot, Front Yard, Fruit Trees/Shrub(s), Gazebo, Landscaped, Low Maintenance Landscape, Private
Details
- Parcel number: 112158756
- Zoning: R-CG
Construction
Type & style
- Home type: SingleFamily
- Property subtype: Single Family Residence
Materials
- Brick, Composite Siding
- Foundation: Concrete Perimeter
- Roof: Asphalt Shingle
Condition
- New construction: No
- Year built: 1966
Community & HOA
Community
- Features: Golf, Park, Playground
- Subdivision: Maple Ridge
HOA
- Has HOA: No
Location
- Region: Calgary
Financial & listing details
- Price per square foot: C$928/sqft
- Date on market: 9/3/2026
- Inclusions: Shed, Gazebo
Price history
Price history is unavailable.
Public tax history
Tax history is unavailable.
Climate risks
Neighborhood: Maple Ridge
Nearby schools
GreatSchools rating
No schools nearby
We couldn't find any schools near this home.
- C$839,5004 bd3 ba1.7k sqft10631 N Mapleglen Cres SE, Calgary, AB T2J1X1For Sale
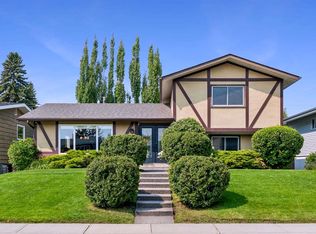
- C$1,030,0005 bd4 ba1.9k sqft10719 N Mapleglen Cres SE, Calgary, AB T2J1X1For Sale

- C$780,0004 bd2 ba1.2k sqft10719 E Mapleshire Cres SE, Calgary, AB T2J1Z1For Sale
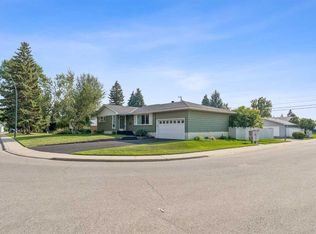
- C$999,0003 bd3 ba1.9k sqft10723 E Maplebend Dr SE, Calgary, AB T2J1X3For Sale
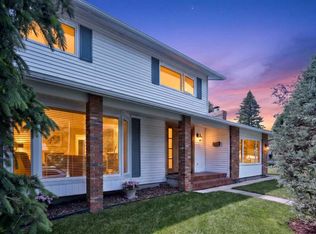
Similar homes
- C$1,200,0004 bd3 ba2k sqft152 N Mapleburn Dr SE, Calgary, AB T2J 1Y6For Sale
 MLS ID #A2338995, Wendy Wacko, Associate, Royal Lepage Solutions. courtesy of Pillar9 System
 - C$780,0004 bd2 ba1.2k sqft10719 E Mapleshire Cres SE, Calgary, AB T2J 1Z1For SaleMLS ID #A2340498, Adam Robinson, Associate, Cir Realty. courtesy of Pillar9 System
- C$899,9994 bd2 ba1.1k sqft11204 W Wilson Rd SE, Calgary, AB T2J 2E2For Sale
 MLS ID #A2342976, Darya Pfund, Broker, Easy List Realty. courtesy of Pillar9 System
 - C$788,0004 bd2 ba1.7k sqft524 S Willow Park Dr SE, Calgary, AB T2J 0L2For Sale
 MLS ID #A2342273, Michelle Plach, Broker, Honestdoor Inc.. courtesy of Pillar9 System
