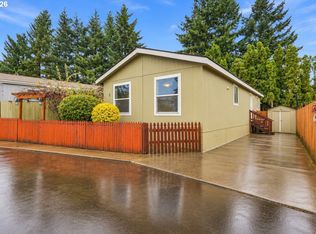
Rare opportunity to live in Hidden Village Park in Beaverton with available seller financing. Upgraded three bedroom home with laminate floors, forced air heat and an extended covered porch. Accessible through the front door and dining area. Third bedroom has a separate entrance. Spacious yard to roam with room for a garden. Extra deep attached covered and wall enclosed carport, potential room for three vehicles plus a storage area. Minutes to Washington Square Mall, Downtown Beaverton and access to the freeway and other main streets
Active
$79,900
10405 SW Denney Rd, Beaverton, OR 97008
3beds
840sqft
Residential, Manufactured Home
Built in 1968
-- sqft lot
$-- Zestimate®
$95/sqft
$-- HOA
What's special
Storage areaSpacious yard to roamExtended covered porchLaminate floorsUpgraded three bedroom homeForced air heatRoom for a garden
- 2 days
- 8
- 0
Zillow last checked:
Listing updated:
Listed by:
Rome Mortera 503-332-7971,
Kelly Right Real Estate of Portland, LLC
Source: RMLS (OR),MLS#: 262753984
Facts & features
Interior
Bedrooms & bathrooms
- Bedrooms: 3
- Bathrooms: 1
- Full bathrooms: 1
- Main level bathrooms: 1
Rooms
- Room types: Bedroom 2, Bedroom 3, Dining Room, Family Room, Kitchen, Living Room, Primary Bedroom
Primary bedroom
- Features: Laminate Flooring
- Level: Main
Bedroom 2
- Features: Laminate Flooring
- Level: Main
Bedroom 3
- Features: Laminate Flooring
- Level: Main
Dining room
- Features: Kitchen Dining Room Combo, Sliding Doors, Laminate Flooring
- Level: Main
Kitchen
- Features: Laminate Flooring
- Level: Main
Living room
- Features: Laminate Flooring
- Level: Main
Heating
- Forced Air
Appliances
- Included: Dishwasher, Free-Standing Range, Range Hood, Electric Water Heater
Features
- Hookup Available, Kitchen Dining Room Combo
- Flooring: Laminate
- Doors: Sliding Doors
Interior area
- Total structure area: 840
- Total interior livable area: 840 sqft
Property
Parking
- Total spaces: 3
- Parking features: Carport, On Street, Extra Deep Garage, Tandem
- Garage spaces: 3
- Has carport: Yes
- Has uncovered spaces: Yes
Features
- Stories: 1
- Patio & porch: Covered Deck
- Exterior features: Garden, Yard
- Fencing: Fenced
Lot
- Features: Level, SqFt 0K to 2999
Details
- Additional structures: ToolShed, HookupAvailable
- Parcel number: M942056
- On leased land: Yes
- Lease amount: $1,100
- Land lease expiration date: 1798675200000
Construction
Type & style
- Home type: MobileManufactured
- Property subtype: Residential, Manufactured Home
Materials
- Vinyl Siding, Wood Siding
- Foundation: Skirting
Condition
- Resale
- New construction: No
- Year built: 1968
Utilities & green energy
- Sewer: Cesspool, Public Sewer
- Water: Public
Community & HOA
HOA
- Has HOA: No
Location
- Region: Beaverton
Financial & listing details
- Price per square foot: $95/sqft
- Tax assessed value: $60,180
- Annual tax amount: $1,113
- Date on market: 11/10/2026
- Listing terms: Cash,Contract,Conventional,Owner Will Carry
Estimated market value
Not available
Estimated sales range
Not available
Not available
Price history
| Date | Event | Price |
|---|---|---|
| 11/12/2026 | Listed for sale | $79,900$95/sqft |
Source:  RMLS (OR) #262753984 Report a problem | ||
Public tax history
| Year | Property taxes | Tax assessment |
|---|---|---|
| 2019 | $1,113 -6.4% | $60,180 +111.9% |
| 2018 | $1,189 +69.5% | $28,400 -25.9% |
| 2017 | $702 | $38,310 |
| 2016 | -- | -- |
| 2015 | $6 | -- |
| 2014 | $6 | -- |
Find assessor info on the county website
Monthly payment
Climate risks
Neighborhood: Denny Whitford - Raleigh West
Nearby schools
Schools provided by the listing agent
- Elementary: Mckay
- Middle: Whitford
- High: Beaverton
Source: RMLS (OR). This data may not be complete. We recommend contacting the local school district to confirm school assignments for this home.
Similar homes
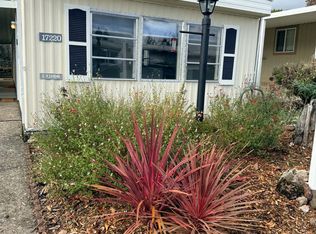
- $70,0002 bd1 ba850 sqft17220 SW Eldorado Dr, Tigard, OR 97224For Sale By Owner
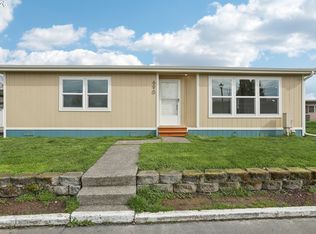
- $90,0003 bd2 ba1.1k sqft837 SW Valley Forge Way, Beaverton, OR 97006Active

 MLS ID #232850832, Alma Ayala, Premiere Property Group, LLC. RMLS (OR)
- $75,0002 bd2 ba960 sqft690 SW Liberty Bell Dr, Beaverton, OR 97006Active
 MLS ID #367617521, Erick Flores, Knipe Realty ERA Powered. RMLS (OR)
- $105,0002 bd2 ba880 sqft9700 SW Tualatin Rd #5, Tualatin, OR 97062Active
 MLS ID #375598638, Vanessa Heisler, Opt. RMLS (OR)
- $65,0003 bd2 ba1.1k sqft3930 SE 162nd Ave Unit 50, Portland, OR 97236ActiveMLS ID #645529976, Gene Farr, Premiere Property Group LLC. RMLS (OR)
- $74,9902 bd1 ba784 sqft507 N 19th Ave Unit 74, Cornelius, OR 97113For Sale
 MLS ID #841660, DANIEL RAMIREZ, Exp Realty, Llc. WVMLS
- $85,0002 bd1 ba924 sqft17125 SE 82nd Dr, Clackamas, OR 97015ActiveMLS ID #489116395, Pablo Francisco, MORE Realty. RMLS (OR)
- $99,9953 bd2 ba1.1k sqft6900 SW 195th Ave Unit 260, Beaverton, OR 97007ActiveMLS ID #466451255, Eric Squires, All Professionals Real Estate. RMLS (OR)
- $74,8003 bd2 ba1k sqft15656 SE Division St Unit 31, Portland, OR 97236ActiveMLS ID #577063507, Shannon Lambert, The Broker Network, LLC. RMLS (OR)
- $59,0002 bd1 ba768 sqft100 SW 195th Ave Unit 46, Beaverton, OR 97006ActiveMLS ID #479177545, Matthew Claeys, Keller Williams Sunset Corridor. RMLS (OR)
- $89,9953 bd2 ba1.1k sqft3500 SE Concord Rd Unit 8, Milwaukie, OR 97267ActiveMLS ID #431745981, Casie Harker, MORE Realty. RMLS (OR)
- $54,9002 bd2 ba840 sqft11552 SW Royal Villa Dr #19, Tigard, OR 97224ActiveMLS ID #330160525, Fernando Barajas, eXp Realty, LLC. RMLS (OR)
- $80,0002 bd2 ba1.1k sqft2511 SE River Rd Unit 88, Hillsboro, OR 97123ActiveMLS ID #320096891, Reed Bright, Matin Real Estate. RMLS (OR)
- $72,0003 bd1 ba1k sqft8951 SE Fuller Rd Unit 7, Happy Valley, OR 97086ActiveMLS ID #739800396, Leslie Keller, Premiere Property Group, LLC. RMLS (OR)
- $99,9002 bd2 ba960 sqft2681 SE River Rd Unit 39, Hillsboro, OR 97123ActiveMLS ID #295183031, Alberto Gamino Meza, All Professionals Real Estate. RMLS (OR)
- $74,9002 bd2 ba840 sqft2902 E 2nd St Unit 37, Newberg, OR 97132ActiveMLS ID #220239037, Chase Willcuts, Willcuts Company Real Estate. RMLS (OR)
- $80,0002 bd1 ba960 sqft8750 SE 155th Ave Unit 34, Happy Valley, OR 97086ActiveMLS ID #274754316, Alexander Johnson, Keller Williams PDX Central. RMLS (OR)
- $79,5002 bd2 ba800 sqft2902 E 2nd St Unit 19, Newberg, OR 97132ActiveMLS ID #221405621, Melissa Gundersen, Keller Williams Realty Portland Premiere. RMLS (OR)
