On nearly two acres of beautifully landscaped and natural areas, privacy, peacefulness, and the sounds of birdsong and swaying trees are the vibe here. In this lovely and exclusive Phase III of Wyndfield, it's easy to imagine life before I-540 was built, in large part because once in Wyndfield you'd never think there was so much so close by. This original-owner home was custom-built in 1993 and lived in for 32 years. The plantings are mature and wonderful and the entry inviting and special. Once inside, the most dramatic feature of this home are the large, open, vaulted spaces and the amazing number of large picture windows through which you view your own personal arboretum-like property. Measuring nearly 7000 heated square feet, nearly every room in the home is oversized. The great room features a large central wood-burning fireplace; the kitchen connects to the light-filled breakfast area; the outdoor living spaces include a bi-level rear deck, large furnished screened porch, and covered front grill deck. The first-floor primary bedroom (with a primary bathroom featuring radiant heated flooring) is supported by three upstairs bedrooms (one of which has an ensuite bathroom) and a cozy bonus-over-garage room with lovely details on the ceiling trim. Plantation shutters and Marvin casement windows on most of the windows, a large garage with epoxy floor, EV charger and loads of built-in storage, and handsome wall coverings, built-ins and mouldings complete the picture. The finished basement is epic — no other word really feels right here. A fully-equipped theater room and exercise room are just the beginning. Then add three separate bonus rooms (each large in their own right), a kitchenette, a built-in seating area for six, a wine storage room, a mechanical room, walk-out access to the great outdoors, and a room that sets up perfectly as a fifth bedroom with access to a full bath. A short drive takes you to the walking trails of Falls Lake, the greenway system, one of the largest gyms in Wake County, and Whole Foods. Or just walk in the neighborhood. It's so pretty here there's very little motivation to leave its confines.
Sold for $1,350,000
$1,350,000
10405 Veasey Mill Rd, Raleigh, NC 27615
4beds
6,975sqft
Single Family Residence
Built in 1993
1.67 Acres Lot
$1,327,400 Zestimate®
$194/sqft
$6,589 Estimated rent
Home value
$1,327,400
$1.26M - $1.41M
$6,589/mo
Zestimate® history
Owner options
List your home for rent
$6,589/mo
Rent Zestimate®
Find your next renter with Zillow Rental Manager. Plus, with online applications, you can quickly screen prospective tenants – for free.
$6,589/mo
Rent Zestimate®
Refinance and save
$8,355/mo
Est. payment
Refinancing to a lower rate could help reduce your monthly payments and save thousands over the life of the loan.
$8,355/mo
Est. payment
Explore your selling options
Work with a Zillow partner agent
Leverage their expertise and Zillow's premium Showcase listings to get your home seen by more buyers.
Get startedList with your own agent
Get your home in front of millions of buyers by listing it on Zillow.
Learn how to do itSell it yourself
Take full control of how buyers see your home on Zillow by listing For Sale by Owner (FSBO).
List your homeWhat's special
Finished basementWood-burning fireplaceEv chargerPersonal arboretum-like propertyBi-level rear deckTheater roomExercise room
Zillow last checked:
Listing updated:
Listed by:
David Worters 919-985-3069,
Compass -- Raleigh,
Emma Singer 919-737-7300,
Compass -- Raleigh
Bought with:
David Henry Johnson, 181120
Long & Foster Real Estate INC/North Raleigh
Source: Doorify MLS,MLS#: 10096513
Facts & features
Interior
Bedrooms & bathrooms
- Bedrooms: 4
- Bathrooms: 5
- Full bathrooms: 4
- 1/2 bathrooms: 1
Primary bedroom
- Level: Main
- Area: 330.75 Square Feet
- Dimensions: 15.75 x 21
Bedroom 2
- Level: Second
- Area: 229.13 Square Feet
- Dimensions: 11.75 x 19.5
Bedroom 3
- Level: Second
- Area: 213.88 Square Feet
- Dimensions: 14.75 x 14.5
Bedroom 4
- Level: Second
- Area: 213.56 Square Feet
- Dimensions: 16.75 x 12.75
Bedroom 5
- Level: Basement
- Area: 259.88 Square Feet
- Dimensions: 15.75 x 16.5
Bonus room
- Level: Second
- Area: 345 Square Feet
- Dimensions: 15 x 23
Bonus room
- Level: Basement
- Area: 308.81 Square Feet
- Dimensions: 20.25 x 15.25
Bonus room
- Level: Basement
- Area: 303.19 Square Feet
- Dimensions: 19.25 x 15.75
Bonus room
- Level: Basement
- Area: 252 Square Feet
- Dimensions: 16 x 15.75
Breakfast room
- Level: Main
- Area: 234.5 Square Feet
- Dimensions: 16.75 x 14
Breakfast room
- Level: Basement
- Area: 64 Square Feet
- Dimensions: 8 x 8
Dining room
- Level: Main
- Area: 221.25 Square Feet
- Dimensions: 14.75 x 15
Exercise room
- Level: Basement
- Area: 228.56 Square Feet
- Dimensions: 13.25 x 17.25
Kitchen
- Level: Main
- Area: 258.75 Square Feet
- Dimensions: 17.25 x 15
Living room
- Level: Main
- Area: 1098.5 Square Feet
- Dimensions: 26 x 42.25
Media room
- Level: Basement
- Area: 289.75 Square Feet
- Dimensions: 15.25 x 19
Office
- Level: Main
- Area: 155.69 Square Feet
- Dimensions: 11.75 x 13.25
Other
- Level: Main
- Area: 188.44 Square Feet
- Dimensions: 16.75 x 11.25
Other
- Description: Pantry
- Level: Basement
- Area: 162.25 Square Feet
- Dimensions: 11 x 14.75
Other
- Description: Mechanical
- Level: Basement
- Area: 249.38 Square Feet
- Dimensions: 8.75 x 28.5
Heating
- Central, Forced Air, Floor Furnace, Natural Gas, Radiant Floor, Zoned
Cooling
- Central Air, Electric, Zoned
Appliances
- Included: Built-In Freezer, Built-In Refrigerator, Cooktop, Dryer, Dishwasher, Electric Cooktop, Ice Maker, Microwave, Washer, Water Softener, Wall Oven
- Laundry: Laundry Room, Main Level, Sink
Features
- Breakfast Bar, Built-in Features, Bookcases, Cathedral Ceiling(s), Ceiling Fan(s), Chandelier, Crown Molding, Coffered Ceiling(s), Central Vacuum, Dry Bar, Entrance Foyer, Eat-in Kitchen, Granite Counters, Kitchen Island, Primary Downstairs, Soaking Tub, Sound System, Storage, Vaulted Ceiling(s), Walk-In Closet(s), Separate Shower, Walk-In Shower, Water Closet, Radon Mitigation, Room Over Garage, Smooth Ceilings
- Flooring: Carpet, Hardwood, Tile
- Windows: Plantation Shutters
- Basement: Exterior Entry,Full,Interior Entry,Storage Space,Walk-Out Access
- Number of fireplaces: 1
- Fireplace features: Gas Starter, Wood Burning
Interior area
- Total structure area: 6,975
- Total interior livable area: 6,975 sqft
- Finished area above ground: 4,476
- Finished area below ground: 2,499
Property
Parking
- Total spaces: 2
- Parking features: Attached, Driveway, Garage Faces Side, Garage, Inside Entrance
- Garage spaces: 2
- Has uncovered spaces: Yes
Features
- Levels: One and One Half
- Stories: 1
- Patio & porch: Deck, Porch, Rear Porch
- Exterior features: Gas Grill, Outdoor Grill, Smart Irrigation
- Has view: Yes
- View description: Neighborhood
Lot
- Size: 1.67 Acres
- Features: Irregular Lot, Landscaped, Many Trees, Private, Sprinklers In Front, Sprinklers In Rear, Hardwood Trees
Details
- Parcel number: 1709303909
- Special conditions: Standard
- Other equipment: Generator, Home Theater
Construction
Type & style
- Home type: SingleFamily
- Architectural style: Traditional,Transitional
- Property subtype: Single Family Residence
Materials
- Cedar, Stone Veneer
- Foundation: Concrete Perimeter
- Roof: Metal,Architectural Shingle
Condition
- New construction: No
- Year built: 1993
Utilities & green energy
- Sewer: Septic Tank
- Water: Community Water
- Utilities for property: Electricity Connected, Natural Gas Connected, Water Connected, Septic Connected
Community & HOA
Community
- Security: Security System Owned
- Subdivision: Wyndfield
HOA
- Has HOA: Yes
- Amenities included: None
- Services included: None
- HOA fee: $100 annually
- HOA name: Wyndfield HOA
- HOA phone: 919-349-5395
Location
- Region: Raleigh
Financial & listing details
- Price per square foot: $194/sqft
- Tax assessed value: $1,022,479
- Annual tax amount: $6,371
- Date on market: 5/15/2025
- Listing agreement: Exclusive Right To Sell
- Listing terms: Cash,Conventional
- Road surface type: Asphalt
Price history
| Date | Event | Price |
|---|---|---|
| 6/18/2025 | Sold | $1,350,000+8%$194/sqft |
Source:  Doorify MLS #10096513 Report a problem Doorify MLS #10096513 Report a problem | ||
| 5/19/2025 | Pending sale | $1,250,000$179/sqft |
Source: Doorify MLS #10096513 Report a problem | ||
| 5/15/2025 | Listed for sale | $1,250,000$179/sqft |
Source: Doorify MLS #10096513 Report a problem | ||
Public tax history
| Year | Property taxes | Tax assessment |
|---|---|---|
| 2025 | $6,562 +3% | $1,022,749 |
| 2024 | $6,371 +5.4% | $1,022,749 +32.3% |
| 2023 | $6,046 +7.9% | $772,818 |
| 2022 | $5,601 +2.8% | $772,818 |
| 2021 | $5,451 | $772,818 |
| 2020 | -- | $772,818 +6.1% |
| 2019 | $5,969 | $728,388 |
| 2018 | $5,969 +14.8% | $728,388 |
| 2017 | $5,199 +2.1% | $728,388 |
| 2016 | $5,093 +0.1% | $728,388 -0.2% |
| 2015 | $5,091 +5.5% | $730,100 |
| 2014 | $4,824 | $730,100 |
| 2013 | -- | $730,100 |
| 2012 | -- | $730,100 |
| 2011 | -- | $730,100 |
| 2010 | -- | $730,100 |
| 2009 | -- | $730,100 |
| 2008 | -- | -- |
| 2007 | -- | -- |
| 2006 | -- | -- |
| 2005 | -- | -- |
| 2004 | -- | -- |
| 2003 | -- | -- |
| 2002 | -- | -- |
| 2001 | -- | -- |
Find assessor info on the county website
Neighborhood: 27615
Nearby homes
- $998,2004 bd4 ba4.8k sqft10409 Veasey Mill Rd, Raleigh, NC 27615Off Market
- $1,242,300-- bd3 ba4.3k sqft10401 Veasey Mill Rd, Raleigh, NC 27615Off Market
- $1,427,6004 bd4 ba3.7k sqft10321 Six Forks Rd, Raleigh, NC 27615Off Market
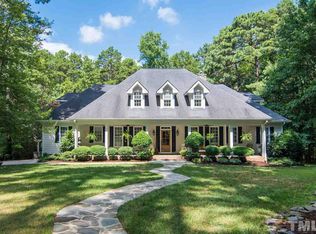
- $958,400-- bd5 ba4k sqft10408 Veasey Mill Rd, Raleigh, NC 27615Off Market
- $872,600-- bd5 ba3.5k sqft10417 Veasey Mill Rd, Raleigh, NC 27615Off Market
- $1,314,4004 bd6 ba6.6k sqft14260 Wyndfield Cir, Raleigh, NC 27615Off Market
- $782,200-- bd5 ba2.9k sqft10416 Veasey Mill Rd, Raleigh, NC 27615Off Market
- $879,9004 bd3 ba3.4k sqft10400 Veasey Mill Rd, Raleigh, NC 27615Off Market
Nearby schools
GreatSchools rating
- 4/10Baileywick Road ElementaryGrades: PK-5Distance: 1.2 mi
- 8/10West Millbrook MiddleGrades: 6-8Distance: 2.3 mi
- 7/10Millbrook HighGrades: 9-12Distance: 4.8 mi
Schools provided by the listing agent
- Elementary: Wake - Baileywick Road Elementary
- Middle: Wake - West Millbrook Middle
- High: Wake - Millbrook High
Source: Doorify MLS. This data may not be complete. We recommend contacting the local school district to confirm school assignments for this home.
Get a cash offer in 3 minutes
Find out how much your home could sell for in as little as 3 minutes with a no-obligation cash offer.
Estimated market value
$1,327,400
Get a cash offer in 3 minutes
Find out how much your home could sell for in as little as 3 minutes with a no-obligation cash offer.
Estimated market value
$1,327,400
- North Carolina
- Wake County
- Raleigh
- 27615
- 10405 Veasey Mill Rd
