Elegant all brick custom built home on a .98/acre lot with incredible landscaping!!! Living room with fireplace and family room with fireplace... Three bedrooms on the main level-primary bedroom features 2 walk-in closets and an elegant bathroom...Many updates; New roof in 24', bathrooms updated, new air conditioning in 24' (2 systems)...high ceilings, hardwoods, open floor plan....800 square feet unfinished on the 2nd floor. The yard is right ouf Southern Living!
For sale
$995,000
10408 Veasey Mill Rd, Raleigh, NC 27615
4beds
3,494sqft
Single Family Residence
Built in 1990
0.98 Acres Lot
$956,900 Zestimate®
$285/sqft
$-- HOA
What's special
- 16 days
- 1,310
- 111
Zillow last checked:
Listing updated:
Listed by:
Alan Murray 919-601-7778,
Berkshire Hathaway HomeService
Source: Doorify MLS,MLS#: 10199469
Facts & features
Interior
Bedrooms & bathrooms
- Bedrooms: 4
- Bathrooms: 4
- Full bathrooms: 3
- 1/2 bathrooms: 1
- Main level bathrooms: 3
- Main level bedrooms: 3
Primary bedroom
- Level: Main
- Area: 291.72 Square Feet
- Dimensions: 20.4 x 14.3
Bedroom 2
- Level: Main
- Area: 234.78 Square Feet
- Dimensions: 18.2 x 12.9
Bedroom 3
- Level: Main
- Area: 169.2 Square Feet
- Dimensions: 14.1 x 12.0
Bathroom 4
- Level: Second
- Area: 239.2 Square Feet
- Dimensions: 18.4 x 13.0
Dining room
- Level: Main
- Area: 180.56 Square Feet
- Dimensions: 14.8 x 12.2
Other
- Level: Main
- Area: 57.96 Square Feet
- Dimensions: 8.4 x 6.9
Family room
- Level: Main
- Area: 250.8 Square Feet
- Dimensions: 19.0 x 13.2
Kitchen
- Level: Main
- Area: 244.53 Square Feet
- Dimensions: 20.9 x 11.7
Laundry
- Level: Main
- Area: 33.12 Square Feet
- Dimensions: 7.2 x 4.6
Living room
- Level: Main
- Area: 327.8 Square Feet
- Dimensions: 22.0 x 14.9
Sunroom
- Level: Main
- Area: 304.58 Square Feet
- Dimensions: 19.4 x 15.7
Heating
- Central, Forced Air, Zoned
Cooling
- Central Air, Ceiling Fan(s), Dual, Electric, Zoned
Appliances
- Included: Cooktop, Disposal, Double Oven, Dishwasher, Electric Cooktop, Exhaust Fan, Electric Oven, Gas Water Heater, Induction Cooktop, Ice Maker, Microwave, Refrigerator, Vented Exhaust Fan, Warming Drawer, Wine Refrigerator
- Laundry: Laundry Room, Main Level
Features
- Built-in Features, Bookcases, Cathedral Ceiling(s), Ceiling Fan(s), Crown Molding, Central Vacuum, Double Vanity, Entrance Foyer, High Ceilings, His and Hers Closets, Kitchen Island, Open Floorplan, Pantry, Primary Downstairs, Storage, Wet Bar, Walk-In Closet(s), Separate Shower, Walk-In Shower, Quartz Counters, Smooth Ceilings
- Flooring: Carpet, Hardwood, Tile
- Windows: Insulated Windows
- Number of fireplaces: 2
- Fireplace features: Family Room, Gas, Gas Log, Living Room
Interior area
- Total structure area: 3,494
- Total interior livable area: 3,494 sqft
- Finished area above ground: 3,494
- Finished area below ground: 0
Property
Parking
- Total spaces: 6
- Parking features: Concrete, Garage Faces Rear, Garage, Garage Door Opener, Kitchen Level, Parking Pad
- Garage spaces: 2
- Uncovered spaces: 4
Features
- Levels: One and One Half
- Stories: 2
- Patio & porch: Patio, Porch
- Exterior features: Private Yard, Rain Gutters, Storage, Fenced Yard
- Fencing: Back Yard
- Has view: Yes
- View description: Neighborhood
Lot
- Size: 0.98 Acres
- Features: Back Yard, Cul-De-Sac, Front Yard, Landscaped
- Residential vegetation: Cleared, Grassed
Details
- Parcel number: 1709315254
- Zoning: R-40W
- Special conditions: Standard
- Other equipment: Generator, Intercom
Construction
Type & style
- Home type: SingleFamily
- Architectural style: Traditional
- Property subtype: Single Family Residence
Materials
- Brick Veneer, Cement Siding
- Foundation: Block, Brick/Mortar, Combination
- Roof: Architectural Shingle
Condition
- Updated/Remodeled
- New construction: No
- Year built: 1990
Utilities & green energy
- Sewer: Septic Tank
- Water: Community Water
- Utilities for property: Cable Available, Electricity Connected, Natural Gas Available, Natural Gas Connected, Septic Available
Community & HOA
Community
- Security: Smoke Detector(s), Security System
- Subdivision: Wyndfield
HOA
- Has HOA: No
Location
- Region: Raleigh
Financial & listing details
- Price per square foot: $285/sqft
- Tax assessed value: $824,938
- Annual tax amount: $5,461
- Date on market: 11/3/2026
- Listing agreement: Exclusive Right To Sell
- Listing terms: Cash,Conventional
- Road surface type: Paved
Estimated market value
$956,900
$909,000 - $1.00M
$4,186/mo
Price history
| Date | Event | Price |
|---|---|---|
| 11/3/2026 | Listed for sale | $995,000$285/sqft |
Source:  Doorify MLS #10199469 Report a problem | ||
| 9/3/2025 | Listing removed | $995,000$285/sqft |
Source: Doorify MLS #10119169 Report a problem | ||
| 9/2/2025 | Listed for sale | $995,000$285/sqft |
Source: Doorify MLS #10119169 Report a problem | ||
Public tax history
| Year | Property taxes | Tax assessment |
|---|---|---|
| 2025 | $5,296 +3% | $824,938 |
| 2024 | $5,143 +5.3% | $824,938 +32.2% |
| 2023 | $4,885 +7.9% | $624,010 |
| 2022 | $4,527 +2.8% | $624,010 |
| 2021 | $4,405 +1.7% | $624,010 |
| 2020 | $4,332 -7.3% | $624,010 +9.5% |
| 2019 | $4,675 | $569,985 |
| 2018 | $4,675 +14.8% | $569,985 |
| 2017 | $4,073 +2.1% | $569,985 |
| 2016 | $3,990 +1% | $569,985 +0.7% |
| 2015 | $3,951 +5.5% | $565,986 |
| 2014 | $3,744 | $565,986 |
| 2013 | -- | $565,986 |
| 2012 | -- | $565,986 +4.2% |
| 2011 | -- | $543,004 |
| 2010 | -- | $543,004 |
| 2009 | -- | $543,004 |
| 2008 | -- | -- |
| 2007 | -- | -- |
| 2006 | -- | -- |
| 2005 | -- | -- |
| 2004 | -- | -- |
| 2003 | -- | -- |
| 2002 | -- | -- |
| 2001 | -- | -- |
Find assessor info on the county website
Monthly payment
Est. payment
Payment breakdown
Explore the cost of this home by adjusting the details. Changes won't be saved.Climate risks
Neighborhood: 27615
Nearby schools
Schools provided by the listing agent
- Elementary: Wake - Baileywick Road Elementary
- Middle: Wake - West Millbrook Middle
- High: Wake - Millbrook High
Source: Doorify MLS. This data may not be complete. We recommend contacting the local school district to confirm school assignments for this home.
- $792,700-- bd5 ba2.9k sqft10416 Veasey Mill Rd, Raleigh, NC 27615Off Market
- $978,7005 bd4 ba4.9k sqft10404 Veasey Mill Rd, Raleigh, NC 27615Off Market
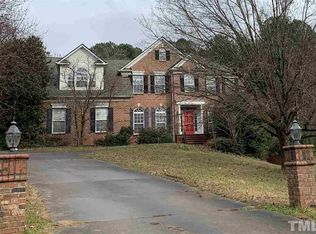
- $1,268,500-- bd3 ba4.3k sqft10401 Veasey Mill Rd, Raleigh, NC 27615Off Market
- $838,2004 bd3 ba3.1k sqft10420 Veasey Mill Rd, Raleigh, NC 27615Off Market

Similar homes
- $900,0004 bd4 ba3.8k sqft2213 Countrywood North Rd, Raleigh, NC 27615For Sale

 MLS ID #10197262, Liz Toth. Doorify MLS
- $937,0004 bd4 ba3.4k sqft9004 Hometown Dr, Raleigh, NC 27615For Sale
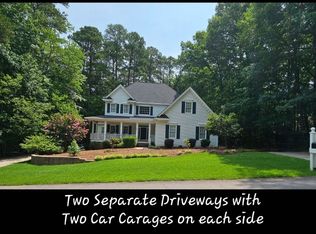 MLS ID #10184891, Jennifer Wolborsky. Doorify MLS
- $1,075,0004 bd4 ba4.1k sqft1008 Old Meetinghouse Way, Raleigh, NC 27615For Sale
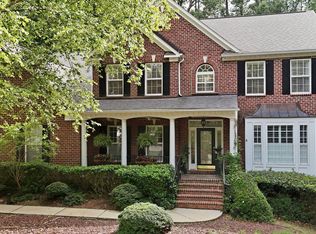 MLS ID #10171239, Marti Hampton. Doorify MLS
- $779,9004 bd3 ba2.6k sqft11005 Gallop Ct, Raleigh, NC 27614For Sale
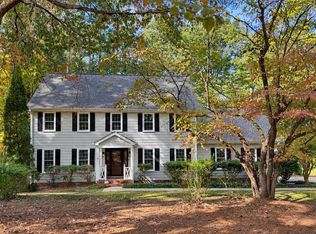 MLS ID #10201153, Amber Lynn. Doorify MLS
- $859,0003 bd4 ba3.8k sqft909 Oak Creek Rd, Raleigh, NC 27615For SaleMLS ID #10178189, Brad Sterman. Doorify MLS
- $860,0004 bd4 ba3.4k sqft1412 Abbeys Grove Trl, Raleigh, NC 27614For SaleMLS ID #10197189, Michelle Gelston. Doorify MLS
- $860,0004 bd4 ba3.3k sqft2012 Macon Ridge Rd, Raleigh, NC 27613For SaleMLS ID #10198951, Thomas Ladane Shoupe. Doorify MLS
- $899,9994 bd4 ba4k sqft12413 Browder St, Raleigh, NC 27614For SaleMLS ID #10201033, Benjamin Passwaters. Doorify MLS
- $1,050,0004 bd4 ba3k sqft313 Shaftsberry Ct, Raleigh, NC 27609For SaleMLS ID #10200945, Melanie Jones. Doorify MLS
- $785,0004 bd4 ba3.2k sqft4605 Bartwood Dr, Raleigh, NC 27613For SaleMLS ID #10160156, David Wilson. Doorify MLS
- $1,030,0004 bd4 ba4.5k sqft9714 Welbury Ct, Raleigh, NC 27617For SaleMLS ID #10190297, Bill Berning. Doorify MLS
- $1,195,0005 bd3 ba5.2k sqft1117 Bentham Dr, Raleigh, NC 27614For SaleMLS ID #10198782, Tom Menges. Doorify MLS
- $975,0005 bd4 ba4.2k sqft9015 Treesdale Ln, Raleigh, NC 27617For SaleMLS ID #10190764, Stephanie Murray. Doorify MLS
- $930,0004 bd5 ba4.1k sqft7524 Tynewind Dr, Wake Forest, NC 27587For SaleMLS ID #10180671, Elisabeth Kane. Doorify MLS
- $799,0006 bd5 ba4.3k sqft1412 Savannah Oaks Way, Raleigh, NC 27615For SaleMLS ID #10193118, Dennis de Jong. Doorify MLS
- $775,0003 bd4 ba2.8k sqft8801 Old Tom Way, Raleigh, NC 27613For SaleMLS ID #10190957, Roger Sloop. Doorify MLS
- $700,0004 bd3 ba3k sqft4217 Wood Valley Dr, Raleigh, NC 27613For SaleMLS ID #10184599, Stacey McDonald. Doorify MLS
- $1,175,0004 bd4 ba4.2k sqft5016 Elkwood Court, Raleigh, NC 27613For Sale
 MLS ID #100565254, Sally A Demidovich, More Options Realty, LLC. Hive MLS
- $895,0004 bd4 ba3.5k sqft7604 Trail Blazer Trl, Wake Forest, NC 27587For SaleMLS ID #10167391, Brandon Gray Blackman. Doorify MLS
- $865,0004 bd4 ba3k sqft12712 Softbreeze Ln, Wake Forest, NC 27587For SaleMLS ID #10177726, Pat Sosa. Doorify MLS
