PRIVACY, EXTENSIVE UPGRADES & EXCEPTIONAL LIVING! Tucked away on a private homesite in the gated Long Leaf Ridge neighborhood of On Top of the World, this beautifully enhanced Livingston model blends refined finishes, thoughtful improvements, and inviting indoor-outdoor living. Featuring 2 bedrooms, 2 bathrooms, and a versatile flex room, this home offers over $80,000 in upgrades designed to elevate everyday comfort and style. The kitchen is both beautiful and functional, featuring quartz countertops, a cabinetry-wrapped center island, built-in oven and microwave, cooktop, stainless steel appliances, and a coordinating tile backsplash. Soft-close and soft-open cabinetry, along with lighting above and below the cabinets, adds an elegant finishing touch. Luxury vinyl plank flooring and crown molding enhance the home's polished interior. The open living area flows through a three-panel sliding glass door to a screened lanai with three ceiling fans, creating a welcoming space to relax and enjoy the Florida lifestyle. Beyond the lanai, an expansive paver patio offers generous room for entertaining, outdoor dining, and relaxing. Approximately 13' x 30' of the patio is covered and features two ceiling fans. The surrounding yard is beautifully landscaped with curbed planting beds and decorative stone, while the private backdrop offers no homes directly behind you! The primary suite provides a comfortable retreat with a walk-in closet featuring custom built-ins and an ensuite bathroom with a tiled, glass-enclosed walk-in shower. A hot water loop provides the convenience of quicker hot water delivery. The flex room features custom built-ins and a sliding door, creating a versatile space that can effortlessly transition from a stylish home office to a comfortable third bedroom with the built-ins serving as closet space. Additional features include a well-appointed laundry room with upper and lower cabinetry and a utility sink, plus a new washer and dryer (2025). A solar tube brings additional natural light into the home, while gutters, custom window treatments, and a transferable home warranty add further value. The spacious 2.5-car garage features a motorized screen, ceiling fan, and overhead storage for added convenience. Ideally located within walking distance of The Summit and The Arbors! With extensive upgrades, generous outdoor living space, and a private setting in Long Leaf Ridge, this Livingston model offers an appealing blend of comfort, convenience, and Florida living. Located in On Top of the World's premier 55+ active adult community, residents enjoy an impressive selection of amenities, abundant social opportunities, and convenient golf-cart access to nearby shopping, dining, and everyday essentials.
For sale
$399,900
10418 SW 92ND PLACE ROAD, OCALA, FL 34481
2beds
1,651sqft
Single Family Residence
Built in 2021
9,583 Square Feet Lot
$-- Zestimate®
$242/sqft
$494/mo HOA
What's special
Cabinetry-wrapped center islandCustom window treatmentsVersatile flex roomBuilt-in oven and microwaveLuxury vinyl plank flooringCrown moldingSoft-close and soft-open cabinetry
- 19 days
- 231
- 24
Likely to sell faster than
Zillow last checked:
Listing updated:
Listed by:
Amber Milko 352-673-0533,
ON TOP OF THE WORLD REAL EST 352-854-2394
Source: Stellar MLS,MLS#: OM734180 Originating MLS: Ocala - Marion
Facts & features
Interior
Bedrooms & bathrooms
- Bedrooms: 2
- Bathrooms: 2
- Full bathrooms: 2
Rooms
- Room types: Den/Library/Office, Great Room
Primary bedroom
- Features: Walk-In Closet(s)
- Level: First
Kitchen
- Level: First
Living room
- Level: First
Heating
- Natural Gas
Cooling
- Central Air
Appliances
- Included: Oven, Cooktop, Disposal, Dryer, Gas Cooktop, Gas Water Heater, Microwave, Range, Refrigerator, Washer, Water Filtration System, Water Softener
- Laundry: Gas Dryer Hookup
Features
- Built-in Features, Carbon Mono/Detector, Ceiling Fan(s), Crown Molding, Primary Bedroom Main Floor, Smart Lights, Split Bedroom, Stone Counters, Thermostat, Walk-In Closet(s)
- Flooring: Luxury Vinyl
- Doors: Sliding Doors
- Windows: Window Treatments
- Has fireplace: No
Interior area
- Total structure area: 2,336
- Total interior livable area: 1,651 sqft
Property
Parking
- Total spaces: 2
- Parking features: Driveway, Garage Door Opener, Oversized
- Attached garage spaces: 2
- Has uncovered spaces: Yes
Features
- Levels: One
- Stories: 1
- Patio & porch: Covered, Front Porch, Patio, Rear Porch, Screened
- Exterior features: Irrigation System, Lighting, Rain Gutters, Smart Irrigation
Lot
- Size: 9,583 Square Feet
- Dimensions: 75 x 130
- Features: Cleared, Landscaped
- Residential vegetation: Trees/Landscaped
Details
- Parcel number: 3530061062
- Zoning: PUD
- Special conditions: None
Construction
Type & style
- Home type: SingleFamily
- Property subtype: Single Family Residence
Materials
- Block, Concrete, Stucco
- Foundation: Slab
- Roof: Shingle
Condition
- Completed
- New construction: No
- Year built: 2021
Details
- Builder model: Livingston
Utilities & green energy
- Sewer: Private Sewer
- Water: Private
- Utilities for property: Electricity Connected, Natural Gas Connected, Sewer Connected, Water Connected
Community & HOA
Community
- Features: Buyer Approval Required, Clubhouse, Community Mailbox, Deed Restrictions, Dog Park, Fitness Center, Gated Community - No Guard, Golf Carts OK, Golf, Playground, Pool, Racquetball, Restaurant, Special Community Restrictions, Tennis Court(s)
- Pet fee: $0 monthly
- Senior community: Yes
- Subdivision: ON TOP OF THE WORLD
HOA
- Has HOA: Yes
- Amenities included: Basketball Court, Clubhouse, Fence Restrictions, Fitness Center, Gated, Golf Course, Optional Additional Fees, Park, Pickleball Court(s), Playground, Pool, Racquetball, Recreation Facilities, Shuffleboard Court, Spa/Hot Tub, Storage, Tennis Court(s), Trail(s)
- Services included: Community Pool, Insurance, Internet, Maintenance Structure, Maintenance Grounds, Maintenance Repairs, Manager, Pool Maintenance, Private Road, Recreational Facilities, Trash
- HOA fee: $494 monthly
- HOA name: Lori Sands
- HOA phone: 352-873-0848
Location
- Region: Ocala
Financial & listing details
- Price per square foot: $242/sqft
- Tax assessed value: $313,717
- Annual tax amount: $3,795
- Date on market: 10/16/2026
- Cumulative days on market: 20 days
- Listing terms: Cash,Conventional
- Ownership: Leasehold
- Total actual rent: 0
- Electric utility on property: Yes
- Road surface type: Paved, Asphalt
Estimated market value
Not available
Estimated sales range
Not available
Not available
Price history
| Date | Event | Price |
|---|---|---|
| 10/16/2026 | Listed for sale | $399,900+6.6%$242/sqft |
Source:  Stellar MLS #OM734180 Report a problem | ||
| 4/20/2026 | Listing removed | $375,000$227/sqft |
Source: Stellar MLS #OM710531 Report a problem | ||
| 4/10/2026 | Listed for sale | $375,000$227/sqft |
Source: Stellar MLS #OM710531 Report a problem | ||
| 4/2/2026 | Listing removed | $375,000$227/sqft |
Source: Stellar MLS #OM710531 Report a problem | ||
| 10/1/2025 | Listed for sale | $375,000$227/sqft |
Source: Stellar MLS #OM710531 Report a problem | ||
Public tax history
| Year | Property taxes | Tax assessment |
|---|---|---|
| 2025 | $3,921 +11.3% | $262,023 +6.5% |
| 2024 | $3,524 +2.5% | $245,994 +3% |
| 2023 | $3,439 +2.7% | $238,829 +3% |
| 2022 | $3,347 +539.6% | $231,873 +1133.4% |
| 2021 | $523 +60.4% | $18,800 |
| 2020 | $326 | $18,800 |
| 2019 | -- | $18,800 |
Find assessor info on the county website
Monthly payment
Est. payment
Payment breakdown
Explore the cost of this home by adjusting the details. Changes won't be saved.Climate risks
Neighborhood: 34481
Similar homes
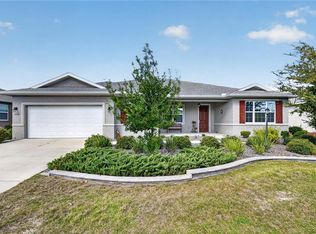
- $383,7112 bd2 ba2.1k sqft8820 SW 104TH CIRCLE, OCALA, FL 34481For Sale
 MLS ID #OM734827, David Culbreth, INVICTUS REAL ESTATE LLC. Stellar MLS
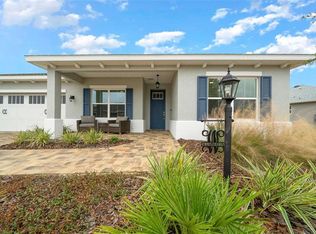
- $399,9992 bd2 ba1.9k sqft10564 SW 98TH LANE, OCALA, FL 34481For Sale
 MLS ID #OM713527, Justin Gore, FLORIDA ADVANTAGE REALTY GROUP. Stellar MLS
- $459,0002 bd2 ba2.1k sqft9343 SW 102ND AVENUE ROAD, OCALA, FL 34481For Sale
 MLS ID #G5114376, Kristina Thomas, JUDY L. TROUT REALTY. Stellar MLS
- $399,9003 bd2 ba2k sqft8371 SW 84TH LOOP, OCALA, FL 34481For Sale
 MLS ID #OM726147, Deborah Sumey, NEXT GENERATION REALTY OF MARION COUNTY. Stellar MLS
- $398,8882 bd2 ba1.9k sqft9576 SW 65TH PLACE, OCALA, FL 34481For SaleMLS ID #OM728636, Deborah Sumey, NEXT GENERATION REALTY OF MARION COUNTY. Stellar MLS
- $415,0002 bd2 ba2k sqft9300 SW 70TH LOOP, OCALA, FL 34481For SaleMLS ID #OM725773, Melissa Brackett, ROBERTS REAL ESTATE INC. Stellar MLS
- $440,0002 bd2 ba2k sqft10691 SW 99TH PLACE, OCALA, FL 34481For SaleMLS ID #G5118745, Kalyn Wagonmaker, FLORIDA PLUS REALTY, LLC. Stellar MLS
- $415,5142 bd2 ba2.1k sqft9427 SW 70TH LOOP, OCALA, FL 34481For SaleMLS ID #OM731534, Deborah Sumey, NEXT GENERATION REALTY OF MARION COUNTY. Stellar MLS
- $417,0002 bd2 ba2.1k sqft8053 SW 86TH TERRACE ROAD, OCALA, FL 34481For SaleMLS ID #OM731850, Lynn Hutton, FL HOME SALES & DEV. Stellar MLS
- $455,0002 bd2 ba2.1k sqft10259 SW 99TH LANE, OCALA, FL 34481For SaleMLS ID #OM731669, Tammy Coughlin, ON TOP OF THE WORLD REAL EST. Stellar MLS
- $329,8502 bd2 ba1.7k sqft9895 SW 95TH LOOP, OCALA, FL 34481For SaleMLS ID #OM731206, Tammy Coughlin, ON TOP OF THE WORLD REAL EST. Stellar MLS
- $448,0002 bd2 ba1.6k sqft9200 SW 85TH PLACE, OCALA, FL 34481For SaleMLS ID #OM730023, Amber Milko, ON TOP OF THE WORLD REAL EST. Stellar MLS
- $525,8003 bd3 ba2.1k sqft9099 SW 89TH LOOP, OCALA, FL 34481For SaleMLS ID #OM735084, Martha Maclin-Reynolds, ON TOP OF THE WORLD REAL EST. Stellar MLS
- $380,0003 bd2 ba2.2k sqft7304 SW 94TH AVENUE, OCALA, FL 34481For SaleMLS ID #OM730711, Mercy Reyes-Rubin, RE/MAX FOXFIRE - HWY200/103 S. Stellar MLS
- $359,5003 bd2 ba1.7k sqft9432 SW 66TH LOOP, OCALA, FL 34481For SaleMLS ID #OM732136, Anthony Alfarone, REAL BROKER LLC - OCALA. Stellar MLS
- $469,4003 bd3 ba2.1k sqft8980 SW 88TH PLACE, OCALA, FL 34481For SaleMLS ID #OM734387, Tammy Coughlin, ON TOP OF THE WORLD REAL EST. Stellar MLS
- $420,0003 bd2 ba1.9k sqft9304 SW 56TH LOOP, OCALA, FL 34481For SaleMLS ID #OM731430, Christopher Holl, ON TOP OF THE WORLD REAL EST. Stellar MLS
- $319,9003 bd2 ba1.8k sqft9888 SW 89TH LANE ROAD, OCALA, FL 34481For SaleMLS ID #OM731438, Christopher Holl, ON TOP OF THE WORLD REAL EST. Stellar MLS
- $345,0002 bd2 ba1.9k sqft9824 SW 72ND LANE, OCALA, FL 34481For SaleMLS ID #OM727845, Anthony Alfarone, REAL BROKER LLC - OCALA. Stellar MLS
