SIGNIFICANT $30,000 PRICE IMPROVEMENT! Receive a 1 year Gateway membership credit at closing with an accepted offer! Outdoor living at it's best with a private oversized lot that overlooks a retention area with no rear neighbors. With over 200K in thoughtful upgrades the real showstopper is outside. A huge 20 x 20 lanai enclosed with a birdcage screen along with an additional concrete area perfect for grilling with a remote control awning for instant shade and weather protection. Enhanced curb appeal with custom landscaping. Spanning 2,118 sq ft of bright, open living space featuring luxury vinyl flooring throughout, tray ceilings and crown molding. The open floor plan is perfect for entertaining, flowing from the living area to the outdoor areas. The kitchen has a walk in pantry and huge L shaped island with quartz countertops. Both bathrooms have been tastefully refreshed. Plantation shutters add a polished touch and light control throughout. An additional 4 ft extension in the garage for your golf cart and additional storage. Weybourne Landing offers low HOA fees, private amenities including pool, pickleball, mini golf, fitness center, clubhouse and curbside waste collection.
For sale
Price cut: $30.4K (9/25)
$417,000
8053 SW 86TH TERRACE ROAD, OCALA, FL 34481
2beds
2,118sqft
Single Family Residence
Built in 2023
0.26 Acres Lot
$433,800 Zestimate®
$197/sqft
$226/mo HOA
What's special
Luxury vinyl flooring throughout
- 13 days
- 643
- 42
Likely to sell faster than
Zillow last checked:
Listing updated:
Listed by:
Lynn Hutton 239-246-0407,
FL HOME SALES & DEV 352-208-3705,
Michelle Dinkins 352-208-3705,
FL HOME SALES & DEV
Source: Stellar MLS,MLS#: OM731850 Originating MLS: Ocala - Marion
Originating MLS: Ocala - Marion
Facts & features
Interior
Bedrooms & bathrooms
- Bedrooms: 2
- Bathrooms: 2
- Full bathrooms: 2
Primary bedroom
- Features: Walk-In Closet(s)
- Level: First
Family room
- Level: First
Kitchen
- Level: First
Heating
- Central
Cooling
- Central Air
Appliances
- Included: Dishwasher, Disposal, Dryer, Gas Water Heater, Microwave, Range, Range Hood, Refrigerator, Washer, Water Softener
- Laundry: Inside, Laundry Room
Features
- Ceiling Fan(s), Crown Molding, Kitchen/Family Room Combo, Open Floorplan, Primary Bedroom Main Floor, Solid Surface Counters, Split Bedroom, Walk-In Closet(s)
- Flooring: Luxury Vinyl
- Doors: Sliding Doors
- Windows: Window Treatments, Shutters
- Has fireplace: No
Interior area
- Total structure area: 3,040
- Total interior livable area: 2,118 sqft
Video & virtual tour
Property
Parking
- Total spaces: 2
- Parking features: Driveway, Garage Door Opener
- Attached garage spaces: 2
- Has uncovered spaces: Yes
- Details: Garage Dimensions: 27x21
Features
- Levels: One
- Stories: 1
- Exterior features: Irrigation System, Rain Gutters
Lot
- Size: 0.26 Acres
- Dimensions: 86 x 130
- Features: Irregular Lot, Landscaped, Oversized Lot
Details
- Parcel number: 3530014033
- Zoning: PUD
- Special conditions: None
Construction
Type & style
- Home type: SingleFamily
- Architectural style: Ranch
- Property subtype: Single Family Residence
Materials
- Block, Stucco
- Foundation: Slab
- Roof: Shingle
Condition
- New construction: No
- Year built: 2023
Utilities & green energy
- Sewer: Public Sewer
- Water: Public
- Utilities for property: BB/HS Internet Available, Cable Available, Electricity Connected, Natural Gas Connected
Community & HOA
Community
- Features: Clubhouse, Community Mailbox, Dog Park, Fitness Center, Golf
- Pet fee: $0 monthly
- Senior community: Yes
- Subdivision: WEYBOURNE LNDG PH 1D
HOA
- Has HOA: Yes
- Services included: Community Pool, Recreational Facilities, Trash
- HOA fee: $226 monthly
- HOA name: Lori Sands
- HOA phone: 352-873-0848
Location
- Region: Ocala
Financial & listing details
- Price per square foot: $197/sqft
- Tax assessed value: $392,965
- Annual tax amount: $513
- Date on market: 9/12/2026
- Cumulative days on market: 13 days
- Listing terms: Cash,Conventional
- Ownership: Fee Simple
- Total actual rent: 0
- Electric utility on property: Yes
- Road surface type: Asphalt
Estimated market value
$433,800
$412,000 - $455,000
$3,067/mo
Price history
| Date | Event | Price |
|---|---|---|
| 9/25/2026 | Price change | $417,000-6.8%$197/sqft |
Source:  Stellar MLS #OM731850 Report a problem Stellar MLS #OM731850 Report a problem | ||
| 9/12/2026 | Listed for sale | $447,400-3.9%$211/sqft |
Source: Stellar MLS #OM731850 Report a problem | ||
| 9/6/2023 | Sold | $465,600$220/sqft |
Source: Public Record Report a problem | ||
Public tax history
| Year | Property taxes | Tax assessment |
|---|---|---|
| 2025 | $514 -80.8% | $229,533 +13.8% |
| 2024 | $2,676 +468% | $201,715 +598.1% |
| 2023 | $471 -12.6% | $28,896 -12.5% |
| 2022 | $539 | $33,024 |
Find assessor info on the county website
Monthly payment
Est. payment
Payment breakdown
Explore the cost of this home by adjusting the details. Changes won't be saved.Climate risks
Neighborhood: 34481
Similar homes
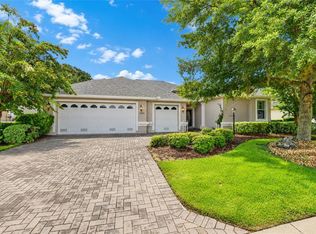
- $445,0004 bd2 ba2.2k sqft8640 SW 86TH CIRCLE, OCALA, FL 34481For Sale
 MLS ID #OM728996, Christy Main, ON TOP OF THE WORLD REAL EST. Stellar MLS
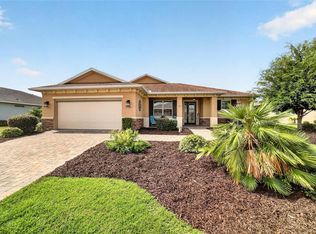
 - $448,0002 bd2 ba1.6k sqft9200 SW 85TH PLACE, OCALA, FL 34481For Sale
 MLS ID #OM730023, Amber Milko, ON TOP OF THE WORLD REAL EST. Stellar MLS
 - $465,0003 bd2 ba2.6k sqft8878 SW 85TH LOOP, OCALA, FL 34481For Sale
 MLS ID #OM729204, Dionne Peace, COLDWELL BANKER VANGUARD LIFESTYLE REALTY. Stellar MLS
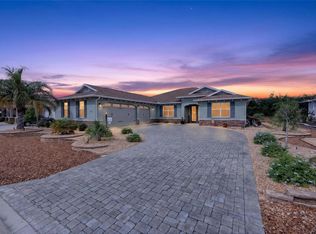
 - $485,0003 bd2 ba2.6k sqft9133 SW 81ST STREET, OCALA, FL 34481For Sale
 MLS ID #OM731580, Gwen Bongiorno, SOUTHERN LIVING REALTY INC. Stellar MLS
 - $444,0002 bd2 ba2k sqft6259 SW 93RD TERRACE, OCALA, FL 34481For SaleMLS ID #OM727163, Anthony Alfarone, REAL BROKER LLC - OCALA. Stellar MLS
- $379,9002 bd2 ba1.9k sqft8799 SW 69TH PLACE ROAD, OCALA, FL 34481For SaleMLS ID #OM732261, Christopher Holl, ON TOP OF THE WORLD REAL EST. Stellar MLS
- $439,9003 bd3 ba2.5k sqft9753 SW 103RD AVENUE, OCALA, FL 34481For SaleMLS ID #OM731965, Colleen Skeffington, FLORIDA ADVANTAGE REALTY GROUP. Stellar MLS
- $399,9003 bd2 ba1.7k sqft9291 SW 66TH LOOP, OCALA, FL 34481For SaleMLS ID #OM731711, Julie Beck, KELLER WILLIAMS CORNERSTONE RE. Stellar MLS
- $435,0003 bd2 ba1.9k sqft9304 SW 56TH LOOP, OCALA, FL 34481For SaleMLS ID #OM731430, Christopher Holl, ON TOP OF THE WORLD REAL EST. Stellar MLS
- $398,0002 bd2 ba1.8k sqft6276 SW 93RD TERRACE, OCALA, FL 34481For SaleMLS ID #OM723606, Deborah Sumey, NEXT GENERATION REALTY OF MARION COUNTY. Stellar MLS
- $419,9004 bd2 ba1.9k sqft5684 SW 136TH AVENUE, OCALA, FL 34481For SaleMLS ID #OM730463, Christopher Holl, ON TOP OF THE WORLD REAL EST. Stellar MLS
- $349,9002 bd2 ba1.9k sqft9154 SW 91st Ct Road, Ocala, FL 34481For Sale
 MLS ID #B26076732, Silvia C Garcia, Keller Williams Cornerstone RE. BeachesMLS
 - $459,0002 bd2 ba2.1k sqft9343 SW 102ND AVENUE ROAD, OCALA, FL 34481For SaleMLS ID #G5114376, Kristina Thomas, JUDY L. TROUT REALTY. Stellar MLS
- $399,9992 bd2 ba1.9k sqft10564 SW 98TH LANE, OCALA, FL 34481For SaleMLS ID #OM713527, Justin Gore, FLORIDA ADVANTAGE REALTY GROUP. Stellar MLS
- $262,9002 bd2 ba1.3k sqft7660 SW 87TH AVENUE, OCALA, FL 34481For SaleMLS ID #OM732093, Pam Creel, RE/MAX FOXFIRE - HWY200/103 S. Stellar MLS
- $495,0003 bd3 ba2.3k sqft9041 SW 88TH PLACE, OCALA, FL 34481For SaleMLS ID #OM726902, Beth Williams PLLC, FLORIDA'S CHOICE REALTY. Stellar MLS
- $424,9003 bd2 ba1.8k sqft13825 SW 51ST LANE, OCALA, FL 34481For SaleMLS ID #O6408427, Javier Paredes, PROPERTIES IN TOWN. Stellar MLS
- $384,9003 bd2 ba1.6k sqft9407 SW 52ND LOOP, OCALA, FL 34481For SaleMLS ID #OM726840, Anthony Alfarone, REAL BROKER LLC - OCALA. Stellar MLS
- $340,0002 bd2 ba1.6k sqft5942 SW 93RD CIRCLE, OCALA, FL 34481For SaleMLS ID #OM731619, Julie Beck, KELLER WILLIAMS CORNERSTONE RE. Stellar MLS
- $374,0003 bd2 ba2.1k sqft7037 SW 86TH AVENUE, OCALA, FL 34481For SaleMLS ID #O6382356, Jenny Lopez, EXP REALTY LLC. Stellar MLS
