Exceptional living in the gated BackCountry community of Highlands Ranch. Situated on a corner lot, this beautifully designed Berkeley offers an impressive blend of sophistication, comfort, and everyday functionality. From the moment you enter, soaring ceilings, wide-plank hardwood floors, and Berkeley signature oversized windows create an inviting sense of scale and warmth. The heart of the home is the expansive open-concept kitchen and great room, featuring a generous center island, quartz countertops, custom lighting, stainless-steel appliances, gas cooktop, abundant cabinetry, large walk-in pantry, and built-in desk. The dining room flows seamlessly into the dramatic great room, where vaulted ceilings, a statement stone fireplace wall, and oversized sliding doors create an exceptional gathering space with effortless access to the covered patio and private, fully fenced and landscaped backyard. The main level also offers a private guest bedroom adjacent to a full bath, while the owner's entry provides a storage closet and thoughtfully designed built-in cabinetry. Upstairs, the primary suite is a timeless retreat with a luxurious five-piece bath, dual vanities, and generous walk-in closet. Two additional bedrooms, each with walk-in closets, provide flexibility for family or guests, while the upper-level bonus room offers an ideal home office, study, or additional bedroom. The conveniently located upper-level laundry room includes ample cabinetry and a utility sink. The finished lower level, highlighted by remarkable epoxy and polished concrete flooring, expands the living space with a media room, wet bar, exercise room, additional flex space with built-in Murphy bed, ¾ bathroom, and unfinished storage for off-season belongings. Beyond the property, enjoy everything BackCountry has to offer, including its gated entry, resort-style pool, fitness facilities, parks, Campus Lounge restaurant, Lost Coffee shop, and extensive trail system.
Accepting backups
Price cut: $51K (9/2)
$1,249,000
10424 Maplebrook Way, Highlands Ranch, CO 80126
4beds
4,441sqft
Single Family Residence
Built in 2018
7,840 Square Feet Lot
$-- Zestimate®
$281/sqft
$418/mo HOA
What's special
- 48 days
- 731
- 52
Zillow last checked:
Listing updated:
Listed by:
April Stahl 303-250-7974 April.Stahl@compass.com,
Compass - Denver
Source: REcolorado as distributed by MLS GRID,MLS#: 4086847
Facts & features
Interior
Bedrooms & bathrooms
- Bedrooms: 4
- Bathrooms: 5
- Full bathrooms: 3
- 3/4 bathrooms: 2
- Main level bathrooms: 1
- Main level bedrooms: 1
Bedroom
- Description: Versatile Main-Level Bedroom With Oversized Berkeley Signature Windows And Custom Built-In Closet Storage.
- Level: Main
- Area: 164.4 Square Feet
- Dimensions: 12 x 13.7
Bedroom
- Description: Spacious And Timeless Retreat With Corner Windows, Privately Situated On The Upper Level With Ensuite 5-Piece Bath.
- Features: Primary Suite
- Level: Upper
- Area: 220.8 Square Feet
- Dimensions: 13.8 x 16
Bedroom
- Description: Spacious Bedroom With Walk-In Closet And Private En-Suite Full Bath.
- Level: Upper
- Area: 168.96 Square Feet
- Dimensions: 12.8 x 13.2
Bedroom
- Description: Spacious Secondary Bedroom With Walk-In Closet And Convenient Access To The Hall ¾ Bath.
- Level: Upper
- Area: 122.96 Square Feet
- Dimensions: 10.6 x 11.6
Bathroom
- Description: Convenient Full Bath Serving As A Powder Room And Adjacent To The Main-Level Guest Suite.
- Level: Main
Bathroom
- Description: Luxurious Bath With Dual Vanities, Glass-Enclosed Shower, Freestanding Soaking Tub, And Spacious Walk-In Closet.
- Features: Primary Suite
- Level: Upper
Bathroom
- Description: Private Ensuite Full Bath Serving The Secondary Bedroom.
- Level: Upper
Bathroom
- Description: Well-Appointed Bath With Dual Vanities And Private Glass-Enclosed Shower.
- Level: Upper
Bathroom
- Description: Beautifully Finished ¾ Bath With Custom Wall-And-Ceiling Tile, Glass-Enclosed Shower, And Floating Vanity.
- Level: Basement
Bonus room
- Description: Versatile Flex Space That Can Easily Be Converted Into A 5th Bedroom, Or Used As An Office, Playroom, Or Bonus Room.
- Level: Upper
- Area: 163.8 Square Feet
- Dimensions: 11.7 x 14
Bonus room
- Description: Versatile Flex Space Currently Used As A Bike Training Room, Adaptable To Suit Your Needs.
- Level: Basement
- Area: 106.72 Square Feet
- Dimensions: 9.2 x 11.6
Bonus room
- Description: Flexible Guest Space With Murphy Bed, Adjacent Storage Cabinetry, And Additional Unfinished Basement Storage.
- Level: Basement
- Area: 94.08 Square Feet
- Dimensions: 9.6 x 9.8
Dining room
- Description: Light-Filled Dining Room With Floor-To-Ceiling Windows, Seamless Kitchen And Covered Patio Access, Ideal For Everyday Dining And Entertaining.
- Level: Main
- Area: 126.4 Square Feet
- Dimensions: 7.9 x 16
Exercise room
- Description: Flexible Lower-Level Space Currently Designed As A Home Gym, Ideal For Fitness Or A Variety Of Uses.
- Level: Basement
- Area: 207.32 Square Feet
- Dimensions: 14.2 x 14.6
Great room
- Description: Bright Living Room With Dramatic Floor-To-Ceiling Brick And Stone Fireplace, Vaulted Ceilings, And Covered Patio Access.
- Level: Main
- Area: 197.16 Square Feet
- Dimensions: 12.4 x 15.9
Kitchen
- Description: Beautiful Kitchen With Counter-To-Ceiling Backsplash, Timeless Sconces, White Cabinetry, Oversized Island, Built-In Desk & Walk-In Pantry.
- Level: Main
- Area: 168 Square Feet
- Dimensions: 12 x 14
Laundry
- Description: Upper-Level Laundry With Utility Sink, Ample Upper And Lower Cabinetry, And Convenient Bedroom Access.
- Level: Upper
Media room
- Description: Media Room With Wet Bar, Ample Cabinetry, And Striking Polished Concrete Floors.
- Level: Basement
- Area: 268.95 Square Feet
- Dimensions: 16.3 x 16.5
Heating
- Forced Air, Natural Gas
Cooling
- Central Air
Appliances
- Included: Dishwasher, Dryer, Gas Water Heater, Microwave, Range, Range Hood, Refrigerator, Self Cleaning Oven, Washer
Features
- Built-in Features, Eat-in Kitchen, Entrance Foyer, Five Piece Bath, High Ceilings, Kitchen Island, Open Floorplan, Pantry, Primary Suite, Quartz Counters, Radon Mitigation System, Smoke Free, Walk-In Closet(s), Wet Bar
- Flooring: Concrete, Tile, Wood
- Windows: Double Pane Windows, Window Coverings, Window Treatments
- Basement: Finished,Full,Sump Pump
- Number of fireplaces: 1
- Fireplace features: Great Room
Interior area
- Total structure area: 4,441
- Total interior livable area: 4,441 sqft
- Finished area above ground: 3,021
- Finished area below ground: 1,106
Video & virtual tour
Property
Parking
- Total spaces: 3
- Parking features: Concrete, Oversized
- Attached garage spaces: 3
Features
- Levels: Two
- Stories: 2
- Patio & porch: Covered, Patio
- Exterior features: Gas Valve, Private Yard
- Fencing: Full
Lot
- Size: 7,840 Square Feet
- Features: Corner Lot, Landscaped, Level, Many Trees, Master Planned, Sprinklers In Front, Sprinklers In Rear
Details
- Parcel number: 222915337015
- Special conditions: Standard
Construction
Type & style
- Home type: SingleFamily
- Architectural style: Mountain Contemporary
- Property subtype: Single Family Residence
Materials
- Frame, Stone, Wood Siding
- Foundation: Slab
- Roof: Concrete
Condition
- Year built: 2018
Utilities & green energy
- Electric: 110V
- Sewer: Public Sewer
- Water: Public
- Utilities for property: Cable Available, Electricity Connected
Community & HOA
Community
- Security: Carbon Monoxide Detector(s), Smoke Detector(s), Video Doorbell
- Subdivision: Backcountry
HOA
- Has HOA: Yes
- Amenities included: Fitness Center, Gated, Park, Playground, Pond Seasonal, Pool, Sauna, Spa/Hot Tub, Tennis Court(s), Trail(s)
- Services included: Recycling, Road Maintenance, Trash
- HOA fee: $360 monthly
- HOA name: Backcountry Association
- HOA phone: 303-346-2800
- Second HOA fee: $174 quarterly
- Second HOA name: Highlands Ranch Community Association
- Second HOA phone: 303-791-2500
Location
- Region: Highlands Ranch
Financial & listing details
- Price per square foot: $281/sqft
- Tax assessed value: $1,252,243
- Annual tax amount: $8,304
- Date on market: 8/14/2026
- Listing terms: Cash,Conventional
- Exclusions: Sellers Personal Belongings And Furnishings.
- Ownership: Individual
- Electric utility on property: Yes
- Road surface type: Paved
Estimated market value
Not available
Estimated sales range
Not available
Not available
Price history
| Date | Event | Price |
|---|---|---|
| 9/30/2026 | Pending sale | $1,249,000$281/sqft |
Source:  REcolorado as distributed by MLS GRID #4086847 Report a problem REcolorado as distributed by MLS GRID #4086847 Report a problem | ||
| 9/2/2026 | Price change | $1,249,000-3.9%$281/sqft |
Source: REcolorado as distributed by MLS GRID #4086847 Report a problem | ||
| 8/14/2026 | Listed for sale | $1,300,000+42.9%$293/sqft |
Source: REcolorado as distributed by MLS GRID #4086847 Report a problem | ||
| 2/16/2021 | Sold | $910,000+1.1%$205/sqft |
Source: Public Record Report a problem | ||
| 1/9/2021 | Listed for sale | $900,000-3.1%$203/sqft |
Source: Madison & Company Properties #4784816 Report a problem | ||
| 11/19/2019 | Listing removed | $928,888$209/sqft |
Source: Owner Report a problem | ||
| 9/17/2019 | Price change | $928,888+3.3%$209/sqft |
Source: Owner Report a problem | ||
| 9/15/2019 | Price change | $898,888-5.3%$202/sqft |
Source: Owner Report a problem | ||
| 9/11/2019 | Listed for sale | $948,888+15.3%$214/sqft |
Source: Owner Report a problem | ||
| 7/27/2018 | Sold | $822,987-1.2%$185/sqft |
Source: Public Record Report a problem | ||
| 7/11/2018 | Pending sale | $832,987$188/sqft |
Source: CHERYL SCHUETTE & ASSOCIATES #5626034 Report a problem | ||
| 6/28/2018 | Listed for sale | $832,987$188/sqft |
Source: Berkeley Homes Report a problem | ||
Public tax history
| Year | Property taxes | Tax assessment |
|---|---|---|
| 2025 | $6,914 +0.2% | $78,260 +1.6% |
| 2024 | $6,902 +24.9% | $77,050 -1% |
| 2023 | $5,527 -3.9% | $77,790 +28.6% |
| 2022 | $5,750 | $60,500 -2.8% |
| 2021 | -- | $62,250 +8% |
| 2020 | $5,348 +48.4% | $57,660 |
| 2019 | $3,604 0% | $57,660 +51.2% |
| 2018 | $3,604 +89.7% | $38,130 +72.8% |
| 2017 | $1,899 | $22,070 |
Find assessor info on the county website
Monthly payment
Est. payment
Payment breakdown
Explore the cost of this home by adjusting the details. Changes won't be saved.Climate risks
Neighborhood: 80126
Nearby schools
Schools provided by the listing agent
- Elementary: Stone Mountain
- Middle: Ranch View
- High: Thunderridge
- District: Douglas RE-1
Source: REcolorado as distributed by MLS GRID. This data may not be complete. We recommend contacting the local school district to confirm school assignments for this home.
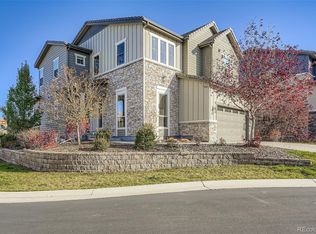
- $1,225,0004 bd4 ba3.7k sqft10414 Maplebrook Way, Highlands Ranch, CO 80126Sold
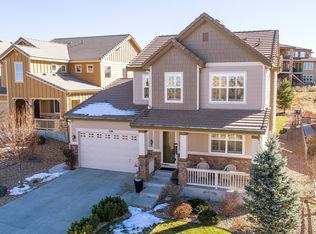
- $1,198,5004 bd4 ba3k sqft509 Meadowleaf Ln, Highlands Ranch, CO 80126Off Market
- $1,042,7003 bd3 ba2.7k sqft526 Meadowleaf Ln, Highlands Ranch, CO 80126Off Market
- $924,1004 bd4 ba3.3k sqft536 Meadowleaf Ln, Highlands Ranch, CO 80126Off Market
Similar homes
- $899,9994 bd4 ba3.3k sqft592 Meadowleaf Lane, Highlands Ranch, CO 80126For Sale

 MLS ID #3533603, Sarah Bangert, Compass - Denver. REcolorado as distributed by MLS GRID
 - $1,850,0006 bd6 ba5.5k sqft255 Maplehurst Point, Highlands Ranch, CO 80126For Sale
 MLS ID #3254812, The Jackie Garcia/Noelle Chole Team, RE/MAX Professionals. REcolorado as distributed by MLS GRID
 - $997,0004 bd5 ba4.2k sqft10182 Knoll Circle, Littleton, CO 80130For Sale
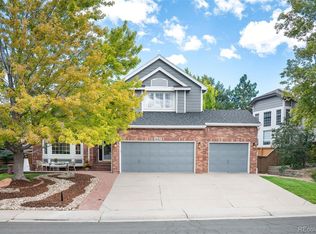 MLS ID #8675793, Heidi Wendling, LIV Sotheby's International Realty. REcolorado as distributed by MLS GRID
 - $1,300,0005 bd5 ba5.3k sqft9889 Sunset Hill Circle, Lone Tree, CO 80124For Sale
 MLS ID #8531563, Charles Burroughs, CJ Burroughs. REcolorado as distributed by MLS GRID
 - $825,0004 bd4 ba3.4k sqft9868 Sylvestor Road, Highlands Ranch, CO 80129For SaleMLS ID #2080161, Delphine Carlile, 8z Real Estate. REcolorado as distributed by MLS GRID
- $1,299,9005 bd4 ba3.8k sqft7857 S Forest St, Centennial, CO 80122For Sale
 MLS ID #1068315, Dustin Griffith, RE/MAX Professionals DTC. IRES as distributed by MLS GRID
 - $950,0005 bd5 ba4.2k sqft10720 Briarglen Circle, Highlands Ranch, CO 80130For SaleMLS ID #3621328, Rob Goldhammer, Kentwood Real Estate DTC, LLC. REcolorado as distributed by MLS GRID
- $1,245,0007 bd5 ba4.7k sqft3275 S Logan Street, Englewood, CO 80113For SaleMLS ID #4515700, Jodi Randa, Keeping it REALty. REcolorado as distributed by MLS GRID
- $1,400,0004 bd4 ba3.7k sqft24 Wilder Lane, Littleton, CO 80123For SaleMLS ID #3464769, Lane Lyon, Coldwell Banker Global Luxury Denver. REcolorado as distributed by MLS GRID
- $915,0004 bd4 ba4.5k sqft9147 Star Streak Circle, Littleton, CO 80125For SaleMLS ID #2650039, Marsha Cannady, RE/MAX Northwest Inc. REcolorado as distributed by MLS GRID
- $1,325,0006 bd5 ba5.4k sqft6293 W Gould Drive, Littleton, CO 80123For SaleMLS ID #9431247, Lauren Gates, The Agency - Denver. REcolorado as distributed by MLS GRID
- $1,250,0004 bd4 ba2.8k sqft2747 W 25th Avenue, Denver, CO 80211For SaleMLS ID #6858748, Tara McCarthy, eXp Realty, LLC. REcolorado as distributed by MLS GRID
- $945,0005 bd5 ba5.2k sqft11291 Moondance Trail, Littleton, CO 80125For SaleMLS ID #9367725, Beth Sand, LIV Sotheby's International Realty. REcolorado as distributed by MLS GRID
- $1,187,5003 bd5 ba4.1k sqft2229 S Sherman Street, Denver, CO 80210For SaleMLS ID #7654750, Kate Perry, LIV Sotheby's International Realty. REcolorado as distributed by MLS GRID
- $1,149,0004 bd4 ba4.4k sqft6076 W Keene Avenue, Lakewood, CO 80235For SaleMLS ID #8272703, Phillip Booghier, LIV Sotheby's International Realty. REcolorado as distributed by MLS GRID
- $939,5005 bd4 ba4.8k sqft8886 River Peak Circle, Littleton, CO 80125For SaleMLS ID #6085152, Cynthia Khalife, RE/MAX Professionals. REcolorado as distributed by MLS GRID
- $775,0003 bd3 ba2.4k sqftCrescendo, Highlands Ranch, CO 80129For SaleMLS ID #6632374, Sarah Bangert, Compass - Denver. REcolorado as distributed by MLS GRID
- $1,100,0005 bd5 ba6k sqft8461 Ordway Drive, Littleton, CO 80125For SaleMLS ID #8357403, Marie Montoya, Lifestyle International Realty. REcolorado as distributed by MLS GRID
- $830,0004 bd4 ba2.9k sqft9112 Moondance Drive, Littleton, CO 80125For SaleMLS ID #8034304, Mary Roth, Keller Williams Real Estate LLC. REcolorado as distributed by MLS GRID
- $1,325,0005 bd5 ba3.5k sqft2160 S Grant St, Denver, CO 80210New ConstructionMLS ID #1069460, Casey Perry, Compass-Denver. IRES as distributed by MLS GRID
