*What an amazing opportunity to own this totally renovated gem with over 3000 finished square feet on nearly an acre in Woodmont subdivision! *This captivating two story residence boasts 4 Bedrooms and 2 1/2 Baths plus a Finished Basement and an amazing Three Season Room which overlooks the beautiful wooded backyard. *The covered front porch invites you into the main level featuring a Living Room that could also double as a Den. *The elegant formal Dining Room sets the stage for intimate gatherings, while the modern Kitchen features stainless steel appliances, tiled backsplash, Granite countertops and a large pantry for extra storage. *A spacious and inviting Great Room, highlighted by the stone fireplace and custom cherry built-in cabinetry, creates a warm ambiance for relaxation. *Adjacent is the cozy Three Season Room, bathed in natural light, offering a serene space to unwind and soak in the beauty of the outdoors. *Venture upstairs to discover the luxurious Primary Suite, featuring a private balcony overlooking the scenic landscape and Koi pond, a soaking tub, marble and glass shower, quartz countertops and double sinks, creating a spa-like retreat within your own home. *Also upstairs, there are three spacious bedrooms and another full bath. *The finished basement offers a media room with in-ceiling surround speakers, perfect for hosting gatherings or enjoying leisure activities. *Step outside onto the expansive wooden deck overlooking a picturesque water garden and fish pond with waterfall, providing a peaceful and private oasis for outdoor entertaining. *A charming firepit awaits on the 30' x 20' patio, creating the ideal setting for cozy evenings under the stars. *With its impeccable blend of modern amenities and natural beauty, this home offers a rare opportunity to experience nature's paradise in a picturesque setting within the highly sought-after Carroll Schools district. *Don't miss your chance to make this exquisite property your own retreat.
Closed
$447,625
10425 Oaktree Rd, Fort Wayne, IN 46845
4beds
3,073sqft
Single Family Residence
Built in 1977
0.91 Acres Lot
$483,900 Zestimate®
$--/sqft
$2,981 Estimated rent
Home value
$483,900
$460,000 - $508,000
$2,981/mo
Zestimate® history
Owner options
List your home for rent
$2,981/mo
Rent Zestimate®
Find your next renter with Zillow Rental Manager. Plus, with online applications, you can quickly screen prospective tenants – for free.
$2,981/mo
Rent Zestimate®
Refinance and save
$2,377/mo
Est. payment
Refinancing to a lower rate could help reduce your monthly payments and save thousands over the life of the loan.
$2,377/mo
Est. payment
Explore your selling options
Work with a Zillow partner agent
Leverage their expertise and Zillow's premium Showcase listings to get your home seen by more buyers.
Get startedList with your own agent
Get your home in front of millions of buyers by listing it on Zillow.
Learn how to do itSell it yourself
Take full control of how buyers see your home on Zillow by listing For Sale by Owner (FSBO).
List your homeWhat's special
Fish pondModern amenitiesExpansive wooden deckElegant formal dining roomModern kitchenCovered front porchBeautiful wooded backyard
Zillow last checked:
Listing updated:
Listed by:
Gregory H Brown Cell:260-602-5297,
CENTURY 21 Bradley Realty, Inc
Bought with:
John-Michael Segyde, RB14046085
Coldwell Banker Real Estate Gr
Source: IRMLS,MLS#: 202413241
Facts & features
Interior
Bedrooms & bathrooms
- Bedrooms: 4
- Bathrooms: 3
- Full bathrooms: 2
- 1/2 bathrooms: 1
Bedroom 1
- Level: Upper
Bedroom 2
- Level: Upper
Dining room
- Level: Main
- Area: 144
- Dimensions: 12 x 12
Family room
- Level: Main
- Area: 336
- Dimensions: 24 x 14
Kitchen
- Level: Main
- Area: 121
- Dimensions: 11 x 11
Living room
- Level: Main
- Area: 238
- Dimensions: 17 x 14
Office
- Level: Basement
- Area: 176
- Dimensions: 16 x 11
Heating
- Natural Gas, Forced Air, High Efficiency Furnace
Cooling
- Central Air
Appliances
- Included: Disposal, Range/Oven Hook Up Gas, Dishwasher, Microwave, Washer, Dryer-Gas, Gas Oven, Gas Range, Water Filtration System, Gas Water Heater, Water Softener Owned
- Laundry: Dryer Hook Up Gas/Elec
Features
- 1st Bdrm En Suite, Sound System, Bookcases, Ceiling Fan(s), Walk-In Closet(s), Countertops-Solid Surf, Eat-in Kitchen, Entrance Foyer, Double Vanity, Formal Dining Room, Custom Cabinetry
- Flooring: Carpet, Vinyl
- Windows: Skylight(s), Window Treatments
- Basement: Partial,Finished,Concrete
- Attic: Storage
- Number of fireplaces: 1
- Fireplace features: Family Room, Insert
Interior area
- Total structure area: 3,249
- Total interior livable area: 3,073 sqft
- Finished area above ground: 2,417
- Finished area below ground: 656
Property
Parking
- Total spaces: 2
- Parking features: Attached, Garage Door Opener, Concrete
- Attached garage spaces: 2
- Has uncovered spaces: Yes
Features
- Levels: Two
- Stories: 2
- Patio & porch: Deck, Patio, Porch Covered, Screened
- Exterior features: Balcony, Fire Pit
- Has spa: Yes
- Spa features: Jet Tub
- Fencing: None
Lot
- Size: 0.91 Acres
- Dimensions: 151 x 263
- Features: Many Trees, City/Town/Suburb, Landscaped
Details
- Parcel number: 020232455016.000091
- Other equipment: Sump Pump+Battery Backup
Construction
Type & style
- Home type: SingleFamily
- Architectural style: Traditional
- Property subtype: Single Family Residence
Materials
- Stone, Wood Siding
- Roof: Dimensional Shingles
Condition
- New construction: No
- Year built: 1977
Utilities & green energy
- Electric: REMC
- Gas: NIPSCO
- Sewer: City
- Water: Well
Community & HOA
Community
- Security: Smoke Detector(s)
- Subdivision: Woodmont
HOA
- Has HOA: Yes
- HOA fee: $190 annually
Location
- Region: Fort Wayne
Financial & listing details
- Tax assessed value: $397,900
- Annual tax amount: $3,330
- Date on market: 6/15/2024
- Listing terms: Cash,Conventional,FHA,VA Loan
Price history
| Date | Event | Price |
|---|---|---|
| 6/14/2024 | Sold | $447,625+4.1% |
Source:  IRMLS #202413241 Report a problem IRMLS #202413241 Report a problem | ||
| 4/22/2024 | Pending sale | $429,900 |
Source: IRMLS #202413241 Report a problem | ||
| 4/19/2024 | Listed for sale | $429,900 |
Source: IRMLS #202413241 Report a problem | ||
Public tax history
| Year | Property taxes | Tax assessment |
|---|---|---|
| 2025 | $3,575 +7.8% | $397,900 +14.7% |
| 2024 | $3,316 +6.2% | $347,000 +8.1% |
| 2023 | $3,121 +11.5% | $321,100 +6.8% |
| 2022 | $2,799 +7.3% | $300,600 +12.1% |
| 2021 | $2,608 +1.8% | $268,100 +7.7% |
| 2020 | $2,561 +10.5% | $248,900 +1.8% |
| 2019 | $2,319 +3.6% | $244,500 +7.8% |
| 2018 | $2,238 +0.9% | $226,800 +1.3% |
| 2017 | $2,219 +5.4% | $223,800 +0.9% |
| 2016 | $2,105 +8.3% | $221,900 +14.2% |
| 2014 | $1,943 +3.7% | $194,300 +3.7% |
| 2013 | $1,873 +3.3% | $187,300 +3.3% |
| 2011 | $1,814 | $181,400 -0.8% |
| 2010 | -- | $182,800 -1.3% |
| 2007 | -- | $185,300 +11% |
| 2005 | -- | $166,900 +2.8% |
| 2004 | -- | $162,300 +43.9% |
| 2001 | -- | $112,800 +200% |
| 1999 | -- | $37,600 |
Find assessor info on the county website
Neighborhood: Woodmont
Nearby homes
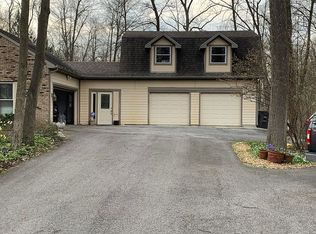
- $512,9005 bd4 ba3.5k sqft10507 Oaktree Rd, Fort Wayne, IN 46845Off Market
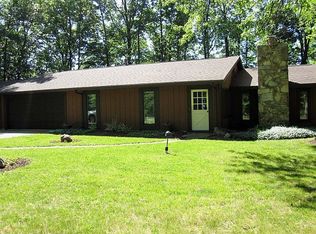
- $450,3003 bd2 ba1.5k sqft10415 Oaktree Rd, Fort Wayne, IN 46845Off Market
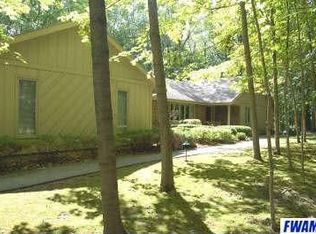
- $382,4003 bd2 ba2.3k sqft10430 Oaktree Rd, Fort Wayne, IN 46845Off Market
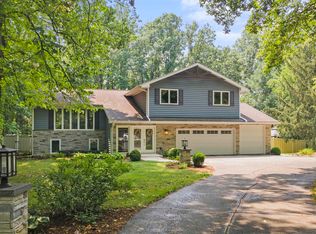
- $475,0004 bd4 ba4.6k sqft1029 Oak Branch Ct, Fort Wayne, IN 46845Sold
- $828,8005 bd5 ba11k sqft1023 Oak Branch Ct, Fort Wayne, IN 46845Off Market
- $410,0004 bd3 ba3.9k sqft10434 Oak Trail Rd, Fort Wayne, IN 46845Sold
- $324,9003 bd2 ba1.9k sqft10426 Oak Trail Rd, Fort Wayne, IN 46845Sold
- $303,7503 bd3 ba2.8k sqft10506 Oak Trail Rd, Fort Wayne, IN 46845Sold
Nearby schools
GreatSchools rating
- 8/10Oak View Elementary SchoolGrades: K-5Distance: 2 mi
- 8/10Maple Creek Middle SchoolGrades: 6-8Distance: 1.8 mi
- 8/10Carroll High SchoolGrades: 9-12Distance: 2.2 mi
Schools provided by the listing agent
- Elementary: Oak View
- Middle: Maple Creek
- High: Carroll
- District: Northwest Allen County
Source: IRMLS. This data may not be complete. We recommend contacting the local school district to confirm school assignments for this home.
Sell for more on Zillow
Get a Zillow Showcase℠ listing at no additional cost and you could sell for .
$483,900
2% more
+$9,678
With Zillow Showcase(estimated)
$493,578
Sell for more on Zillow
Get a Zillow Showcase℠ listing at no additional cost and you could sell for .
$483,900
2% more
+$9,678
With Zillow Showcase(estimated)
$493,578
- Indiana
- Allen County
- Fort Wayne
- 46845
- Woodmont
- 10425 Oaktree Rd
