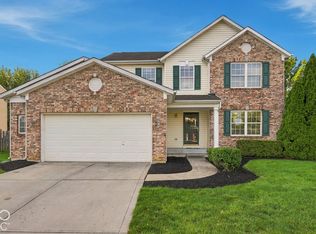
Spacious 4-Bedroom Home with Finished Basement, Recent Upgrades & Endless Potential! 10427 Fawn Ridge Ln | Indianapolis, IN 46236, Discover the possibilities in this spacious 4-bedroom, 2.5-bath home nestled on a quiet street in the desirable Lawrence area! Offering a wonderful combination of space, character, and recent improvements, this property is ready for your personal vision and finishing touches. Step inside to find beautiful hardwood flooring throughout the foyer and kitchen, welcoming living spaces, and a functional layout perfect for everyday living and entertaining. The family room and kitchen overlook a large rear deck and spacious backyard, complete with a charming wood-burning stone grill-an inviting setting for outdoor gatherings and relaxation. A front deck, added in 2024, provides additional outdoor living space. The fully finished basement offers incredible flexibility for a recreation room, entertainment area, home office, or additional gathering space. Enjoy peace of mind knowing several major improvements have already been completed, including roof and siding replacements in 2022, an upgraded primary bathroom featuring a walk-in shower in 2023, a renovated main-level half bath in 2024, an updated thermostat in 2023, and a replaced garbage disposal in 2024. Conveniently located just minutes from Fort Harrison State Park, Geist Reservoir, shopping, dining, and other local amenities, this home offers an excellent blend of location, space, and opportunity. This property is being sold AS-IS and does require some repairs and updates, including garage door replacement. With many significant improvements already completed, this home presents an exciting opportunity for buyers ready to add their personal style and make it their own. Bring your imagination, unlock the potential, and make this house your next home! Schedule your private showing today!
Active
Price increase: $6K (11/2)
$315,000
10427 Fawn Ridge Ln, Indianapolis, IN 46236
4beds
3,113sqft
Residential, Single Family Residence
Built in 1994
10,018 Square Feet Lot
$311,000 Zestimate®
$101/sqft
$-- HOA
What's special
Renovated main-level half bathLarge rear deckWelcoming living spacesCharming wood-burning stone grillSpacious backyard
- 5 days
- 519
- 23
Likely to sell faster than
Zillow last checked:
Listing updated:
Listed by:
Tina Parker tparker@callcarpenter.com,
Carpenter, REALTORS®
Source: MIBOR as distributed by MLS GRID,MLS#: 22132353
Facts & features
Interior
Bedrooms & bathrooms
- Bedrooms: 4
- Bathrooms: 3
- Full bathrooms: 2
- 1/2 bathrooms: 1
- Main level bathrooms: 1
Primary bedroom
- Level: Upper
- Area: 192 Square Feet
- Dimensions: 16x12
Bedroom 2
- Level: Upper
- Area: 110 Square Feet
- Dimensions: 11x10
Bedroom 3
- Level: Upper
- Area: 117 Square Feet
- Dimensions: 13x09
Bedroom 4
- Level: Upper
- Area: 120 Square Feet
- Dimensions: 12x10
Breakfast room
- Level: Main
- Area: 117 Square Feet
- Dimensions: 13x09
Dining room
- Level: Main
- Area: 160 Square Feet
- Dimensions: 16x10
Family room
- Level: Main
- Area: 208 Square Feet
- Dimensions: 16x13
Kitchen
- Level: Main
- Area: 104 Square Feet
- Dimensions: 13x08
Laundry
- Level: Main
- Area: 40 Square Feet
- Dimensions: 8x5
Living room
- Level: Main
- Area: 143 Square Feet
- Dimensions: 13x11
Heating
- Natural Gas, Heat Pump
Cooling
- Central Air
Appliances
- Included: None
- Laundry: Main Level
Features
- Entrance Foyer, Ceiling Fan(s), Pantry
- Basement: Finished
- Number of fireplaces: 1
- Fireplace features: Family Room
Interior area
- Total structure area: 3,113
- Total interior livable area: 3,113 sqft
- Finished area below ground: 1,146
Property
Parking
- Total spaces: 2
- Parking features: Attached
- Attached garage spaces: 2
Features
- Levels: Two
- Stories: 2
- Patio & porch: Deck
- Fencing: Fenced,Full
Lot
- Size: 10,018 Square Feet
- Features: See Remarks
Details
- Parcel number: 490129121001000407
- Special conditions: As Is
- Horse amenities: None
Construction
Type & style
- Home type: SingleFamily
- Architectural style: Traditional
- Property subtype: Residential, Single Family Residence
Materials
- Vinyl Siding
- Foundation: Full
Condition
- Fixer
- New construction: No
- Year built: 1994
Utilities & green energy
- Water: Public
Community & HOA
Community
- Security: Other, Security Service, Security System, Smoke Detector(s)
- Subdivision: Deer Ridge
HOA
- Has HOA: No
Location
- Region: Indianapolis
Financial & listing details
- Price per square foot: $101/sqft
- Tax assessed value: $200,600
- Annual tax amount: $4,374
- Date on market: 11/2/2026
- Cumulative days on market: 6 days
Estimated market value
$311,000
$295,000 - $327,000
$2,528/mo
Price history
| Date | Event | Price |
|---|---|---|
| 11/2/2026 | Price change | $315,000+1.9%$101/sqft |
Source:  MIBOR as distributed by MLS GRID #22132353 Report a problem | ||
| 9/28/2026 | Listed for sale | $309,000+62.7%$99/sqft |
Source: Owner Report a problem | ||
| 7/31/2026 | Listing removed | $2,300$1/sqft |
Source: Zillow Rentals Report a problem | ||
| 7/12/2026 | Listed for rent | $2,300$1/sqft |
Source: Zillow Rentals Report a problem | ||
| 11/2/2017 | Sold | $189,900$61/sqft |
Source: Public Record Report a problem | ||
| 9/19/2017 | Pending sale | $189,900$61/sqft |
Source: RE/MAX Legends Group #21512234 Report a problem | ||
| 9/15/2017 | Listed for sale | $189,900+26.7%$61/sqft |
Source: RE/MAX Legends Group #21512234 Report a problem | ||
| 3/30/2001 | Sold | $149,900$48/sqft |
Source: MIBOR as distributed by MLS GRID #2042366 Report a problem | ||
Public tax history
| Year | Property taxes | Tax assessment |
|---|---|---|
| 2025 | $4,233 -2% | $200,600 +3.2% |
| 2024 | $4,321 -0.9% | $194,400 -2.2% |
| 2023 | $4,361 +6.3% | $198,700 |
| 2022 | $4,104 +4.1% | $198,700 +7.6% |
| 2021 | $3,942 +124.4% | $184,600 +5.2% |
| 2020 | $1,757 +0.1% | $175,500 |
| 2019 | $1,756 +0.9% | $175,500 +0.1% |
| 2018 | $1,740 +1.4% | $175,400 +0.9% |
| 2017 | $1,715 +4.3% | $173,800 +3.9% |
| 2016 | $1,645 -1.2% | $167,200 +0.4% |
| 2014 | $1,665 -0.3% | $166,500 |
| 2013 | $1,670 | $166,500 -0.3% |
| 2012 | $1,670 | $167,000 +4% |
| 2011 | -- | $160,600 |
| 2010 | $1,606 +2.8% | $160,600 |
| 2009 | $1,563 | $160,600 -1.6% |
| 2007 | -- | $163,200 -3.1% |
| 2006 | -- | $168,400 +18.3% |
| 2005 | -- | $142,400 |
| 2004 | -- | $142,400 |
| 2003 | -- | $142,400 +60.5% |
| 2002 | -- | $88,700 +200% |
| 2001 | -- | $29,570 |
| 2000 | -- | $29,570 |
Find assessor info on the county website
Monthly payment
Est. payment
Payment breakdown
Explore the cost of this home by adjusting the details. Changes won't be saved.Climate risks
Neighborhood: 46236
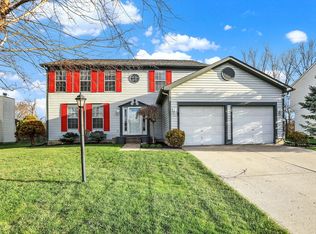
- $320,0004 bd3 ba3.3k sqft10434 Fawn Ridge Ln, Indianapolis, IN 46236Sold
- $260,100-- bd1 ba2k sqft10421 Fawn Ridge Ln, Indianapolis, IN 46236Off Market
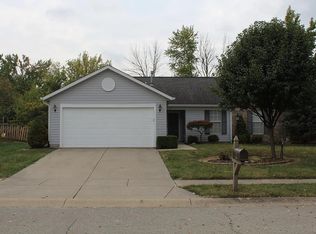
- $250,1003 bd2 ba1.3k sqft10433 Fawn Ridge Ln, Indianapolis, IN 46236Off Market
- $284,300-- bd1 ba2.1k sqft10501 Fawn Ridge Ln, Indianapolis, IN 46236Off Market
Similar homes
- $439,0005 bd3 ba3.8k sqft10133 Wellborne Dr, Indianapolis, IN 46236Active
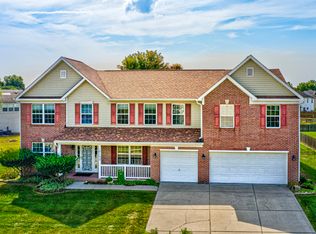 MLS ID #22123538, Brad Baxter, Carpenter, REALTORS®. MIBOR as distributed by MLS GRID
- $299,9004 bd3 ba2.2k sqft7550 Wildcat Run Ln, Indianapolis, IN 46239Active
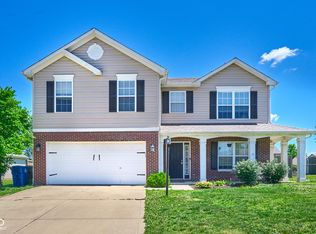 MLS ID #22108779, Biak Sang, Diamond Stars Realty LLC. MIBOR as distributed by MLS GRID
- $312,5004 bd3 ba2.5k sqft11031 Bear Hollow Dr, Indianapolis, IN 46229Active
 MLS ID #22132740, Peter Montgomery, F.C. Tucker Company. MIBOR as distributed by MLS GRID
- $299,0005 bd4 ba2.6k sqft3923 Planewood Dr, Indianapolis, IN 46235Active
 MLS ID #22119247, Holly Pepmeier, F.C. Tucker Company. MIBOR as distributed by MLS GRID
